*Additional incentives and savings available. Contact listing agent for more information*
Welcome to your dream home in the heart of the desirable Harvest community! This stunning east-facing residence, situated on a spacious corner lot, boasts a gorgeous backyard oasis complete with a covered patio and ceiling fan, perfect for relaxing evenings or lively gatherings. The beautifully landscaped front yard welcomes you home, creating a serene atmosphere you’ll love.
Step inside to discover a thoughtfully designed floor plan that prioritizes both togetherness and personal space. The primary bedroom, conveniently located on the main floor, features a luxurious bathroom and an expansive walk-in closet—ideal for unwinding after a long day. The heart of the home, a stunning kitchen, showcases a gas cooktop and a generous granite island, perfect for casual family breakfasts or entertaining friends. Enjoy cozy family moments in the two separate living areas, each designed for comfort and style.
Upstairs, you’ll find two charming bedrooms adorned with modern chandeliers, alongside a game room or playroom—perfect for kids to create lasting memories. This home is not just a living space; it’s a lifestyle designed for family enjoyment and celebration.
Living in the Harvest community means you’ll have access to fantastic amenities, including two pools, a gym, and inviting outdoor spaces for community events. Get ready to embrace a vibrant lifestyle filled with fun activities, just in time for the holidays!
Don’t miss the opportunity to make this exceptional home your own—schedule a tour today and envision your family’s future here!
Sold
Price Unknown
825 Parkside Dr, Argyle, TX 76226
3beds
2,485sqft
Single Family Residence
Built in 2018
6,272 Square Feet Lot
$442,500 Zestimate®
$--/sqft
$3,152 Estimated rent
Home value
$442,500
$416,000 - $469,000
$3,152/mo
Zestimate® history
Owner options
List your home for rent
$3,152/mo
Rent Zestimate®
Find your next renter with Zillow Rental Manager. Plus, with online applications, you can quickly screen prospective tenants – for free.
$3,152/mo
Rent Zestimate®
Refinance and save
$92/mo
Est. payment
Refinancing to a lower rate could help reduce your monthly payments and save thousands over the life of the loan.
$92/mo
Est. payment
Explore your selling options
Work with a Zillow partner agent
Leverage their expertise and Zillow's premium Showcase listings to get your home seen by more buyers.
Get startedList with your own agent
Get your home in front of millions of buyers by listing it on Zillow.
Learn how to do itSell it yourself
Take full control of how buyers see your home on Zillow by listing For Sale by Owner (FSBO).
List your homeWhat's special
Gorgeous backyard oasisExpansive walk-in closetGenerous granite islandThoughtfully designed floor planCorner lotGame room or playroomStunning kitchen
Zillow last checked:
Listing updated:
Listed by:
Christopher Ohlig 0591753 972-532-6336,
Compass RE Texas, LLC 469-210-8288,
Sam Park 0787916 214-402-5975,
Compass RE Texas, LLC
Bought with:
Non-Mls Member
NON MLS
Source: NTREIS,MLS#: 20956454
Facts & features
Interior
Bedrooms & bathrooms
- Bedrooms: 3
- Bathrooms: 3
- Full bathrooms: 2
- 1/2 bathrooms: 1
Primary bedroom
- Features: Ceiling Fan(s), Dual Sinks, En Suite Bathroom, Sitting Area in Primary, Walk-In Closet(s)
- Level: First
- Dimensions: 12 x 15
Bedroom
- Level: Second
- Dimensions: 11 x 14
Bedroom
- Features: Walk-In Closet(s)
- Level: Second
- Dimensions: 11 x 12
Primary bathroom
- Features: Dual Sinks, En Suite Bathroom, Sitting Area in Primary, Solid Surface Counters, Sink
- Level: First
- Dimensions: 11 x 12
Dining room
- Level: First
- Dimensions: 10 x 12
Family room
- Features: Ceiling Fan(s)
- Level: First
- Dimensions: 19 x 21
Other
- Features: Built-in Features, Solid Surface Counters
- Level: Second
- Dimensions: 5 x 10
Game room
- Features: Ceiling Fan(s)
- Level: Second
- Dimensions: 13 x 21
Half bath
- Features: Solid Surface Counters
- Level: First
- Dimensions: 5 x 5
Kitchen
- Features: Breakfast Bar, Built-in Features, Dual Sinks, Eat-in Kitchen, Granite Counters, Kitchen Island, Pantry, Sink
- Level: First
- Dimensions: 17 x 18
Laundry
- Level: First
- Dimensions: 6 x 9
Living room
- Features: Ceiling Fan(s)
- Level: First
- Dimensions: 10 x 11
Heating
- Central
Cooling
- Central Air
Appliances
- Included: Some Gas Appliances, Built-In Gas Range, Dryer, Dishwasher, Gas Cooktop, Disposal, Gas Oven, Gas Range, Microwave, Plumbed For Gas, Refrigerator, Washer
- Laundry: Washer Hookup, Electric Dryer Hookup, Laundry in Utility Room
Features
- Built-in Features, Chandelier, Decorative/Designer Lighting Fixtures, Eat-in Kitchen, Granite Counters, High Speed Internet, Kitchen Island, Open Floorplan, Pantry, Walk-In Closet(s)
- Flooring: Carpet, Combination, Luxury Vinyl Plank, Tile
- Windows: Window Coverings
- Has basement: No
- Has fireplace: No
Interior area
- Total interior livable area: 2,485 sqft
Property
Parking
- Total spaces: 2
- Parking features: Alley Access, Door-Single, Garage, Garage Door Opener, Kitchen Level, Garage Faces Rear, Side By Side
- Attached garage spaces: 2
Accessibility
- Accessibility features: Accessible Full Bath, Accessible Bedroom, Accessible Kitchen, Accessible Doors, Accessible Entrance, Accessible Hallway(s)
Features
- Levels: Two
- Stories: 2
- Patio & porch: Rear Porch, Patio, Covered, Deck
- Exterior features: Covered Courtyard, Courtyard, Deck, Lighting, Private Entrance, Private Yard, Rain Gutters
- Pool features: None, Community
- Fencing: Back Yard,Fenced,Wood
Lot
- Size: 6,272 Square Feet
- Features: Corner Lot, Landscaped
Details
- Additional structures: Garage(s), Pergola
- Parcel number: R717882
- Other equipment: Call Listing Agent, Negotiable
Construction
Type & style
- Home type: SingleFamily
- Architectural style: Traditional,Detached
- Property subtype: Single Family Residence
Materials
- Brick
- Foundation: Slab
- Roof: Composition,Shingle
Condition
- Year built: 2018
Utilities & green energy
- Utilities for property: Electricity Connected
Community & HOA
Community
- Features: Curbs, Dock, Fitness Center, Lake, Playground, Park, Pool, Sidewalks, Trails/Paths
- Security: Smoke Detector(s)
- Subdivision: Harvest Townside Pha
HOA
- Has HOA: Yes
- Amenities included: Maintenance Front Yard
- Services included: All Facilities, Association Management, Internet, Maintenance Grounds
- HOA fee: $92 monthly
- HOA name: Harvest Community Owners Association, Inc.
- HOA phone: 817-717-7780
Location
- Region: Argyle
Financial & listing details
- Tax assessed value: $491,431
- Annual tax amount: $12,126
- Date on market: 6/4/2025
- Cumulative days on market: 9 days
- Listing terms: Cash,Conventional,1031 Exchange,FHA,VA Loan
- Electric utility on property: Yes
Price history
| Date | Event | Price |
|---|---|---|
| 8/5/2025 | Sold | -- |
Source: NTREIS #20956454 Report a problem | ||
| 6/23/2025 | Pending sale | $460,000$185/sqft |
Source: NTREIS #20956454 Report a problem | ||
| 6/16/2025 | Contingent | $460,000$185/sqft |
Source: NTREIS #20956454 Report a problem | ||
| 6/4/2025 | Listed for sale | $460,000+2.2%$185/sqft |
Source: NTREIS #20956454 Report a problem | ||
| 4/19/2025 | Listing removed | $450,000$181/sqft |
Source: NTREIS #20761875 Report a problem | ||
| 3/15/2025 | Price change | $450,000-3.2%$181/sqft |
Source: NTREIS #20761875 Report a problem | ||
| 1/21/2025 | Price change | $465,000-2.1%$187/sqft |
Source: NTREIS #20761875 Report a problem | ||
| 10/25/2024 | Listed for sale | $475,000-5%$191/sqft |
Source: NTREIS #20761875 Report a problem | ||
| 7/17/2023 | Listing removed | -- |
Source: Zillow Rentals Report a problem | ||
| 7/7/2023 | Price change | $3,200-8.6%$1/sqft |
Source: Zillow Rentals Report a problem | ||
| 6/27/2023 | Listed for rent | $3,500$1/sqft |
Source: Zillow Rentals Report a problem | ||
| 5/12/2023 | Listing removed | -- |
Source: NTREIS #20283846 Report a problem | ||
| 4/20/2023 | Price change | $499,999-1.9%$201/sqft |
Source: NTREIS #20283846 Report a problem | ||
| 3/23/2023 | Listed for sale | $509,900+13.3%$205/sqft |
Source: NTREIS #20283846 Report a problem | ||
| 3/7/2022 | Sold | -- |
Source: NTREIS #14756121 Report a problem | ||
| 2/15/2022 | Pending sale | $450,000$181/sqft |
Source: NTREIS #14756121 Report a problem | ||
| 2/11/2022 | Listed for sale | $450,000+25%$181/sqft |
Source: NTREIS #14756121 Report a problem | ||
| 3/18/2021 | Listing removed | -- |
Source:  Keller Williams Report a problem Keller Williams Report a problem | ||
| 1/28/2021 | Pending sale | $360,000$145/sqft |
Source: NTREIS #14502084 Report a problem | ||
| 1/21/2021 | Listed for sale | $360,000$145/sqft |
Source: NTREIS #14502084 Report a problem | ||
Public tax history
| Year | Property taxes | Tax assessment |
|---|---|---|
| 2025 | $12,279 -3.9% | $491,431 +0.6% |
| 2024 | $12,775 +3.7% | $488,561 -1.6% |
| 2023 | $12,319 0% | $496,348 +9.1% |
| 2022 | $12,321 +23.4% | $454,903 +20.2% |
| 2021 | $9,984 +6.9% | $378,536 +7% |
| 2020 | $9,337 +5.1% | $353,658 +8.2% |
| 2019 | $8,888 +422.2% | $327,000 +267.1% |
| 2018 | $1,702 | $89,081 |
Find assessor info on the county website
Neighborhood: 76226
Nearby homes
- $400,8003 bd3 ba2.3k sqft829 Parkside Dr, Argyle, TX 76226Off Market
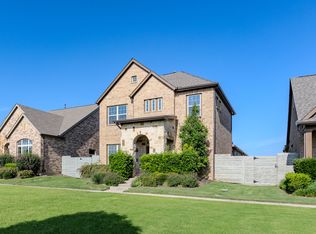
- $--3 bd3 ba2.3k sqft829 Parkside Dr, Roanoke, TX 76226Sold
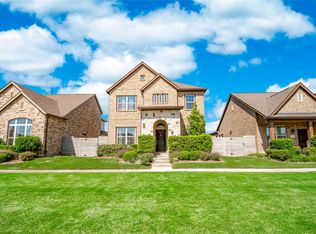
- $352,3003 bd2 ba1.7k sqft833 Parkside Dr, Roanoke, TX 76226Off Market
- $--3 bd2 ba1.9k sqft817 Parkside Dr, Argyle, TX 76226Sold

- $435,5003 bd2 ba2.1k sqft800 Lamp Post Ln, Argyle, TX 76226Off Market
- $393,5003 bd2 ba1.8k sqft917 Parkside, Argyle, TX 76226Off Market
- $--3 bd2 ba1.8k sqft837 Parkside Dr, Argyle, TX 76226Sold
- $420,0003 bd3 ba2.4k sqft813 Parkside Dr, Argyle, TX 76226Off Market
Nearby schools
GreatSchools rating
- 9/10Argyle West Elementary SchoolGrades: PK-5Distance: 0.5 mi
- 8/10Argyle Middle SchoolGrades: 7-8Distance: 2.3 mi
- 9/10Argyle High SchoolGrades: 9-12Distance: 2.7 mi
Schools provided by the listing agent
- Elementary: Argyle West
- Middle: Argyle
- High: Argyle
- District: Argyle ISD
Source: NTREIS. This data may not be complete. We recommend contacting the local school district to confirm school assignments for this home.
Get a cash offer in 3 minutes
Find out how much your home could sell for in as little as 3 minutes with a no-obligation cash offer.
Estimated market value
$442,500
Get a cash offer in 3 minutes
Find out how much your home could sell for in as little as 3 minutes with a no-obligation cash offer.
Estimated market value
$442,500
- Texas
- Denton County
- Argyle
- 76226
- 825 Parkside Dr
Nearby cities
Nearby neighborhoods
Nearby zip codes
Other Argyle Topics
