Welcome to 829 Parkside Drive – A Stunning Home in the Heart of the Harvest Community located in the award-winning and amenity-rich Harvest neighborhood of Argyle, this beautifully maintained two-story home offers exceptional curb appeal, lush landscaping, and a large front yard—all maintained by the HOA for easy, carefree living. With nearby access to major highways, top-rated schools, dining, shopping, and more, this family-friendly community is the perfect place to call home. Step inside and you’re greeted by a bright, open floor plan designed for both everyday living and effortless entertaining. The front office features elegant French doors and a custom-built bookshelf, creating the perfect space to work or study from home. The gourmet kitchen boasts a large island, granite countertops, stainless steel appliances, and seamlessly opens to the dining area and spacious living room—making it the heart of the home. The primary suite is conveniently located downstairs and includes dual sinks, a relaxing soaker tub, separate shower, and a large walk-in closet. Upstairs, you'll find a generous game room, two additional bedrooms, and a full bathroom—ideal for kids, guests, or a second living space. Enjoy your own private backyard retreat with a large covered patio and a covered walkway leading to the detached two-car garage. A brand new roof was installed just two months ago, and the gutters, exterior fence, and previously damaged patio beam have all been newly installed, and repaired ensuring peace of mind for the next owner. This is an incredible opportunity to get into one of Argyle’s most sought-after communities. With its blend of charm, space, amenities, and unbeatable location, 829 Parkside Drive is ready to welcome you home.
Sold
Price Unknown
829 Parkside Dr, Roanoke, TX 76226
3beds
2,350sqft
Single Family Residence
Built in 2018
5,183 Square Feet Lot
$424,700 Zestimate®
$--/sqft
$3,279 Estimated rent
Home value
$424,700
$403,000 - $446,000
$3,279/mo
Zestimate® history
Owner options
List your home for rent
$3,279/mo
Rent Zestimate®
Find your next renter with Zillow Rental Manager. Plus, with online applications, you can quickly screen prospective tenants – for free.
$3,279/mo
Rent Zestimate®
Refinance and save
$2,070/mo
Est. payment
Refinancing to a lower rate could help reduce your monthly payments and save thousands over the life of the loan.
$2,070/mo
Est. payment
Explore your selling options
Work with a Zillow partner agent
Leverage their expertise and Zillow's premium Showcase listings to get your home seen by more buyers.
Get startedList with your own agent
Get your home in front of millions of buyers by listing it on Zillow.
Learn how to do itSell it yourself
Take full control of how buyers see your home on Zillow by listing For Sale by Owner (FSBO).
List your homeWhat's special
Detached two-car garageBright open floor planPrivate backyard retreatLarge covered patioStainless steel appliancesCustom-built bookshelfLarge front yard
Zillow last checked:
Listing updated:
Listed by:
Kurt Buehler 0375050 972-355-1600,
Keller Williams Realty-FM 972-874-1905,
Nash Buehler 0617149 972-467-6767,
Keller Williams Realty-FM
Bought with:
Jin Oh
MRG Realty
Source: NTREIS,MLS#: 20909591
Facts & features
Interior
Bedrooms & bathrooms
- Bedrooms: 3
- Bathrooms: 3
- Full bathrooms: 2
- 1/2 bathrooms: 1
Primary bedroom
- Level: First
- Dimensions: 17 x 13
Bedroom
- Level: Second
- Dimensions: 12 x 10
Bedroom
- Level: Second
- Dimensions: 12 x 10
Dining room
- Level: First
- Dimensions: 14 x 10
Game room
- Level: Second
- Dimensions: 20 x 13
Kitchen
- Level: First
- Dimensions: 18 x 10
Living room
- Level: First
- Dimensions: 18 x 14
Office
- Level: First
- Dimensions: 12 x 10
Heating
- Natural Gas
Cooling
- Electric
Appliances
- Included: Dishwasher, Gas Cooktop, Disposal, Gas Range, Microwave
- Laundry: Laundry in Utility Room
Features
- Decorative/Designer Lighting Fixtures, Granite Counters, High Speed Internet, Kitchen Island, Open Floorplan, Cable TV, Walk-In Closet(s)
- Flooring: Carpet, Ceramic Tile, Luxury Vinyl Plank
- Has basement: No
- Has fireplace: No
- Fireplace features: None
Interior area
- Total interior livable area: 2,350 sqft
Property
Parking
- Total spaces: 2
- Parking features: Garage, Garage Faces Rear
- Attached garage spaces: 2
Features
- Levels: Two
- Stories: 2
- Patio & porch: Covered
- Pool features: None, Community
- Fencing: Wood
Lot
- Size: 5,183 Square Feet
- Features: Interior Lot, Landscaped, Sprinkler System
Details
- Parcel number: R717881
Construction
Type & style
- Home type: SingleFamily
- Architectural style: Detached
- Property subtype: Single Family Residence
Materials
- Foundation: Slab
- Roof: Composition
Condition
- Year built: 2018
Utilities & green energy
- Sewer: Public Sewer
- Water: Public
- Utilities for property: Sewer Available, Water Available, Cable Available
Community & HOA
Community
- Features: Clubhouse, Park, Pool, Sidewalks, Trails/Paths
- Security: Security System, Smoke Detector(s)
- Subdivision: Harvest Townside Pha
HOA
- Has HOA: Yes
- Amenities included: Maintenance Front Yard
- Services included: All Facilities, Association Management, Maintenance Grounds
- HOA fee: $2,070 annually
- HOA name: Harvest Homeowners’ Association
- HOA phone: 817-717-7780
Location
- Region: Roanoke
Financial & listing details
- Tax assessed value: $456,933
- Annual tax amount: $11,380
- Date on market: 4/25/2025
- Cumulative days on market: 12 days
- Exclusions: Fridge, washer and dryer, curtains
Price history
| Date | Event | Price |
|---|---|---|
| 6/5/2025 | Sold | -- |
Source: NTREIS #20909591 Report a problem | ||
| 5/14/2025 | Pending sale | $425,000$181/sqft |
Source: NTREIS #20909591 Report a problem | ||
| 5/7/2025 | Contingent | $425,000$181/sqft |
Source: NTREIS #20909591 Report a problem | ||
| 4/25/2025 | Listed for sale | $425,000$181/sqft |
Source: NTREIS #20909591 Report a problem | ||
Public tax history
| Year | Property taxes | Tax assessment |
|---|---|---|
| 2025 | $9,766 -7.3% | $456,933 +1% |
| 2024 | $10,537 +17.2% | $452,540 +10% |
| 2023 | $8,989 -6% | $411,400 +10% |
| 2022 | $9,560 +7% | $374,000 +6% |
| 2021 | $8,931 +3.1% | $352,864 +7.2% |
| 2020 | $8,665 -6.9% | $329,148 +0.2% |
| 2019 | $9,305 +526.6% | $328,414 +322.4% |
| 2018 | $1,485 | $77,755 |
Find assessor info on the county website
Neighborhood: 76226
Nearby homes
- $400,8003 bd3 ba2.3k sqft829 Parkside Dr, Argyle, TX 76226Off Market
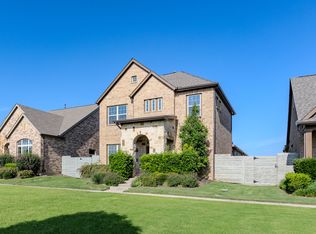
- $354,6003 bd2 ba1.7k sqft833 Parkside Dr, Roanoke, TX 76226Off Market
- $--3 bd3 ba2.4k sqft825 Parkside Dr, Argyle, TX 76226Sold

- $--3 bd2 ba1.8k sqft837 Parkside Dr, Argyle, TX 76226Sold
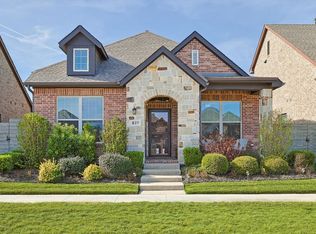
- $396,7003 bd2 ba1.8k sqft917 Parkside, Argyle, TX 76226Off Market
- $438,6003 bd2 ba2.1k sqft800 Lamp Post Ln, Argyle, TX 76226Off Market
- $--3 bd3 ba2.4k sqft841 Parkside Dr, Argyle, TX 76226Sold
- $337,1002 bd2 ba1.4k sqft901 Plaza Ln, Argyle, TX 76226Off Market
Nearby schools
GreatSchools rating
- 9/10Argyle West Elementary SchoolGrades: PK-5Distance: 0.5 mi
- 8/10Argyle Middle SchoolGrades: 7-8Distance: 2.3 mi
- 9/10Argyle High SchoolGrades: 9-12Distance: 2.7 mi
Schools provided by the listing agent
- Elementary: Hilltop
- Middle: Argyle
- High: Argyle
- District: Argyle ISD
Source: NTREIS. This data may not be complete. We recommend contacting the local school district to confirm school assignments for this home.
Get a cash offer in 3 minutes
Find out how much your home could sell for in as little as 3 minutes with a no-obligation cash offer.
Estimated market value
$424,700
Get a cash offer in 3 minutes
Find out how much your home could sell for in as little as 3 minutes with a no-obligation cash offer.
Estimated market value
$424,700
- Texas
- Denton County
- Argyle
- 76226
- 829 Parkside Dr
Nearby cities
Nearby neighborhoods
Nearby zip codes
Other Argyle Topics
