Skip main navigation
Closed
Street View
  • $205,000

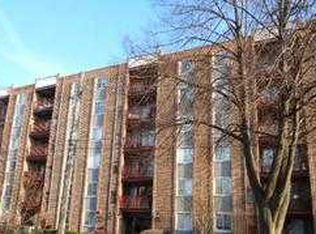
    825 Pearson St APT 5B, Des Plaines, IL 60016

    2beds
    1,200sqft
    Condominium, Single Family Residence
    Built in ----
    -- sqft lot
    $262,100 Zestimate®
    $171/sqft
    $2,125 Estimated rent

    Home value

    $262,100

    $249,000 - $278,000

    $2,125/mo

    Zestimate® history
    Loading
    Loading...

    Owner options

    List your home for rent

    $2,125/mo

    Rent Zestimate®

    Find your next renter with Zillow Rental Manager. Plus, with online applications, you can quickly screen prospective tenants – for free.

    Learn more

    $2,125/mo

    Rent Zestimate®

    Refinance and save

    $1,828/mo

    Est. payment

    Refinancing to a lower rate could help reduce your monthly payments and save thousands over the life of the loan.

    See today's rates

    $1,828/mo

    Est. payment

    Explore your selling options

    Work with a Zillow partner agent

    Leverage their expertise and Zillow's premium Showcase listings to get your home seen by more buyers.

    Get started

    List with your own agent

    Get your home in front of millions of buyers by listing it on Zillow.

    Learn how to do it

    Sell it yourself

    Take full control of how buyers see your home on Zillow by listing For Sale by Owner (FSBO).

    List your home

    What's special

    Sunset viewSpacious primary bedroomPatio doorRenovated lobby areaLaundry roomDelightful formal dining roomPlenty of cabinets
    Welcome to 825 Pearson Street. This beaming 2 bedroom 2 bath condo with a delightful formal dining room, vast living room with patio door to the balcony where you can sit, relax and enjoy the breath taking sunset view. Roomy eat in kitchen with plenty of cabinets and counterspace. Spacious primary bedroom with full bath and ample closet space. Bright and roomy 2nd bedroom. Sizeable second full bath. Laundry room is located on ground level. Renovated lobby area. Outdoor assigned parking. BBQ grills are allowed. The building is well maintained. Perfect location in the heart of Des Plaines, close to metra, library, schools, parks, theater and fabulous resturants and shopping.

    Zillow last checked:

    Listing updated:

    Listing courtesy of:

    Kathy Laudando 708-473-0824,

    @properties Christie's International Real Estate

    Bought with:

    Diana Varva, SFR

    Coldwell Banker Realty

    Source: MRED as distributed by MLS GRID,MLS#: 11818142MLS Logo

    Facts & features

    Interior

    Bedrooms & bathrooms
    • Bedrooms: 2
    • Bathrooms: 2
    • Full bathrooms: 2
    Primary bedroom
    • Features: Flooring (Carpet), Bathroom (Full)
    • Level: Main
    • Area: 234 Square Feet
    • Dimensions: 18X13
    Bedroom 2
    • Features: Flooring (Carpet)
    • Level: Main
    • Area: 143 Square Feet
    • Dimensions: 13X11
    Dining room
    • Features: Flooring (Carpet)
    • Level: Main
    • Area: 110 Square Feet
    • Dimensions: 10X11
    Kitchen
    • Features: Kitchen (Eating Area-Table Space), Flooring (Ceramic Tile)
    • Level: Main
    • Area: 96 Square Feet
    • Dimensions: 8X12
    Living room
    • Features: Flooring (Carpet)
    • Level: Main
    • Area: 224 Square Feet
    • Dimensions: 16X14
    Heating
    • Electric
    Cooling
    • Central Air
    Appliances
    • Included: Range, Microwave, Dishwasher, Refrigerator, Disposal
    • Laundry: Common Area
    Features
    • Basement: None
    Interior area
    • Total structure area: 0
    • Total interior livable area: 1,200 sqft

    Property

    Parking
    • Total spaces: 1
    • Parking features: Assigned, On Site
    Accessibility
    • Accessibility features: No Disability Access
    Details
    • Parcel number: 09202020361020
    • Special conditions: None

    Construction

    Type & style
    • Home type: Condo
    • Property subtype: Condominium, Single Family Residence
    Materials
    • Brick
    Condition
    • New construction: No

    Utilities & green energy

    • Water: Lake Michigan

    Community & neighborhood

    Location
    • Region: Des Plaines

    HOA & financial

    HOA
    • Has HOA: Yes
    • HOA fee: $302 monthly
    • Amenities included: Coin Laundry, Elevator(s), Storage, Party Room
    • Services included: Water, Parking, Insurance, Lawn Care, Scavenger, Snow Removal

    Other

    Other facts
    • Listing terms: Conventional
    • Ownership: Condo

    Price history

    DateEventPrice
    7/20/2023Sold$205,000$171/sqft
    Source: MRED as distributed by MLS GRID #11818142 Report a problem
    7/17/2023Pending sale$205,000$171/sqft
    Source: MRED as distributed by MLS GRID #11818142 Report a problem
    6/29/2023Contingent$205,000$171/sqft
    Source: MRED as distributed by MLS GRID #11818142 Report a problem
    6/27/2023Listed for sale$205,000$171/sqft
    Source: MRED as distributed by MLS GRID #11818142 Report a problem
    6/27/2023Listing removed--
    Source: MRED as distributed by MLS GRID #11768839 Report a problem
    6/5/2023Pending sale$205,000$171/sqft
    Source: MRED as distributed by MLS GRID #11768839 Report a problem
    5/2/2023Contingent$205,000$171/sqft
    Source: MRED as distributed by MLS GRID #11768839 Report a problem
    4/27/2023Listed for sale$205,000-3.5%$171/sqft
    Source: MRED as distributed by MLS GRID #11768839 Report a problem
    5/30/2007Sold$212,500+28.8%$177/sqft
    Source: MRED as distributed by MLS GRID #06432549 Report a problem
    5/7/2003Sold$165,000+12.2%$138/sqft
    Source: Public Record Report a problem
    11/27/2001Sold$147,000+27.3%$123/sqft
    Source: Public Record Report a problem
    3/22/2000Sold$115,500+26.9%$96/sqft
    Source: Public Record Report a problem
    4/4/1995Sold$91,000$76/sqft
    Source: Public Record Report a problem

    Public tax history

    YearProperty taxesTax assessment
    2024-- $15,936 +0%
    2023$3,327 +3.3%$15,935
    2022$3,220 +4%$15,935 +18.9%
    2021$3,096 -0.5%$13,403
    2020$3,113 +0.5%$13,403 -10.3%
    2019$3,096 +64.9%$14,934 +53.8%
    2018$1,877 +0.8%$9,713
    2017$1,862 -7.1%$9,713
    2016$2,005 -12.4%$9,713 -4.7%
    2015$2,289 +1.4%$10,194
    2014$2,257 +3.4%$10,194
    2013$2,183 -10.7%$10,194 -16.5%
    2012$2,445 -0.1%$12,206
    2011$2,448 -0.7%$12,206
    2010$2,464 -10.7%$12,206 -17.3%
    2009$2,760 -11.9%$14,753 -12%
    2008$3,133 +2.4%$16,764
    2007$3,059 +53.8%$16,764 +15.8%
    2006$1,989 +10.3%$14,473
    2005$1,804 -32%$14,473
    2004$2,650 +34.5%$14,473 +31.3%
    2003$1,970 +3%$11,023
    2002$1,912 +47.3%$11,023
    2001$1,298 +19.5%$11,023 +19.1%
    2000$1,086 +25%$9,253
    1999$869 $9,253

    Find assessor info on the county website

    Neighborhood: 60016

    Nearby schools

    GreatSchools rating
    Schools provided by the listing agent
    • Elementary: Central Elementary School
    • Middle: Chippewa Middle School
    • High: Maine West High School
    • District: 62

    Source: MRED as distributed by MLS GRID. This data may not be complete. We recommend contacting the local school district to confirm school assignments for this home.

    Get a cash offer in 3 minutes
    Find out how much your home could sell for in as little as 3 minutes with a no-obligation cash offer.
    Estimated market value
    $262,100
    Get a cash offer in 3 minutes
    Find out how much your home could sell for in as little as 3 minutes with a no-obligation cash offer.
    Estimated market value
    $262,100