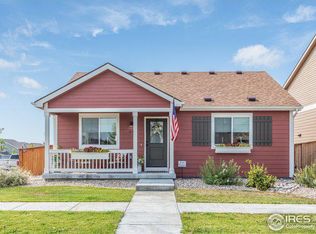
Welcome to 825 Prairie Star Dr in the heart of Berthoud—where modern finishes, thoughtful design, and low-maintenance living come together in a beautifully updated 2-bedroom, 3-bath home with a 2-car detached garage. From the moment you arrive, the inviting front porch sets the tone for this charming residence. Inside, you’ll find a bright, open-concept main level filled with natural light and clean, contemporary style. The spacious living area flows seamlessly into the dining space and kitchen, creating an ideal layout for everyday living and entertaining. The kitchen is a standout with crisp white cabinetry, quartz countertops, stainless steel appliances, a gas range, and an oversized island with seating. Gold hardware and pendant lighting add warmth and sophistication, while ample cabinet space keeps everything organized and functional. Upstairs, the primary suite offers a comfortable retreat with generous closet space and a beautifully finished en-suite bath featuring modern fixtures and a sleek vanity. A second bedroom and additional full bathroom provide flexibility for guests, a home office, or growing needs. A convenient upstairs laundry closet adds everyday ease. Enjoy Colorado evenings on the covered front porch or take advantage of the detached 2-car garage for secure parking and extra storage. With stylish finishes, neutral tones, and a well-designed floor plan, this home offers the perfect blend of comfort and efficiency. Located near parks, trails, and downtown Berthoud’s shops and dining, 825 Prairie Star Dr is move-in ready and perfectly positioned to enjoy all that Northern Colorado living has to offer.
Sold for $399,000
Zillow last checked:
Listing updated:
Bought with:
Alejandro Garcia, 100093310
Group Centerra
Source: REcolorado as distributed by MLS GRID,MLS#: 7649563
Price history
| Date | Event | Price |
|---|---|---|
| 4/10/2026 | Sold | $399,000$354/sqft |
Source:  REcolorado as distributed by MLS GRID #7649563 Report a problem REcolorado as distributed by MLS GRID #7649563 Report a problem | ||
| 3/13/2026 | Pending sale | $399,000$354/sqft |
Source: REcolorado as distributed by MLS GRID #7649563 Report a problem | ||
| 2/26/2026 | Listed for sale | $399,000+22.7%$354/sqft |
Source: REcolorado as distributed by MLS GRID #7649563 Report a problem | ||
| 2/28/2020 | Sold | $325,264$288/sqft |
Source:  IRES as distributed by MLS GRID #890418 Report a problem IRES as distributed by MLS GRID #890418 Report a problem | ||
| 12/4/2019 | Price change | $325,264-0.6%$288/sqft |
Source: RE/MAX Town & Country #890418 Report a problem | ||
| 8/7/2019 | Price change | $327,234+4.9%$290/sqft |
Source: RE/MAX Town & Country #890418 Report a problem | ||
| 8/7/2019 | Pending sale | $312,000$277/sqft |
Source: RE/MAX Town & Country #890418 Report a problem | ||
| 8/7/2019 | Listed for sale | $312,000$277/sqft |
Source: RE/MAX Town & Country #890418 Report a problem | ||

Get a cash offer in 3 minutes
Find out how much your home could sell for in as little as 3 minutes with a no-obligation cash offer.
Estimated market value
$393,900
