Skip main navigation
Sold for $399,000
  • $399,000

    825 Prairiestar Dr, Berthoud, CO 80513

    2beds
    1,128sqft
    Single Family Residence
    Built in 2019
    2,640 Square Feet Lot
    $398,300 Zestimate®
    $354/sqft
    $2,294 Estimated rent

    Home value

    $398,300

    $378,000 - $418,000

    $2,294/mo

    Zestimate® history
    Loading
    Loading...

    Owner options

    List your home for rent

    $2,294/mo

    Rent Zestimate®

    Find your next renter with Zillow Rental Manager. Plus, with online applications, you can quickly screen prospective tenants – for free.

    Learn more

    $2,294/mo

    Rent Zestimate®

    Refinance and save

    $2,330/mo

    Est. payment

    Refinancing to a lower rate could help reduce your monthly payments and save thousands over the life of the loan.

    See today's rates

    $2,330/mo

    Est. payment

    Explore your selling options

    Work with a Zillow partner agent

    Leverage their expertise and Zillow's premium Showcase listings to get your home seen by more buyers.

    Get started

    List with your own agent

    Get your home in front of millions of buyers by listing it on Zillow.

    Learn how to do it

    Sell it yourself

    Take full control of how buyers see your home on Zillow by listing For Sale by Owner (FSBO).

    List your home

    What's special

    Covered front porchInviting front porchClean contemporary styleGas rangeStainless steel appliancesQuartz countertopsWell-designed floor plan
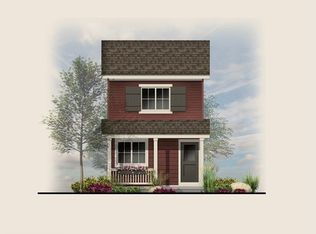
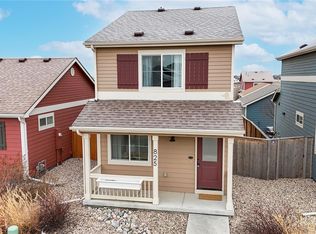
    Welcome to 825 Prairie Star Dr in the heart of Berthoud-where modern finishes, thoughtful design, and low-maintenance living come together in a beautifully updated 2-bedroom, 3-bath home with a 2-car detached garage. From the moment you arrive, the inviting front porch sets the tone for this charming residence. Inside, you'll find a bright, open-concept main level filled with natural light and clean, contemporary style. The spacious living area flows seamlessly into the dining space and kitchen, creating an ideal layout for everyday living and entertaining. The kitchen is a standout with crisp white cabinetry, quartz countertops, stainless steel appliances, a gas range, and an oversized island with seating. Gold hardware and pendant lighting add warmth and sophistication, while ample cabinet space keeps everything organized and functional. Upstairs, the primary suite offers a comfortable retreat with generous closet space and a beautifully finished en-suite bath featuring modern fixtures and a sleek vanity. A second bedroom and additional full bathroom provide flexibility for guests, a home office, or growing needs. A convenient upstairs laundry closet adds everyday ease. Enjoy Colorado evenings on the covered front porch or take advantage of the detached 2-car garage for secure parking and extra storage. With stylish finishes, neutral tones, and a well-designed floor plan, this home offers the perfect blend of comfort and efficiency. Located near parks, trails, and downtown Berthoud's shops and dining, 825 Prairie Star Dr is move-in ready and perfectly positioned to enjoy all that Northern Colorado living has to offer.

    Zillow last checked:

    Listing updated:

    Listed by:

    John Subry 303-457-4800,

    RE/MAX Northwest

    Bought with:

    Alejandro Garcia, 100093310

    Group Centerra

    Source: IRES as distributed by MLS GRID,MLS#: 1052553MLS Logo

    Facts & features

    Interior

    Bedrooms & bathrooms
    • Bedrooms: 2
    • Bathrooms: 3
    • Full bathrooms: 1
    • 3/4 bathrooms: 1
    • 1/2 bathrooms: 1
    • Main level bathrooms: 1
    Primary bedroom
    • Description: Carpet
    • Features: 3/4 Primary Bath
    • Level: Upper
    • Area: 180 Square Feet
    • Dimensions: 15 x 12
    Bedroom 2
    • Description: Carpet
    • Level: Upper
    • Area: 144 Square Feet
    • Dimensions: 12 x 12
    Dining room
    • Description: Carpet
    • Level: Main
    • Area: 108 Square Feet
    • Dimensions: 9 x 12
    Kitchen
    • Description: Laminate
    • Level: Main
    • Area: 144 Square Feet
    • Dimensions: 12 x 12
    Living room
    • Description: Carpet
    • Level: Main
    • Area: 180 Square Feet
    • Dimensions: 15 x 12
    Heating
    • Forced Air
    Cooling
    • Central Air, Ceiling Fan(s)
    Appliances
    • Included: Electric Range, Gas Range, Dishwasher, Washer, Dryer, Microwave, Disposal
    • Laundry: Washer/Dryer Hookup
    Features
    • Eat-in Kitchen, Open Floorplan, Pantry, Walk-In Closet(s), Kitchen Island
    • Basement: None,Crawl Space
    Interior area
    • Total structure area: 1,128
    • Total interior livable area: 1,128 sqft
    • Finished area above ground: 1,128

    Property

    Parking
    • Total spaces: 2
    • Parking features: Detached
    • Garage spaces: 2
    • Details: Detached
    Features
    • Levels: Two
    • Stories: 2
    • Patio & porch: Patio
    • Fencing: Fenced
    Lot
    • Size: 2,640 sqft
    • Features: Paved
    Details
    • Parcel number: R1666982
    • Zoning: RES
    • Special conditions: Private Owner

    Construction

    Type & style
    • Home type: SingleFamily
    • Property subtype: Single Family Residence
    Materials
    • Frame, Wood Siding, Concrete
    • Roof: Composition
    Condition
    • New construction: No
    • Year built: 2019

    Utilities & green energy

    • Sewer: Public Sewer
    • Water: City
    • Utilities for property: Natural Gas Available, Electricity Available
    Green energy
    • Energy efficient items: Windows

    Community & neighborhood

    Location
    • Region: Berthoud
    • Subdivision: Prairiestar

    Other

    Other facts
    • Listing terms: Cash,Conventional,FHA,VA Loan

    Price history

    DateEventPrice
    4/10/2026Sold$399,000$354/sqft
    Source: IRES as distributed by MLS GRID #1052553 Report a problem
    3/13/2026Pending sale$399,000$354/sqft
    Source: REcolorado as distributed by MLS GRID #IR1052553 Report a problem
    2/27/2026Listed for sale$399,000+22.7%$354/sqft
    Source: IRES as distributed by MLS GRID #1052553 Report a problem
    3/6/2020Sold$325,264$288/sqft
    Source: Public Record Report a problem
    1/15/2020Pending sale$325,264$288/sqft
    Source: RE/MAX Town & Country #890418 Report a problem
    1/15/2020Listed for sale$325,264$288/sqft
    Source: RE/MAX Town & Country #890418 Report a problem

    Public tax history

    YearProperty taxesTax assessment
    2024$3,238 +3.2%$24,422 -1%
    2023$3,136 -1.9%$24,658 +15.8%
    2022$3,196 +90.6%$21,287 -2.8%
    2021$1,677 +838.9%$21,901 +90.6%
    2020$179 +2660.7%$11,490 +821.4%
    2019$6 $1,247 +12370%
    2018$6 $10

    Find assessor info on the county website

    Neighborhood: 80513

    Nearby schools

    GreatSchools rating
    Schools provided by the listing agent
    • Elementary: Carrie Martin
    • Middle: Bill Reed
    • High: Thompson Valley

    Source: IRES as distributed by MLS GRID. This data may not be complete. We recommend contacting the local school district to confirm school assignments for this home.

    Get a cash offer in 3 minutes
    Find out how much your home could sell for in as little as 3 minutes with a no-obligation cash offer.
    Estimated market value
    $398,300
    Get a cash offer in 3 minutes
    Find out how much your home could sell for in as little as 3 minutes with a no-obligation cash offer.
    Estimated market value
    $398,300