Burlington Rambler...Move-in ready! Nicely updated home w/3 bedrooms, 2 bathrooms, dining rm, great rm w/frpl & built-in wall of cabinets/tv area. Beautiful open kitchen w/granite countertops, loads of cabinets, stainless appliances, pantry area & breakfast nook. Lovely primary bdrm w/full bthrm, separate tub, shower, walk-in closet & dbl vanity. Two bdrms & main bthrm at opposite end of home. 3 car garage (748 SF) w/deep sink, work benches, attic storage w/pull down ladder. Fenced bkyd, and nice parking area out front. Sprinkler system. Convenient to I-5, town and schools.
Sold
Listed by: Brown McMillen Real Estate • Shelah M. Inman
Bought with: John L. Scott RE Cle Elum
$625,000
825 Southview Drive, Burlington, WA 98233
3beds
1,694sqft
Single Family Residence
Built in 2004
8,276 Square Feet Lot
$623,300 Zestimate®
$369/sqft
$2,949 Estimated rent
Home value
$623,300
$542,000 - $717,000
$2,949/mo
Zestimate® history
Owner options
List your home for rent
$2,949/mo
Rent Zestimate®
Find your next renter with Zillow Rental Manager. Plus, with online applications, you can quickly screen prospective tenants – for free.
$2,949/mo
Rent Zestimate®
Refinance and save
$3,939/mo
Est. payment
Refinancing to a lower rate could help reduce your monthly payments and save thousands over the life of the loan.
$3,939/mo
Est. payment
Explore your selling options
Work with a Zillow partner agent
Leverage their expertise and Zillow's premium Showcase listings to get your home seen by more buyers.
Get startedList with your own agent
Get your home in front of millions of buyers by listing it on Zillow.
Learn how to do itSell it yourself
Take full control of how buyers see your home on Zillow by listing For Sale by Owner (FSBO).
List your homeWhat's special
Full bthrmOpen kitchenSprinkler systemWalk-in closetSeparate tubLovely primary bdrmDbl vanity
Zillow last checked:
Listing updated:
Listed by:
Shelah M. Inman,
Brown McMillen Real Estate
Bought with:
Stephanie Zipperer, 23828
John L. Scott RE Cle Elum
Source: NWMLS as distributed by MLS GRID,MLS#: 2331309
Facts & features
Interior
Bedrooms & bathrooms
- Bedrooms: 3
- Bathrooms: 2
- Full bathrooms: 2
- Main level bathrooms: 2
- Main level bedrooms: 3
Primary bedroom
- Level: Main
Bedroom
- Level: Main
Bedroom
- Level: Main
Bathroom full
- Level: Main
Bathroom full
- Level: Main
Dining room
- Level: Main
Entry hall
- Level: Main
Great room
- Level: Main
Kitchen with eating space
- Level: Main
Utility room
- Level: Main
Heating
- Fireplace, Forced Air, Natural Gas
Cooling
- Insert, None
Appliances
- Included: Dishwasher(s), Disposal, Microwave(s), Refrigerator(s), Stove(s)/Range(s), Garbage Disposal, Water Heater: Gas, Water Heater Location: Garage
Features
- Bath Off Primary, Dining Room
- Flooring: Engineered Hardwood
- Windows: Double Pane/Storm Window
- Basement: None
- Number of fireplaces: 1
- Fireplace features: Gas, Main Level: 1, Fireplace
Interior area
- Total structure area: 1,694
- Total interior livable area: 1,694 sqft
Property
Parking
- Total spaces: 3
- Parking features: Attached Garage, Off Street
- Attached garage spaces: 3
Features
- Levels: One
- Stories: 1
- Entry location: Main
- Patio & porch: Bath Off Primary, Double Pane/Storm Window, Dining Room, Fireplace, Vaulted Ceiling(s), Walk-In Closet(s), Water Heater
- Has view: Yes
- View description: Territorial
Lot
- Size: 8,276 Square Feet
- Features: Curbs, Paved, Sidewalk, Cable TV, Fenced-Partially, High Speed Internet, Patio
- Topography: Level
Details
- Parcel number: 120531
- Zoning: Residential
- Zoning description: Jurisdiction: City
- Special conditions: Standard
- Other equipment: Leased Equipment: None
Construction
Type & style
- Home type: SingleFamily
- Architectural style: 1 Story
- Property subtype: Single Family Residence
Materials
- Cement Planked, Cement Plank
- Foundation: Poured Concrete
- Roof: Composition
Condition
- Very Good
- Year built: 2004
Utilities & green energy
- Electric: Company: Puget Sound Energy
- Sewer: Sewer Connected, Company: City of Burlington
- Water: Public, Company: Public Utility District
Community & HOA
Community
- Features: CCRs, Playground
- Subdivision: Burlington
HOA
- HOA fee: $120 annually
Location
- Region: Burlington
Financial & listing details
- Price per square foot: $369/sqft
- Tax assessed value: $519,300
- Annual tax amount: $4,305
- Date on market: 3/26/2025
- Cumulative days on market: 483 days
- Listing terms: Conventional,FHA,VA Loan
- Inclusions: Dishwasher(s), Garbage Disposal, LeasedEquipment, Microwave(s), Refrigerator(s), Stove(s)/Range(s)
Price history
| Date | Event | Price |
|---|---|---|
| 2/27/2025 | Sold | $625,000+1.6%$369/sqft |
Source:  NWMLS as distributed by MLS GRID #2331309 Report a problem NWMLS as distributed by MLS GRID #2331309 Report a problem | ||
| 2/15/2025 | Pending sale | $615,000$363/sqft |
Source: NWMLS as distributed by MLS GRID #2331309 Report a problem | ||
| 2/12/2025 | Listed for sale | $615,000+34.6%$363/sqft |
Source: NWMLS as distributed by MLS GRID #2331309 Report a problem | ||
| 1/26/2021 | Sold | $457,000+6.3%$270/sqft |
Source: NWMLS as distributed by MLS GRID #1697275 Report a problem | ||
| 12/13/2020 | Pending sale | $430,000$254/sqft |
Source: John L Scott Real Estate #1697275 Report a problem | ||
| 12/12/2020 | Listed for sale | $430,000+79%$254/sqft |
Source: John L Scott Real Estate #1697275 Report a problem | ||
| 7/1/2014 | Sold | $240,280-12.6%$142/sqft |
Source: Public Record Report a problem | ||
| 11/24/2010 | Listing removed | $274,900$162/sqft |
Source: RE/MAX Territory NW #109176 Report a problem | ||
| 9/25/2010 | Listed for sale | $274,900+23.4%$162/sqft |
Source: Visual Tour #109176 Report a problem | ||
| 11/4/2004 | Sold | $222,845$132/sqft |
Source: Public Record Report a problem | ||
Public tax history
| Year | Property taxes | Tax assessment |
|---|---|---|
| 2024 | $4,305 -4.7% | $519,300 -3.5% |
| 2023 | $4,517 +2.3% | $537,900 +8.6% |
| 2022 | $4,415 | $495,500 +13.2% |
| 2021 | -- | $437,600 +20% |
| 2020 | $3,658 +12.4% | $364,800 +10% |
| 2019 | $3,256 -21.1% | $331,500 +7% |
| 2018 | $4,129 +22.8% | $309,800 +1% |
| 2017 | $3,364 +26% | $306,600 +20.2% |
| 2016 | $2,669 -8.7% | $255,000 +18.3% |
| 2015 | $2,922 +3.9% | $215,500 +9.8% |
| 2013 | $2,811 | $196,200 |
| 2012 | $2,811 -5.5% | $196,200 -6.2% |
| 2011 | $2,976 | $209,200 -14.9% |
| 2010 | $2,976 -2.8% | $245,800 -16% |
| 2009 | $3,062 +0.3% | $292,700 |
| 2008 | $3,053 | $292,700 |
| 2007 | $3,053 | $292,700 |
| 2003 | -- | -- |
Find assessor info on the county website
Neighborhood: 98233
Nearby homes
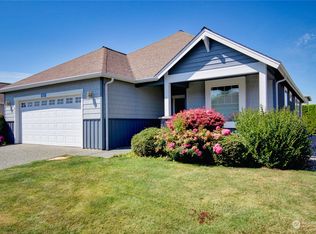
- $497,5003 bd2 ba1.6k sqft821 Deere Dr, Burlington, WA 98233Sold
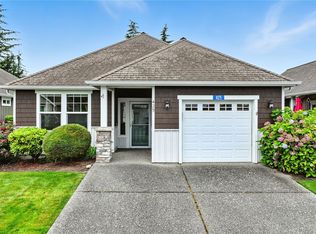
- $469,9502 bd2 ba1.3k sqft425 Garden Ln #39, Burlington, WA 98233Sold
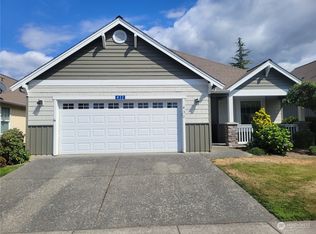
- $505,0001 bd1 ba1.6k sqft432 Windmill Ln, Burlington, WA 98233Sold
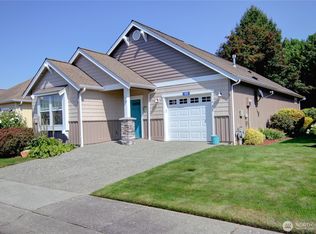
- $430,0003 bd2 ba1.2k sqft448 Garden Ln #44, Burlington, WA 98233Sold
- $465,0003 bd2 ba1.3k sqft488 Garden Ln, Burlington, WA 98233Sold
- $485,0003 bd2 ba1.6k sqft877 Farmington Dr, Burlington, WA 98233Sold
- $430,0003 bd3 ba1.5k sqft401 Harvest Edge Pl, Burlington, WA 98233Sold
- $410,0003 bd3 ba1.5k sqft423 Harvest Edge Pl, Burlington, WA 98233For Sale
Nearby schools
GreatSchools rating
- 4/10West View Elementary SchoolGrades: K-6Distance: 0.4 mi
- 4/10Allen Elementary SchoolGrades: K-8Distance: 2.7 mi
- 6/10Burlington Edison High SchoolGrades: 9-12Distance: 0.6 mi
Schools provided by the listing agent
- High: Burlington Edison Hi
Source: NWMLS as distributed by MLS GRID. This data may not be complete. We recommend contacting the local school district to confirm school assignments for this home.


Get pre-qualified for a loan
At Zillow Home Loans, we can pre-qualify you in as little as 5 minutes with no impact to your credit score.An equal housing lender. NMLS #10287.
- Washington
- Skagit County
- Burlington
- 98233
- 825 Southview Drive
Nearby cities
Nearby zip codes
Other Burlington Topics
