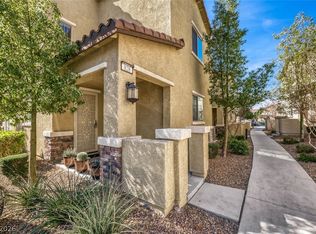
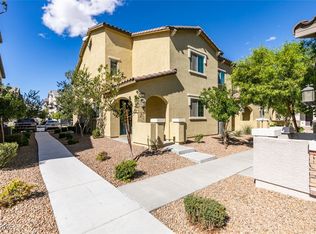
(THE LOWEЅΤ ΡRICE IΝ TΗIS SUBDIVISΙOΝ, PERIOD!) Seller is super motivated and super generous will help ur buyers for all closing fee, just call listing agent Ramon asap! WOW! U can Walk to Kohl's, Target, 7-eleven, Starbuck, McDonald's, In_Out Burger, etc... "Gated" Beautiful newly 3 bed & 2.5 bath single family home! 2 Story TownHome Enjoy Community Pool, kid's playground (right outside of ur unit), BBQ area, Mini park ; Attached 2 car garage+remotes. Nice tiled entry/foyer; tile flooring throughout except carpet in all 3 bedrooms; Open Bright Livinroom, primary bedroom on the second floor with walk in closet; primary bath with double sinks, large shower, garden tub; secondary bedrooms on the second floor, laundry room on the second floor. A Must See!
Active
Price cut: $7.8K (8/31)
$310,000
825 Spring Estates Ave, North Las Vegas, NV 89086
3beds
1,972sqft
Townhouse
Built in 2020
3,920 Square Feet Lot
$-- Zestimate®
$157/sqft
$220/mo HOA
What's special
Mini parkCommunity poolBbq areaLarge showerGarden tub
- 12 days
- 165
- 14
Zillow last checked:
Listing updated:
Listed by:
Ramon C. Wu S.0075754 702-220-3678,
O'Harmony Realty LLC
Source: LVR,MLS#: 2809977 Originating MLS: Greater Las Vegas Association of Realtors Inc
Originating MLS: Greater Las Vegas Association of Realtors IncFacts & features
Interior
Bedrooms & bathrooms
- Bedrooms: 3
- Bathrooms: 3
- Full bathrooms: 2
- 1/2 bathrooms: 1
Primary bedroom
- Description: 2 Pbr's,Pbr Separate From Other,Upstairs,Walk-In Closet(s)
- Dimensions: 13x15
Bedroom 2
- Description: Ceiling Light,Closet,Upstairs
- Dimensions: 11x12
Bedroom 3
- Description: Ceiling Light,Closet,Upstairs
- Dimensions: 11x12
Kitchen
- Description: Granite Countertops,Island,Pantry
Heating
- Central, Gas
Cooling
- Central Air, Electric
Appliances
- Included: Dryer, Gas Cooktop, Disposal, Microwave, Refrigerator, Washer
- Laundry: Gas Dryer Hookup, Laundry Room, Upper Level
Features
- Atrium, BathroomonMainLevel, Window Treatments
- Flooring: Carpet, Tile
- Windows: Blinds, Double Pane Windows
- Has fireplace: No
Interior area
- Total structure area: 1,972
- Total interior livable area: 1,972 sqft
Video & virtual tour
Property
Parking
- Total spaces: 2
- Parking features: Attached, Garage, Private
- Attached garage spaces: 2
Features
- Stories: 2
- Exterior features: None
- Pool features: Association
- Fencing: None
Lot
- Size: 3,920 Square Feet
- Features: Desert Landscaping, Landscaped, < 1/4 Acre
Details
- Parcel number: 12423416099
- Zoning description: Multi-Family
- Horse amenities: None
Construction
Type & style
- Home type: Townhouse
- Architectural style: Two Story
- Property subtype: Townhouse
- Attached to another structure: Yes
Materials
- Roof: Tile
Condition
- Resale
- Year built: 2020
Utilities & green energy
- Electric: Photovoltaics None
- Sewer: Public Sewer
- Water: Public
- Utilities for property: Underground Utilities
Green energy
- Energy efficient items: Windows
Community & HOA
Community
- Subdivision: Centennial Estates Amd
HOA
- Has HOA: Yes
- Amenities included: Gated, Barbecue, Playground, Park, Pool
- Services included: Recreation Facilities
- HOA fee: $220 monthly
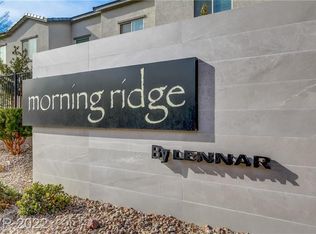
- HOA name: morning ridge hoa
- HOA phone: 702-330-3254
Location
- Region: North Las Vegas
Financial & listing details
- Price per square foot: $157/sqft
- Tax assessed value: $354,174
- Annual tax amount: $3,286
- Date on market: 8/18/2026
- Listing agreement: Exclusive Right To Sell
- Listing terms: Cash,Conventional,FHA,VA Loan
Estimated market value
Not available
Estimated sales range
Not available
$2,140/mo
Price history
| Date | Event | Price |
|---|---|---|
| 8/31/2026 | Price change | $310,000-2.4%$157/sqft |
Source:  LVR #2809977 Report a problem LVR #2809977 Report a problem | ||
| 8/28/2026 | Price change | $317,777-3.1%$161/sqft |
Source: LVR #2809977 Report a problem | ||
| 8/23/2026 | Price change | $327,777-1.8%$166/sqft |
Source: LVR #2809977 Report a problem | ||
| 8/18/2026 | Listed for sale | $333,777+16.8%$169/sqft |
Source: LVR #2809977 Report a problem | ||
| 6/27/2026 | Listed for rent | $2,185$1/sqft |
Source: Zillow Rentals Report a problem | ||
| 12/3/2020 | Sold | $285,813$145/sqft |
Source: Public Record Report a problem | ||
Public tax history
| Year | Property taxes | Tax assessment |
|---|---|---|
| 2026 | $3,289 +3% | $123,961 +2% |
| 2025 | $3,193 +3% | $121,512 +0.4% |
| 2024 | $3,101 +3.6% | $120,998 +19.8% |
| 2023 | $2,993 +3% | $101,028 +9.7% |
| 2022 | $2,906 +449.9% | $92,096 +338.6% |
| 2021 | $529 +6.8% | $21,000 +42.9% |
| 2020 | $495 +419% | $14,700 +90.9% |
| 2019 | $95 +6.7% | $7,700 |
| 2018 | $89 | $7,700 +10% |
| 2017 | $89 | $7,000 +33.3% |
| 2016 | $89 -45.7% | $5,250 +7.1% |
| 2015 | $164 | $4,900 |
Find assessor info on the county website
Monthly payment
Est. payment
Payment breakdown
Explore the cost of this home by adjusting the details. Changes won't be saved.Climate risks
Neighborhood: Centennial Estates
Nearby schools
Schools provided by the listing agent
- Elementary: Duncan, Ruby,Duncan, Ruby
- Middle: Johnston Carroll
- High: Legacy
Source: LVR. This data may not be complete. We recommend contacting the local school district to confirm school assignments for this home.
- $349,6003 bd2 ba1.8k sqft6518 Silver Estates Ave, North Las Vegas, NV 89086Off Market
- $369,4004 bd3 ba1.9k sqft809 E Spring Estates Ave, North Las Vegas, NV 89086Off Market
- $371,6004 bd3 ba1.9k sqft6526 Silver Estates Ave, North Las Vegas, NV 89086Off Market
- $2,2003 bd3 ba1.9k sqft827 E Spring Estates Ave, North Las Vegas, NV 89086For Rent
Similar homes
- $314,5003 bd2 ba1.7k sqft792 Grand Country Ave, North Las Vegas, NV 89086For Sale
 MLS ID #2791388, Robert M. Van, Axis Real Estate LLC. LVR
 - $339,9993 bd3 ba1.8k sqft828 Grand Country Ave, North Las Vegas, NV 89086For Sale
 MLS ID #2759827, Richard J. Brenkus, Keller Williams MarketPlace. LVR
 - $345,0003 bd3 ba1.8k sqft6472 Centennial Skies Ct, North Las Vegas, NV 89086For Sale
 MLS ID #2727484, Laci McCarty, eXp Realty. LVR
 - $300,0003 bd2 ba1.3k sqft2628 Canary Yellow Ct, North Las Vegas, NV 89086For Sale
 MLS ID #2801481, Julie Butterfield, Local Realty. LVR
