*Seller is offering a $3,500 allowance for wallpaper removal / paint.* This 2 bedroom Schererville townhouse is conveniently located near practically everything. Target and Starbucks are less than 4 minutes away! Shopping, restaurants, the YMCA, and the Illinois border are all within a short distance. Looking for a main floor bedroom and bathroom? Check. How about a main floor laundry room? It's got that too, PLUS huge walk in closets for both bedrooms. Brand new flooring in the main floor bedroom, kitchen and main floor bathroom. In the desired Lake Central School District, this townhome has lots to offer. Don't miss your chance to make 825 Spruce Lane your new home.
Closed
$230,000
825 Spruce Ln, Schererville, IN 46375
2beds
1,638sqft
Townhouse
Built in 1990
4,094 Square Feet Lot
$242,600 Zestimate®
$140/sqft
$2,193 Estimated rent
Home value
$242,600
$218,000 - $269,000
$2,193/mo
Zestimate® history
Owner options
List your home for rent
$2,193/mo
Rent Zestimate®
Find your next renter with Zillow Rental Manager. Plus, with online applications, you can quickly screen prospective tenants – for free.
$2,193/mo
Rent Zestimate®
Refinance and save
$2,034/mo
Est. payment
Refinancing to a lower rate could help reduce your monthly payments and save thousands over the life of the loan.
$2,034/mo
Est. payment
Explore your selling options
Work with a Zillow partner agent
Leverage their expertise and Zillow's premium Showcase listings to get your home seen by more buyers.
Get startedList with your own agent
Get your home in front of millions of buyers by listing it on Zillow.
Learn how to do itSell it yourself
Take full control of how buyers see your home on Zillow by listing For Sale by Owner (FSBO).
List your homeWhat's special
Main floor bedroomMain floor bathroomMain floor laundry roomBrand new flooring
Zillow last checked:
Listing updated:
Listed by:
Amy Wilkening,
Weichert, Realtors-Moke Agency 219-662-3000
Bought with:
Jana Caudill, RB14024542
eXp Realty, LLC
Janice Margiotta, RB14045887
eXp Realty, LLC
Source: NIRA as distributed by MLS GRID,MLS#: 812155
Facts & features
Interior
Bedrooms & bathrooms
- Bedrooms: 2
- Bathrooms: 2
- Full bathrooms: 1
- 3/4 bathrooms: 1
Rooms
- Room types: Bedroom 2, Primary Bedroom, Loft, Living Room, Kitchen
Primary bedroom
- Description: Walk in Closet plus Additional Closet
- Area: 188.5
- Dimensions: 14.5 x 13.0
Bedroom 2
- Description: Walk in Closet
- Area: 214.5
- Dimensions: 16.5 x 13.0
Kitchen
- Description: Eat In Kitchen
- Area: 241.5
- Dimensions: 23.0 x 10.5
Living room
- Description: Tall Ceilings and a Fireplace
- Area: 276.75
- Dimensions: 20.5 x 13.5
Loft
- Area: 173.25
- Dimensions: 16.5 x 10.5
Heating
- Forced Air
Appliances
- Included: Built-In Gas Range, Washer, Refrigerator, Dishwasher, Dryer
- Laundry: In Unit, Main Level
Features
- Ceiling Fan(s), Eat-in Kitchen, Walk-In Closet(s), Primary Downstairs
- Has basement: No
- Number of fireplaces: 1
- Fireplace features: Living Room
Interior area
- Total structure area: 1,638
- Total interior livable area: 1,638 sqft
- Finished area above ground: 1,638
Property
Parking
- Total spaces: 2
- Parking features: Detached, Garage Door Opener, Driveway
- Garage spaces: 2
- Has uncovered spaces: Yes
Features
- Levels: Two
- Patio & porch: Deck, Enclosed
- Exterior features: None
- Has view: Yes
- View description: Neighborhood
Lot
- Size: 4,094 Square Feet
- Dimensions: 1 x 1
- Features: Back Yard, Cul-De-Sac
Details
- Parcel number: 451105234015000036
Construction
Type & style
- Home type: Townhouse
- Property subtype: Townhouse
- Attached to another structure: Yes
Condition
- New construction: No
- Year built: 1990
Utilities & green energy
- Electric: 100 Amp Service
- Sewer: Public Sewer
- Water: Public
Community & HOA
Community
- Subdivision: Plum Creek Village Comm Add
HOA
- Has HOA: Yes
- Amenities included: None
- Services included: Maintenance Grounds
- HOA fee: $500 annually
- HOA name: Spruce
- HOA phone: 219-789-8954
Location
- Region: Schererville
Financial & listing details
- Price per square foot: $140/sqft
- Tax assessed value: $219,500
- Annual tax amount: $1,852
- Date on market: 1/24/2025
- Listing agreement: Exclusive Right To Sell
- Listing terms: Cash,Conventional
Price history
| Date | Event | Price |
|---|---|---|
| 1/24/2025 | Sold | $230,000-4.1%$140/sqft |
Source:  NIRA as distributed by MLS GRID #812155 Report a problem NIRA as distributed by MLS GRID #812155 Report a problem | ||
| 11/15/2024 | Price change | $239,900-2%$146/sqft |
Source: NIRA as distributed by MLS GRID #812155 Report a problem | ||
| 11/6/2024 | Listed for sale | $244,900$150/sqft |
Source: NIRA as distributed by MLS GRID #812155 Report a problem | ||
Public tax history
| Year | Property taxes | Tax assessment |
|---|---|---|
| 2025 | $1,891 +4.6% | $235,100 +3.1% |
| 2024 | $1,807 +6.6% | $228,000 +3.9% |
| 2023 | $1,696 +11.4% | $219,500 +14.9% |
| 2022 | $1,523 +1.9% | $191,100 +7.1% |
| 2021 | $1,495 +9.5% | $178,400 +3.2% |
| 2020 | $1,365 +0.8% | $172,800 +12.5% |
| 2019 | $1,355 -23% | $153,600 +3.7% |
| 2018 | $1,760 +63.6% | $148,100 +6.5% |
| 2017 | $1,076 | $139,100 +3% |
| 2016 | $1,076 -0.6% | $135,000 -2.5% |
| 2014 | $1,082 -6.1% | $138,400 -2.3% |
| 2013 | $1,153 -14.7% | $141,600 -3.7% |
| 2012 | $1,351 +14.6% | $147,000 -1.3% |
| 2011 | $1,179 -4.6% | $148,900 |
| 2010 | $1,236 | $148,900 -5.5% |
| 2009 | -- | $157,600 +4.3% |
| 2007 | -- | $151,100 +46% |
| 2006 | -- | $103,500 |
| 2005 | -- | $103,500 |
| 2004 | -- | $103,500 +110.8% |
| 2003 | -- | $49,100 |
| 2002 | -- | $49,100 +200.1% |
| 2001 | -- | $16,360 |
Find assessor info on the county website
Neighborhood: 46375
Nearby homes
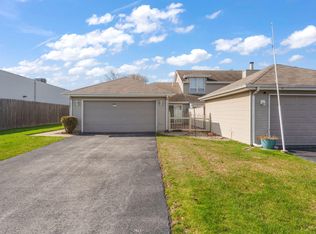
- $257,5002 bd2 ba1.6k sqft827 Spruce Ln, Schererville, IN 46375Off Market
- $220,0002 bd2 ba1.2k sqft823 Spruce Ln, Schererville, IN 46375Sold
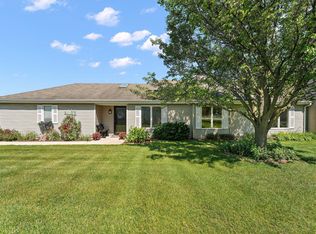
- $315,0003 bd2 ba1.6k sqft829 Spruce Ln, Schererville, IN 46375Sold
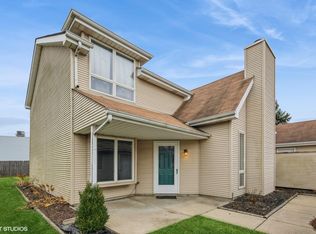
- $274,4002 bd2 ba1.6k sqft101 Bluegrass Dr, Schererville, IN 46375Sold
- $243,7002 bd2 ba1.2k sqft835 Spruce Ln, Schererville, IN 46375Off Market
- $245,9002 bd2 ba1.2k sqft105 Bluegrass Dr, Schererville, IN 46375Off Market
- $254,2002 bd2 ba1.6k sqft837 Spruce Ln, Schererville, IN 46375Off Market
- $245,0002 bd2 ba1.2k sqft839 Spruce Ln, Schererville, IN 46375Off Market
Nearby schools
GreatSchools rating
- 8/10Protsman Elementary SchoolGrades: PK-4Distance: 2.3 mi
- 6/10Kahler Middle SchoolGrades: 5-8Distance: 3 mi
- 9/10Lake Central High SchoolGrades: 9-12Distance: 3.8 mi
Schools provided by the listing agent
- High: Lake Central High School
Source: NIRA as distributed by MLS GRID. This data may not be complete. We recommend contacting the local school district to confirm school assignments for this home.
Get a cash offer in 3 minutes
Find out how much your home could sell for in as little as 3 minutes with a no-obligation cash offer.
Estimated market value
$242,600
Get a cash offer in 3 minutes
Find out how much your home could sell for in as little as 3 minutes with a no-obligation cash offer.
Estimated market value
$242,600
- Indiana
- Lake County
- Schererville
- 46375
- 825 Spruce Ln
Nearby cities
Nearby zip codes
Other Schererville Topics
