Welcome to this beautifully updated 3-bedroom, 2-bathroom ranch-style townhome with an attached 2-car garage, located on a quiet cul-de-sac in Plum Creek Subdivision, just a block from US-41!Step inside and be greeted with brand new vinyl flooring flowing throughout the home, with brand new carpet in the bedrooms. The primary bedroom, is an impressive 20' x 13' retreat, complete with a walk-in closet and an en-suite bathroom featuring a walk-in shower. There is room for a king size bed and sitting/office area, as well. The second bedroom is generously sized at 14' x 13' and features a large closet along with sliding glass doors that open to a private courtyard. The 13' x 12' third bedroom could make a great guest room, office or hobby room. The eat-in kitchen shines with brand-new quartz countertops and Samsung stainless steel appliances, including a French door refrigerator (makes 2 different size ice cubes and water pitcher in door), 5-burner gas range with built-in air fryer, microwave hood, and dishwasher. It also has a new stainless steel sink, Kohler faucet, new garbage disposal, and updated lighting. The kitchen light also features a night light option, brightness and color option. Flip the switch 3 times for the night light effect only.Relax or entertain in the 20' x 15' living room, showcasing new flooring, a gas fireplace, and sliding glass doors that lead to a cozy patio. There is also plenty of space to add a large dining room table right next to the window opening to the kitchen, if hosting is on your list. Recent upgrades throughout the home include: Fresh paint including ceilings and doors, All-new flooring, New sinks, vanities, faucets, and toilets, Updated lighting, switches and Ceiling fans, New storm door, Brand-new A/C unit just installed. This move-in-ready, one level home, offers comfort, convenience, and modern style in an unbeatable location. Don't miss your chance to own this incredible home in the heart of Schererville!
Closed
$315,000
829 Spruce Ln, Schererville, IN 46375
3beds
1,660sqft
Townhouse
Built in 1990
7,884 Square Feet Lot
$328,500 Zestimate®
$190/sqft
$2,345 Estimated rent
Home value
$328,500
$299,000 - $361,000
$2,345/mo
Zestimate® history
Owner options
List your home for rent
$2,345/mo
Rent Zestimate®
Find your next renter with Zillow Rental Manager. Plus, with online applications, you can quickly screen prospective tenants – for free.
$2,345/mo
Rent Zestimate®
Refinance and save
$2,478/mo
Est. payment
Refinancing to a lower rate could help reduce your monthly payments and save thousands over the life of the loan.
$2,478/mo
Est. payment
Explore your selling options
Work with a Zillow partner agent
Leverage their expertise and Zillow's premium Showcase listings to get your home seen by more buyers.
Get startedList with your own agent
Get your home in front of millions of buyers by listing it on Zillow.
Learn how to do itSell it yourself
Take full control of how buyers see your home on Zillow by listing For Sale by Owner (FSBO).
List your homeWhat's special
Gas fireplaceCozy patioQuartz countertopsPrimary bedroomSliding glass doorsCeiling fansPrivate courtyard
Zillow last checked:
Listing updated:
Listed by:
Krystal Bialata,
Blackrock Real Estate Services 219-262-0086
Bought with:
Ashourrina Auz, RB19000150
Horizon Realty, LLC
Source: NIRA as distributed by MLS GRID,MLS#: 823304
Facts & features
Interior
Bedrooms & bathrooms
- Bedrooms: 3
- Bathrooms: 2
- Full bathrooms: 2
Rooms
- Room types: Bedroom 2, Primary Bedroom, Living Room, Laundry, Kitchen, Bedroom 3
Primary bedroom
- Area: 275.5
- Dimensions: 20.11 x 13.7
Bedroom 2
- Area: 191.8
- Dimensions: 14.0 x 13.7
Bedroom 3
- Area: 156
- Dimensions: 13.0 x 12.0
Kitchen
- Area: 195
- Dimensions: 15.0 x 13.0
Laundry
- Area: 48
- Dimensions: 8.0 x 6.0
Living room
- Area: 315.57
- Dimensions: 20.1 x 15.7
Heating
- Forced Air, Natural Gas
Appliances
- Included: Built-In Gas Range, Refrigerator, Washer, Stainless Steel Appliance(s), Dishwasher, Microwave, Dryer, Disposal
- Laundry: Gas Dryer Hookup, Washer Hookup, Sink, Main Level, Laundry Room
Features
- Ceiling Fan(s), Pantry, Walk-In Closet(s), Eat-in Kitchen
- Has basement: No
- Number of fireplaces: 1
- Fireplace features: Gas, Living Room
Interior area
- Total structure area: 1,660
- Total interior livable area: 1,660 sqft
- Finished area above ground: 1,660
Property
Parking
- Total spaces: 2
- Parking features: Attached, Driveway, Garage Door Opener
- Attached garage spaces: 2
- Has uncovered spaces: Yes
Features
- Levels: One
- Patio & porch: Deck, Patio
- Exterior features: None
- Pool features: None
- Has view: Yes
- View description: Neighborhood
Lot
- Size: 7,884 Square Feet
- Features: Landscaped
Details
- Parcel number: 451105234013000036
- Zoning description: residential
- Special conditions: Agent Owned
Construction
Type & style
- Home type: Townhouse
- Property subtype: Townhouse
- Attached to another structure: Yes
Condition
- New construction: No
- Year built: 1990
Utilities & green energy
- Electric: 100 Amp Service
- Sewer: Public Sewer
- Water: Public
- Utilities for property: Electricity Connected, Sewer Connected, Water Connected, Natural Gas Connected, Natural Gas Available
Community & HOA
Community
- Security: Carbon Monoxide Detector(s), Smoke Detector(s)
- Subdivision: Plum Creek Village Comm Add
HOA
- Has HOA: Yes
- Amenities included: Maintenance Grounds
- Services included: Maintenance Grounds
- HOA fee: $525 annually
- HOA name: Spruce
- HOA phone: 219-789-8954
Location
- Region: Schererville
Financial & listing details
- Price per square foot: $190/sqft
- Tax assessed value: $220,800
- Annual tax amount: $1,575
- Date on market: 6/27/2025
- Listing agreement: Exclusive Right To Sell
- Listing terms: Cash,Conventional
Price history
| Date | Event | Price |
|---|---|---|
| 7/23/2025 | Sold | $315,000+1.6%$190/sqft |
Source:  NIRA as distributed by MLS GRID #823304 Report a problem NIRA as distributed by MLS GRID #823304 Report a problem | ||
| 6/30/2025 | Contingent | $310,000$187/sqft |
Source: NIRA as distributed by MLS GRID #823304 Report a problem | ||
| 6/27/2025 | Listed for sale | $310,000+55%$187/sqft |
Source: NIRA as distributed by MLS GRID #823304 Report a problem | ||
| 5/7/2025 | Sold | $200,000$120/sqft |
Source: Public Record Report a problem | ||
Public tax history
| Year | Property taxes | Tax assessment |
|---|---|---|
| 2025 | $1,680 +6.7% | $237,700 +3.2% |
| 2024 | $1,575 +7% | $230,300 +4.3% |
| 2023 | $1,472 +13.5% | $220,800 +16.6% |
| 2022 | $1,297 +3.6% | $189,300 +7.4% |
| 2021 | $1,252 +2.6% | $176,200 +3.8% |
| 2020 | $1,221 +1.8% | $169,700 +8% |
| 2019 | $1,199 +19.4% | $157,200 +4.1% |
| 2018 | $1,004 +10.3% | $151,000 +7.5% |
| 2017 | $910 | $140,500 +3.7% |
| 2016 | $910 +0.1% | $135,500 -2.4% |
| 2014 | $909 -6.9% | $138,800 -2.3% |
| 2013 | $976 -12.2% | $142,100 -1.6% |
| 2012 | $1,113 +4.5% | $144,400 -6.2% |
| 2011 | $1,065 -4.6% | $153,900 |
| 2010 | $1,116 | $153,900 -5.6% |
| 2009 | -- | $163,100 -5.3% |
| 2007 | -- | $172,200 +46.9% |
| 2006 | -- | $117,200 |
| 2005 | -- | $117,200 |
| 2004 | -- | $117,200 +121.6% |
| 2003 | -- | $52,900 |
| 2002 | -- | $52,900 +200.1% |
| 2001 | -- | $17,630 |
Find assessor info on the county website
Neighborhood: 46375
Nearby homes
- $260,8002 bd2 ba1.6k sqft827 Spruce Ln, Schererville, IN 46375Off Market
- $247,3002 bd2 ba1.2k sqft835 Spruce Ln, Schererville, IN 46375Off Market
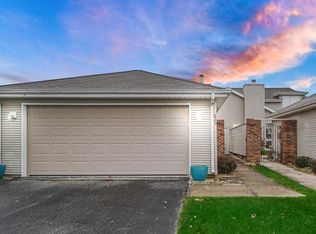
- $230,0002 bd2 ba1.6k sqft825 Spruce Ln, Schererville, IN 46375Sold
- $258,3002 bd2 ba1.6k sqft837 Spruce Ln, Schererville, IN 46375Off Market
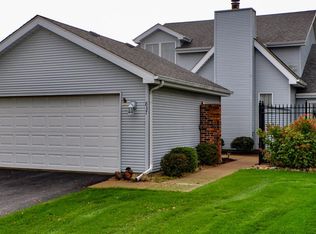
- $220,0002 bd2 ba1.2k sqft823 Spruce Ln, Schererville, IN 46375Sold
- $274,4002 bd2 ba1.6k sqft101 Bluegrass Dr, Schererville, IN 46375Sold
- $248,5002 bd2 ba1.2k sqft839 Spruce Ln, Schererville, IN 46375Off Market
- $248,6002 bd2 ba1.2k sqft105 Bluegrass Dr, Schererville, IN 46375Off Market
Nearby schools
GreatSchools rating
- 8/10Protsman Elementary SchoolGrades: PK-4Distance: 2.3 mi
- 6/10Kahler Middle SchoolGrades: 5-8Distance: 2.9 mi
- 9/10Lake Central High SchoolGrades: 9-12Distance: 3.8 mi
Get a cash offer in 3 minutes
Find out how much your home could sell for in as little as 3 minutes with a no-obligation cash offer.
Estimated market value
$328,500
Get a cash offer in 3 minutes
Find out how much your home could sell for in as little as 3 minutes with a no-obligation cash offer.
Estimated market value
$328,500
- Indiana
- Lake County
- Schererville
- 46375
- 829 Spruce Ln
Nearby cities
Nearby zip codes
Other Schererville Topics
