The FHLB Grant is also back which provides up to $20,000 in down-payment and closing-cost funding to current or retired law enforcement officers, educators, health care workers, firefighters, and other first responders; veterans or active-duty members of the U.S. military or their surviving spouse that are first-time homebuyers or non-first-time homebuyers and The First-time Homebuyer Product (FHP) provides up to $17,500 in funds for the down payments and closing costs of first-time homebuyers. Welcome to 825 Van Dyke Lane, nestled in the highly desirable and sought-after community of Brentwood Park! This beautifully maintained home offers 3 bedrooms (including a potential fourth on the lower level) and 2.5 baths, providing ample space and flexibility for modern living. As you step inside, you’re welcomed by a bright and airy two-story foyer, flooding the entryway with natural light. The main level showcases a formal living room and a separate dining room, both adorned with hardwood flooring and elegant chair rail accents, adding a touch of sophistication to the space. The gourmet kitchen is a chef’s delight, featuring granite countertops, a tiled backsplash, stainless steel appliances, and abundant cabinetry. The cozy breakfast nook is perfect for casual meals, while the adjoining family room invites relaxation with its pellet stove, adding warmth and charm during colder months. The main level also hosts generously sized bedrooms, including the primary suite, complete with a luxurious ensuite bathroom featuring a jacuzzi/soaking tub and a separate shower. Bedrooms two and three offer ample closet space and versatility. The lower level provides even more living options, with a potential fourth bedroom (or home office) and an attached half bath. The oversized utility room delivers exceptional storage and a convenient laundry area. The spacious two-car garage—one of the largest in the neighborhood—comes equipped with dual openers for added convenience. Step outside to your private backyard oasis, ideal for entertaining and relaxation. The rear deck, complete with a gazebo, overlooks the above-ground pool (4 feet deep) with its own decking area, perfect for summer gatherings. Notable updates include: Main water supply line (2025), Interior paint (2025), Gazebo (2024), Pool (2021), Roof (2019). Conveniently located near Bel Air’s vibrant shopping, dining, and entertainment options, as well as outdoor attractions like the Ma and Pa Trail, Winters Run Golf Club, and Tollgate Park. Plus, with easy access to I-95, commuting to Baltimore, Washington, D.C., Philadelphia, and beyond is a breeze. Don’t miss this exceptional opportunity to own a meticulously cared-for home in a prime location — Welcome to your new home!
Sold for $520,000
$520,000
825 Van Dyke Ln, Bel Air, MD 21014
4beds
2,183sqft
Single Family Residence
Built in 1993
8,680 Square Feet Lot
$531,000 Zestimate®
$238/sqft
$3,251 Estimated rent
Home value
$531,000
$489,000 - $573,000
$3,251/mo
Zestimate® history
Owner options
List your home for rent
$3,251/mo
Rent Zestimate®
Find your next renter with Zillow Rental Manager. Plus, with online applications, you can quickly screen prospective tenants – for free.
$3,251/mo
Rent Zestimate®
Refinance and save
$2,663/mo
Est. payment
Refinancing to a lower rate could help reduce your monthly payments and save thousands over the life of the loan.
$2,663/mo
Est. payment
Explore your selling options
Work with a Zillow partner agent
Leverage their expertise and Zillow's premium Showcase listings to get your home seen by more buyers.
Get startedList with your own agent
Get your home in front of millions of buyers by listing it on Zillow.
Learn how to do itSell it yourself
Take full control of how buyers see your home on Zillow by listing For Sale by Owner (FSBO).
List your homeWhat's special
Private backyard oasisOversized utility roomSeparate showerElegant chair rail accentsAbundant cabinetryHardwood flooringStainless steel appliances
Zillow last checked:
Listing updated:
Listed by:
Peter Klebenow 410-963-4926,
RE/MAX Advantage Realty
Bought with:
Arabella Brockett, 636339
Samson Properties
Source: Bright MLS,MLS#: MDHR2040544
Facts & features
Interior
Bedrooms & bathrooms
- Bedrooms: 4
- Bathrooms: 3
- Full bathrooms: 2
- 1/2 bathrooms: 1
- Main level bathrooms: 2
- Main level bedrooms: 3
Rooms
- Room types: Living Room, Dining Room, Primary Bedroom, Bedroom 2, Bedroom 3, Bedroom 4, Kitchen, Family Room, Foyer, Laundry, Other, Utility Room, Bathroom 2, Primary Bathroom, Half Bath
Primary bedroom
- Features: Flooring - Carpet, Ceiling Fan(s)
- Level: Main
- Area: 182 Square Feet
- Dimensions: 14 X 16
Bedroom 2
- Features: Flooring - Carpet
- Level: Main
- Area: 110 Square Feet
- Dimensions: 12 X 14
Bedroom 3
- Features: Flooring - Carpet
- Level: Main
- Area: 110 Square Feet
- Dimensions: 11 X 13
Bedroom 4
- Features: Flooring - Carpet
- Level: Lower
- Area: 180 Square Feet
- Dimensions: 12 x 15
Primary bathroom
- Features: Flooring - Ceramic Tile, Bathroom - Stall Shower, Bathroom - Jetted Tub
- Level: Main
- Area: 81 Square Feet
- Dimensions: 9 x 9
Bathroom 2
- Features: Flooring - Ceramic Tile, Bathroom - Tub Shower
- Level: Main
- Area: 54 Square Feet
- Dimensions: 6 x 9
Dining room
- Features: Flooring - HardWood, Chair Rail
- Level: Main
- Area: 120 Square Feet
- Dimensions: 10 X 12
Family room
- Features: Flooring - Carpet, Ceiling Fan(s), Fireplace - Other, Lighting - Ceiling
- Level: Main
- Area: 240 Square Feet
- Dimensions: 12 X 18
Foyer
- Features: Flooring - Ceramic Tile
- Level: Main
- Area: 70 Square Feet
- Dimensions: 10 x 7
Half bath
- Features: Flooring - Ceramic Tile
- Level: Lower
- Area: 40 Square Feet
- Dimensions: 8 x 5
Kitchen
- Features: Flooring - HardWood, Eat-in Kitchen, Kitchen - Electric Cooking, Lighting - Pendants, Ceiling Fan(s), Granite Counters
- Level: Main
- Area: 176 Square Feet
- Dimensions: 10 X 10
Laundry
- Features: Flooring - Concrete
- Level: Lower
Living room
- Features: Flooring - HardWood, Chair Rail
- Level: Main
- Area: 182 Square Feet
- Dimensions: 12 X 14
Other
- Features: Flooring - Concrete
- Level: Lower
- Area: 682 Square Feet
- Dimensions: 31 x 22
Utility room
- Features: Flooring - Concrete
- Level: Lower
- Area: 552 Square Feet
- Dimensions: 24 x 23
Heating
- Heat Pump, Oil
Cooling
- Central Air, Ceiling Fan(s), Electric
Appliances
- Included: Central Vacuum, Dishwasher, Dryer, Washer, Refrigerator, Microwave, Oven/Range - Electric, Electric Water Heater
- Laundry: In Basement, Laundry Room
Features
- Ceiling Fan(s), Family Room Off Kitchen, Open Floorplan, Formal/Separate Dining Room, Eat-in Kitchen, Pantry, Primary Bath(s), Wainscotting
- Flooring: Carpet, Wood
- Basement: Connecting Stairway,Full,Finished,Heated,Improved,Rear Entrance
- Number of fireplaces: 1
- Fireplace features: Other
Interior area
- Total structure area: 3,271
- Total interior livable area: 2,183 sqft
- Finished area above ground: 1,800
- Finished area below ground: 383
Property
Parking
- Total spaces: 6
- Parking features: Garage Faces Front, Garage Door Opener, Concrete, Attached, Driveway, On Street
- Attached garage spaces: 2
- Uncovered spaces: 4
Accessibility
- Accessibility features: Other
Features
- Levels: Multi/Split,Two
- Stories: 2
- Patio & porch: Deck
- Has private pool: Yes
- Pool features: Above Ground, Private
Lot
- Size: 8,680 Square Feet
Details
- Additional structures: Above Grade, Below Grade
- Parcel number: 1303245721
- Zoning: R2
- Special conditions: Standard
Construction
Type & style
- Home type: SingleFamily
- Architectural style: Contemporary
- Property subtype: Single Family Residence
Materials
- Brick, Vinyl Siding
- Foundation: Block
Condition
- Excellent
- New construction: No
- Year built: 1993
Utilities & green energy
- Electric: 100 Amp Service, 200+ Amp Service
- Sewer: Public Sewer
- Water: Public
Community & HOA
Community
- Subdivision: Brentwood Park
HOA
- Has HOA: Yes
- HOA fee: $114 semi-annually
- HOA name: BRENTWOOD PARK
Location
- Region: Bel Air
Financial & listing details
- Price per square foot: $238/sqft
- Tax assessed value: $368,500
- Annual tax amount: $4,016
- Date on market: 3/10/2025
- Listing agreement: Exclusive Right To Sell
- Inclusions: Above Ground Pool And Gazebo
- Exclusions: Tesla Car Charging Station
- Ownership: Fee Simple
Price history
| Date | Event | Price |
|---|---|---|
| 4/25/2025 | Sold | $520,000-1.9%$238/sqft |
Source:  Bright MLS #MDHR2040544 Report a problem Bright MLS #MDHR2040544 Report a problem | ||
| 3/19/2025 | Pending sale | $529,900$243/sqft |
Source: Bright MLS #MDHR2040544 Report a problem | ||
| 3/10/2025 | Price change | $529,900-1.9%$243/sqft |
Source: Bright MLS #MDHR2040544 Report a problem | ||
| 3/4/2025 | Price change | $539,900-1.8%$247/sqft |
Source: Bright MLS #MDHR2040092 Report a problem | ||
| 3/1/2025 | Listed for sale | $549,900+89%$252/sqft |
Source: Bright MLS #MDHR2040092 Report a problem | ||
| 11/13/2015 | Sold | $291,000+0.4%$133/sqft |
Source: Public Record Report a problem | ||
| 9/19/2015 | Pending sale | $289,900$133/sqft |
Source: BCH Real Estate Specialist #HR8678721 Report a problem | ||
| 6/27/2015 | Listed for sale | $289,900$133/sqft |
Source: BCH Real Estate Specialist #HR8678721 Report a problem | ||
Public tax history
| Year | Property taxes | Tax assessment |
|---|---|---|
| 2025 | $4,167 +3.7% | $387,900 +5.3% |
| 2024 | $4,016 +5.6% | $368,500 +5.6% |
| 2023 | $3,805 +5.9% | $349,100 +5.9% |
| 2022 | $3,593 +0.1% | $329,700 +4.6% |
| 2021 | $3,591 +3.4% | $315,233 +4.8% |
| 2020 | $3,471 +5.1% | $300,767 +5.1% |
| 2019 | $3,304 | $286,300 |
| 2018 | $3,304 | $286,300 |
| 2017 | $3,304 +2259.9% | $286,300 -0.3% |
| 2016 | $140 | $287,300 |
| 2015 | $140 -96% | $287,300 |
| 2014 | $3,527 | $287,300 -3% |
| 2013 | -- | $296,200 |
| 2012 | -- | $296,200 |
| 2011 | -- | $296,200 -17.4% |
| 2010 | -- | $358,420 +9.7% |
| 2009 | -- | $326,770 +10.7% |
| 2008 | -- | $295,120 +12% |
| 2007 | -- | $263,470 +12.4% |
| 2006 | -- | $234,302 +14.2% |
| 2005 | -- | $205,136 +16.6% |
| 2004 | -- | $175,970 +2.1% |
| 2003 | -- | $172,330 +2.2% |
| 2002 | -- | $168,690 +2.2% |
| 2001 | -- | $165,050 |
Find assessor info on the county website
Neighborhood: 21014
Nearby homes
- $513,7004 bd2 ba1.4k sqft823 Van Dyke Ln, Bel Air, MD 21014Off Market
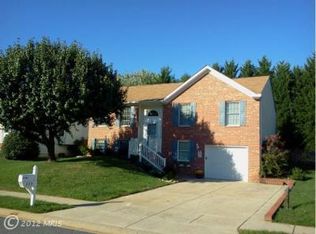
- $487,0005 bd3 ba2.2k sqft827 Van Dyke Ln, Bel Air, MD 21014Sold

- $620,0005 bd4 ba3.2k sqft903 Garland Ct, Bel Air, MD 21014Sold
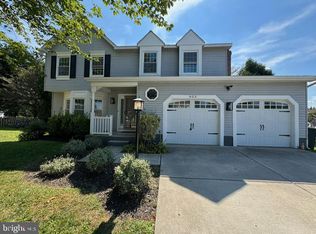
- $463,900-- bd2 ba1.7k sqft905 Garland Ct, Bel Air, MD 21014Off Market
- $487,0005 bd3 ba1.2k sqft821 Van Dyke Ln, Bel Air, MD 21014Off Market
- $490,200-- bd2 ba1.9k sqft829 Van Dyke Ln, Bel Air, MD 21014Off Market
- $540,0004 bd3 ba2.8k sqft907 Garland Ct, Bel Air, MD 21014Sold
- $426,300-- bd2 ba1.3k sqft822 Van Dyke Ln, Bel Air, MD 21014Off Market
Nearby schools
GreatSchools rating
- 8/10Red Pump Elementary SchoolGrades: K-5Distance: 0.7 mi
- 8/10Fallston Middle SchoolGrades: 6-8Distance: 2.1 mi
- 8/10Fallston High SchoolGrades: 9-12Distance: 2 mi
Schools provided by the listing agent
- District: Harford County Public Schools
Source: Bright MLS. This data may not be complete. We recommend contacting the local school district to confirm school assignments for this home.
Get a cash offer in 3 minutes
Find out how much your home could sell for in as little as 3 minutes with a no-obligation cash offer.
Estimated market value
$531,000
Get a cash offer in 3 minutes
Find out how much your home could sell for in as little as 3 minutes with a no-obligation cash offer.
Estimated market value
$531,000
- Maryland
- Harford County
- Bel Air
- 21014
- 825 Van Dyke Ln
Nearby cities
Nearby zip codes
Other Bel Air Topics
