Welcome to 827 Van Dyke Lane, nestled in the highly sought-after Brentwood Park community in Bel Air! This beautifully maintained five-bedroom, two-and-a-half-bath home offers spacious, comfortable living and numerous upgrades throughout. Step inside to a bright and airy split foyer that floods the space with natural light. The main level features gleaming hardwood floors in both the living and dining rooms—ideal for entertaining family and friends. The stylish, upgraded kitchen is a chef’s dream, complete with granite countertops, tile backsplash, stainless steel appliances, ample cabinetry, and a built-in coffee/tea bar. This level also includes three generously sized bedrooms, including a primary suite with a private ensuite bath featuring a tub/shower combo. Bedrooms two and three offer ample closet space and share a second full bath. The fully finished lower level expands your living space with two additional bedrooms, a spacious recreation room with a charming wood accent wall, a half bath, and a dedicated storage/laundry room (washer and dryer do not convey). Step outside to your backyard oasis—a fenced yard with a large deck (boards replaced in 2025) perfect for entertaining or relaxing. Recent updates include: Fresh interior paint (2025), New copper main water line (2024), New dishwasher and refrigerator (2024), Updated ceiling fans (2020), Renovated upper-level bathrooms (2020), French drain installed (2018). Enjoy the convenience of nearby shopping, dining, and entertainment in downtown Bel Air, as well as access to the Ma & Pa Trail, Winters Run Golf Club, and Tollgate Park. With easy access to I-95, commuting to Baltimore, Washington D.C., Philadelphia, and beyond is a breeze. Don't miss your opportunity to make this exceptional home your own—schedule your showing today!
Sold for $487,000
$487,000
827 Van Dyke Ln, Bel Air, MD 21014
5beds
2,235sqft
Single Family Residence
Built in 1990
8,656 Square Feet Lot
$497,000 Zestimate®
$218/sqft
$3,142 Estimated rent
Home value
$497,000
$457,000 - $537,000
$3,142/mo
Zestimate® history
Owner options
List your home for rent
$3,142/mo
Rent Zestimate®
Find your next renter with Zillow Rental Manager. Plus, with online applications, you can quickly screen prospective tenants – for free.
$3,142/mo
Rent Zestimate®
Refinance and save
$2,502/mo
Est. payment
Refinancing to a lower rate could help reduce your monthly payments and save thousands over the life of the loan.
$2,502/mo
Est. payment
Explore your selling options
Work with a Zillow partner agent
Leverage their expertise and Zillow's premium Showcase listings to get your home seen by more buyers.
Get startedList with your own agent
Get your home in front of millions of buyers by listing it on Zillow.
Learn how to do itSell it yourself
Take full control of how buyers see your home on Zillow by listing For Sale by Owner (FSBO).
List your homeWhat's special
Fenced yardBackyard oasisPrivate ensuite bathGleaming hardwood floorsStainless steel appliancesLarge deckAmple closet space
Zillow last checked:
Listing updated:
Listed by:
Peter Klebenow 410-963-4926,
RE/MAX Advantage Realty
Bought with:
Kristin Edelman, 606728
Cummings & Co. Realtors
Source: Bright MLS,MLS#: MDHR2045532
Facts & features
Interior
Bedrooms & bathrooms
- Bedrooms: 5
- Bathrooms: 3
- Full bathrooms: 2
- 1/2 bathrooms: 1
- Main level bathrooms: 2
- Main level bedrooms: 3
Rooms
- Room types: Living Room, Dining Room, Primary Bedroom, Bedroom 2, Bedroom 3, Bedroom 4, Bedroom 5, Kitchen, Foyer, Other, Recreation Room, Storage Room, Bathroom 2, Primary Bathroom, Half Bath
Primary bedroom
- Features: Ceiling Fan(s), Flooring - HardWood
- Level: Main
- Area: 168 Square Feet
- Dimensions: 12 x 14
Bedroom 2
- Features: Ceiling Fan(s), Flooring - HardWood
- Level: Main
- Area: 140 Square Feet
- Dimensions: 10 x 14
Bedroom 3
- Features: Ceiling Fan(s), Flooring - HardWood
- Level: Main
- Area: 154 Square Feet
- Dimensions: 11 x 14
Bedroom 4
- Features: Crown Molding, Flooring - Ceramic Tile
- Level: Lower
- Area: 120 Square Feet
- Dimensions: 12 x 10
Bedroom 5
- Features: Ceiling Fan(s), Flooring - Ceramic Tile
- Level: Lower
- Area: 315 Square Feet
- Dimensions: 21 x 15
Primary bathroom
- Features: Bathroom - Tub Shower, Flooring - Ceramic Tile
- Level: Main
- Area: 35 Square Feet
- Dimensions: 5 x 7
Bathroom 2
- Features: Flooring - Ceramic Tile, Bathroom - Tub Shower
- Level: Main
- Area: 35 Square Feet
- Dimensions: 5 x 7
Dining room
- Features: Flooring - HardWood
- Level: Main
- Area: 165 Square Feet
- Dimensions: 11 x 15
Foyer
- Features: Flooring - Ceramic Tile
- Level: Main
- Area: 36 Square Feet
- Dimensions: 6 x 6
Half bath
- Features: Flooring - Ceramic Tile
- Level: Lower
- Area: 20 Square Feet
- Dimensions: 4 x 5
Kitchen
- Features: Granite Counters, Flooring - Ceramic Tile, Kitchen - Electric Cooking, Pantry, Breakfast Bar
- Level: Main
- Area: 168 Square Feet
- Dimensions: 12 x 14
Living room
- Features: Ceiling Fan(s), Flooring - HardWood
- Level: Main
- Area: 221 Square Feet
- Dimensions: 13 x 17
Other
- Level: Main
- Area: 260 Square Feet
- Dimensions: 20 x 13
Recreation room
- Features: Flooring - Ceramic Tile
- Level: Lower
- Area: 513 Square Feet
- Dimensions: 19 x 27
Storage room
- Features: Flooring - Ceramic Tile
- Level: Lower
- Area: 252 Square Feet
- Dimensions: 21 x 12
Heating
- Heat Pump, Electric
Cooling
- Central Air, Electric
Appliances
- Included: Dishwasher, Disposal, Exhaust Fan, Microwave, Oven/Range - Electric, Refrigerator, Water Heater, Electric Water Heater
- Laundry: In Basement, Washer/Dryer Hookups Only
Features
- Primary Bath(s), Chair Railings, Upgraded Countertops, Bathroom - Tub Shower, Breakfast Area, Ceiling Fan(s), Crown Molding, Dining Area, Open Floorplan, Kitchen - Gourmet, Pantry
- Flooring: Wood
- Windows: Window Treatments
- Basement: Connecting Stairway,Exterior Entry,Rear Entrance,Sump Pump,Full,Finished
- Has fireplace: No
Interior area
- Total structure area: 2,235
- Total interior livable area: 2,235 sqft
- Finished area above ground: 1,315
- Finished area below ground: 920
Property
Parking
- Total spaces: 4
- Parking features: Concrete, Driveway, On Street
- Uncovered spaces: 4
Accessibility
- Accessibility features: Other
Features
- Levels: Split Foyer,Two
- Stories: 2
- Patio & porch: Deck
- Pool features: None
Lot
- Size: 8,656 Square Feet
Details
- Additional structures: Above Grade, Below Grade
- Parcel number: 1303245748
- Zoning: R2
- Special conditions: Standard
Construction
Type & style
- Home type: SingleFamily
- Property subtype: Single Family Residence
Materials
- Vinyl Siding
- Foundation: Brick/Mortar
Condition
- Excellent
- New construction: No
- Year built: 1990
Utilities & green energy
- Electric: 200+ Amp Service
- Sewer: Public Sewer
- Water: Public
Community & HOA
Community
- Subdivision: Brentwood Park
HOA
- Has HOA: Yes
- HOA fee: $114 semi-annually
- HOA name: BRENTWOOD PARK
Location
- Region: Bel Air
- Municipality: Bel Air
Financial & listing details
- Price per square foot: $218/sqft
- Tax assessed value: $368,400
- Annual tax amount: $3,819
- Date on market: 7/18/2025
- Listing agreement: Exclusive Right To Sell
- Ownership: Fee Simple
Price history
| Date | Event | Price |
|---|---|---|
| 8/20/2025 | Sold | $487,000+0.4%$218/sqft |
Source:  Bright MLS #MDHR2045532 Report a problem Bright MLS #MDHR2045532 Report a problem | ||
| 7/21/2025 | Pending sale | $484,900$217/sqft |
Source: Bright MLS #MDHR2045532 Report a problem | ||
| 7/18/2025 | Listed for sale | $484,900+53.9%$217/sqft |
Source: Bright MLS #MDHR2045532 Report a problem | ||
| 10/10/2018 | Sold | $315,000$141/sqft |
Source: Public Record Report a problem | ||
| 9/11/2018 | Listed for sale | $315,000+18.9%$141/sqft |
Source: Garceau Realty #1002358982 Report a problem | ||
| 1/14/2014 | Sold | $265,000-5%$119/sqft |
Source: Public Record Report a problem | ||
| 8/16/2013 | Pending sale | $279,000$125/sqft |
Source: Keller Williams Realty Baltimore #HR8102419 Report a problem | ||
| 6/27/2013 | Price change | $279,000-3.5%$125/sqft |
Source: Keller Williams Realty Baltimore #HR8102419 Report a problem | ||
| 6/8/2013 | Listed for sale | $289,000-3.3%$129/sqft |
Source: Keller Williams Realty Baltimore #HR8102419 Report a problem | ||
| 3/20/2013 | Listing removed | $299,000$134/sqft |
Source: Keller Williams Realty Baltimore #HR8032287 Report a problem | ||
| 3/17/2013 | Listed for sale | $299,000+15%$134/sqft |
Source: Keller Williams Realty Baltimore #HR8032287 Report a problem | ||
| 12/29/2011 | Listing removed | $259,900$116/sqft |
Source: Market Advantage Real Estate #HR7740062 Report a problem | ||
| 12/13/2011 | Listed for sale | $259,900-5.5%$116/sqft |
Source: Market Advantage Real Estate #HR7740062 Report a problem | ||
| 1/27/2011 | Listing removed | $274,900$123/sqft |
Source: Market Advantage Real Estate #HR7502605 Report a problem | ||
| 12/31/2010 | Listed for sale | $274,900+71.8%$123/sqft |
Source: Market Advantage Real Estate #HR7502605 Report a problem | ||
| 4/25/2000 | Sold | $160,000+11.9%$72/sqft |
Source: Public Record Report a problem | ||
| 3/6/1998 | Sold | $143,000$64/sqft |
Source: Public Record Report a problem | ||
Public tax history
| Year | Property taxes | Tax assessment |
|---|---|---|
| 2025 | $3,947 +3.4% | $368,400 +5.1% |
| 2024 | $3,819 +5.4% | $350,367 +5.4% |
| 2023 | $3,622 +5.7% | $332,333 +5.7% |
| 2022 | $3,426 +0.4% | $314,300 +5% |
| 2021 | $3,411 +3.9% | $299,433 +5.2% |
| 2020 | $3,284 +5.5% | $284,567 +5.5% |
| 2019 | $3,112 | $269,700 |
| 2018 | $3,112 | $269,700 |
| 2017 | $3,112 | $269,700 -0.4% |
| 2016 | -- | $270,700 |
| 2015 | -- | $270,700 |
| 2014 | $3,208 | $270,700 -1.3% |
| 2013 | -- | $274,400 |
| 2012 | -- | $274,400 |
| 2011 | -- | $274,400 -17.4% |
| 2010 | -- | $332,320 +9.8% |
| 2009 | -- | $302,602 +10.9% |
| 2008 | -- | $272,886 +12.2% |
| 2007 | -- | $243,170 +12.8% |
| 2006 | -- | $215,666 +14.6% |
| 2005 | -- | $188,163 +17.1% |
| 2004 | -- | $160,660 +2.3% |
| 2003 | -- | $157,012 +2.4% |
| 2002 | -- | $153,366 +2.4% |
| 2001 | -- | $149,720 |
Find assessor info on the county website
Neighborhood: 21014
Nearby homes
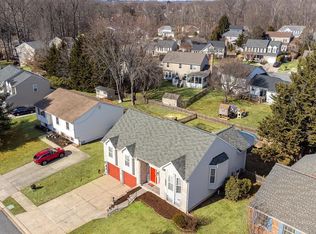
- $520,0004 bd3 ba2.1k sqft825 Van Dyke Ln, Bel Air, MD 21014Sold
- $488,400-- bd2 ba1.9k sqft829 Van Dyke Ln, Bel Air, MD 21014Off Market
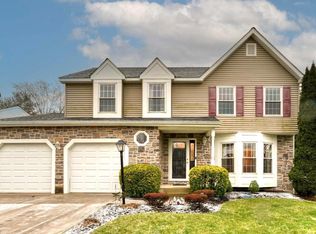
- $540,0004 bd3 ba2.8k sqft907 Garland Ct, Bel Air, MD 21014Sold
- $459,900-- bd2 ba1.7k sqft905 Garland Ct, Bel Air, MD 21014Off Market
- $520,600-- bd2 ba2.1k sqft909 Garland Ct, Bel Air, MD 21014Off Market
- $513,7004 bd2 ba1.4k sqft823 Van Dyke Ln, Bel Air, MD 21014Off Market
- $406,500-- bd2 ba1.2k sqft824 Van Dyke Ln, Bel Air, MD 21014Off Market
- $620,0005 bd4 ba3.2k sqft903 Garland Ct, Bel Air, MD 21014Sold
Nearby schools
GreatSchools rating
- 8/10Red Pump Elementary SchoolGrades: K-5Distance: 0.7 mi
- 8/10Fallston Middle SchoolGrades: 6-8Distance: 2.1 mi
- 8/10Fallston High SchoolGrades: 9-12Distance: 2 mi
Schools provided by the listing agent
- District: Harford County Public Schools
Source: Bright MLS. This data may not be complete. We recommend contacting the local school district to confirm school assignments for this home.
Get a cash offer in 3 minutes
Find out how much your home could sell for in as little as 3 minutes with a no-obligation cash offer.
Estimated market value
$497,000
Get a cash offer in 3 minutes
Find out how much your home could sell for in as little as 3 minutes with a no-obligation cash offer.
Estimated market value
$497,000
- Maryland
- Harford County
- Bel Air
- 21014
- 827 Van Dyke Ln
Nearby cities
Nearby zip codes
Other Bel Air Topics
