Skip main navigation
Sold for $435,000
  • $435,000

    825 Via Tunis, Punta Gorda, FL 33950

    3beds
    1,866sqft
    Single Family Residence
    Built in 1979
    10,197 Square Feet Lot
    $429,700 Zestimate®
    $233/sqft
    $2,943 Estimated rent

    Home value

    $429,700

    $387,000 - $477,000

    $2,943/mo

    Zestimate® history
    Loading
    Loading...

    Owner options

    List your home for rent

    $2,943/mo

    Rent Zestimate®

    Find your next renter with Zillow Rental Manager. Plus, with online applications, you can quickly screen prospective tenants – for free.

    Learn more

    $2,943/mo

    Rent Zestimate®

    Refinance and save

    $2,896/mo

    Est. payment

    Refinancing to a lower rate could help reduce your monthly payments and save thousands over the life of the loan.

    See today's rates

    $2,896/mo

    Est. payment

    Explore your selling options

    Work with a Zillow partner agent

    Leverage their expertise and Zillow's premium Showcase listings to get your home seen by more buyers.

    Get started

    List with your own agent

    Get your home in front of millions of buyers by listing it on Zillow.

    Learn how to do it

    Sell it yourself

    Take full control of how buyers see your home on Zillow by listing For Sale by Owner (FSBO).

    List your home

    What's special

    Breakfast bar seatingWestern rear exposureEn-suite bathSeparate family roomWaterfront homeBreakfast nookDecorative wood ceiling panels
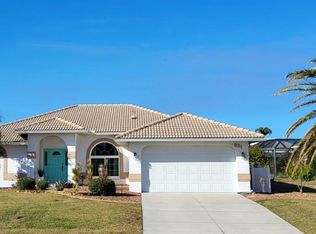
    PUNTA GORDA ISLES WATERFRONT HOME W/80FT SEAWALL, CONCRETE DOCK & QUICK BOATING ACCESS - This 3 bed/2 bath, waterfront pool home is nestled on a quiet street in Punta Gorda Isles. The property features 80 feet of seawall, a concrete dock and direct access to Charlotte Harbor in under 15 minutes plus a western rear exposure providing fantastic sunsets over the canal. Inside, you’ll find both formal living and dining rooms along with a separate family room — ideal for entertaining or quiet relaxation. Architectural details include crown molding, built-in shelving, and a mix of tile & rich, wood-look laminate flooring in the main living areas w/carpet in the bedrooms. The kitchen is both functional and inviting w/a neutral palette that complements the home’s coastal warmth. It's outfitted w/stainless steel appliances including a built-in oven, range w/stainless steel & glass hood, plus updated cabinetry & stylish hardware. A breakfast nook and breakfast bar seating connect the space naturally to the adjoining family room. The split-bedroom floor plan provides privacy for guests and owners alike. The master suite is a peaceful retreat w/pool & canal views, two walk-in closets including one oversized, cedar-lined one plus an en-suite bath w/separate make-up vanity space & a tiled combination tub/shower. Two guest rooms are located on the opposite side of the home & share an updated guest bath. Step out onto the lanai from one of three sets of sliding glass doors & discover true, Florida-style, indoor/outdoor living here. Decorative wood ceiling panels, dual ceiling fans, and a covered seating area create the perfect setting for al fresco dining, morning coffee, or relaxing after a day on the water. Kick back in the evening & enjoy the colorful sunsets happening behind the home. Other amenities include an attached two-car garage & hurricane protection. Whether you're casting a line from your own backyard, launching a kayak, or watching dolphins swim by in the canal, this is waterfront living at its best. Enjoy close proximity to Fishermen’s Village, downtown Punta Gorda, marinas, parks, and dining. Reach it all in a matter of minutes by boat, bike or car. This home could be the launching point of your dream Florida life. Schedule your appointment today.

    Zillow last checked:

    Listing updated:

    Listing Provided by:

    Luke Andreae 941-833-4217,

    RE/MAX HARBOR REALTY 941-639-8500

    Bought with:

    Michael Thomas, 3641600

    REALTY ONE GROUP MVP

    Source: Stellar MLS,MLS#: C7511758MLS LogoOriginating MLS: Port Charlotte

    Facts & features

    Interior

    Bedrooms & bathrooms
    • Bedrooms: 3
    • Bathrooms: 2
    • Full bathrooms: 2
    Primary bedroom
    • Description: Room6
    • Features: Walk-In Closet(s)
    • Level: First
    • Area: 247 Square Feet
    • Dimensions: 13x19
    Bedroom 2
    • Description: Room8
    • Features: Built-in Closet
    • Level: First
    • Area: 143 Square Feet
    • Dimensions: 11x13
    Bedroom 3
    • Description: Room9
    • Features: Built-in Closet
    • Level: First
    • Area: 110 Square Feet
    • Dimensions: 10x11
    Primary bathroom
    • Description: Room7
    • Level: First
    • Area: 55 Square Feet
    • Dimensions: 5x11
    Bathroom 2
    • Description: Room10
    • Level: First
    • Area: 49 Square Feet
    • Dimensions: 7x7
    Balcony porch lanai
    • Description: Room12
    • Level: First
    • Area: 300 Square Feet
    • Dimensions: 30x10
    Dining room
    • Description: Room3
    • Level: First
    • Area: 110 Square Feet
    • Dimensions: 11x10
    Family room
    • Description: Room5
    • Level: First
    • Area: 195 Square Feet
    • Dimensions: 15x13
    Foyer
    • Description: Room1
    • Features: Coat Closet
    • Level: First
    • Area: 70 Square Feet
    • Dimensions: 10x7
    Kitchen
    • Description: Room4
    • Level: First
    • Area: 128 Square Feet
    • Dimensions: 16x8
    Laundry
    • Description: Room11
    • Level: First
    • Area: 50 Square Feet
    • Dimensions: 5x10
    Living room
    • Description: Room2
    • Level: First
    • Area: 240 Square Feet
    • Dimensions: 16x15
    Heating
    • Central, Electric
    Cooling
    • Central Air
    Appliances
    • Included: Oven, Dishwasher, Dryer, Electric Water Heater, Microwave, Range, Range Hood, Refrigerator, Washer
    • Laundry: In Garage, Laundry Room
    Features
    • Kitchen/Family Room Combo, Living Room/Dining Room Combo, Split Bedroom, Walk-In Closet(s)
    • Flooring: Carpet, Concrete, Laminate, Tile, Travertine
    • Doors: French Doors, Sliding Doors
    • Windows: Blinds, Hurricane Shutters, Hurricane Shutters/Windows
    • Has fireplace: No
    Interior area
    • Total structure area: 2,810
    • Total interior livable area: 1,866 sqft

    Property

    Parking
    • Total spaces: 2
    • Parking features: Garage Door Opener
    • Attached garage spaces: 2
    • Details: Garage Dimensions: 21x21
    Features
    • Levels: One
    • Stories: 1
    • Patio & porch: Screened
    • Exterior features: Irrigation System, Private Mailbox
    • Has private pool: Yes
    • Pool features: Gunite, In Ground, Screen Enclosure
    • Has view: Yes
    • View description: Water, Canal
    • Has water view: Yes
    • Water view: Water,Canal
    • Waterfront features: Canal - Saltwater, Bay/Harbor Access, Saltwater Canal Access, Gulf/Ocean Access, River Access, Bridges - Fixed, Seawall
    Lot
    • Size: 10,197 sqft
    • Dimensions: 89 x 120 x 80 x 120
    • Features: FloodZone, City Lot, Near Golf Course
    • Residential vegetation: Mature Landscaping, Trees/Landscaped
    Details
    • Parcel number: 412213130014
    • Zoning: GS-3.5
    • Special conditions: None

    Construction

    Type & style
    • Home type: SingleFamily
    • Architectural style: Florida
    • Property subtype: Single Family Residence
    Materials
    • Block, Stucco
    • Foundation: Slab
    • Roof: Tile
    Condition
    • New construction: No
    • Year built: 1979

    Utilities & green energy

    • Sewer: Public Sewer
    • Water: Public
    • Utilities for property: BB/HS Internet Available, Cable Available, Electricity Connected, Phone Available, Sewer Connected, Water Connected

    Community & neighborhood

    Security
    • Security features: Smoke Detector(s)
    Location
    • Region: Punta Gorda
    • Subdivision: PUNTA GORDA ISLES SEC 07

    HOA & financial

    HOA
    • Has HOA: No
    Other fees
    • Pet fee: $0 monthly
    Other financial information
    • Total actual rent: 0

    Other

    Other facts
    • Listing terms: Cash,Conventional,FHA,VA Loan
    • Ownership: Fee Simple
    • Road surface type: Paved

    Price history

    DateEventPrice
    10/15/2025Sold$435,000-13%$233/sqft
    Source: Stellar MLS #C7511758 Report a problem
    10/2/2025Pending sale$499,990$268/sqft
    Source: Stellar MLS #C7511758 Report a problem
    6/29/2025Listed for sale$499,990-16.7%$268/sqft
    Source: Stellar MLS #C7511758 Report a problem
    5/26/2025Listing removed$600,000$322/sqft
    Source: Stellar MLS #N6134755 Report a problem
    5/16/2025Price change$600,000-4.5%$322/sqft
    Source: Stellar MLS #N6134755 Report a problem
    4/25/2025Price change$628,000-1.7%$337/sqft
    Source: Stellar MLS #N6134755 Report a problem
    2/26/2025Price change$639,000-3%$342/sqft
    Source: Stellar MLS #N6134755 Report a problem
    12/16/2024Price change$659,000-2.4%$353/sqft
    Source: Stellar MLS #N6134755 Report a problem
    10/24/2024Listed for sale$675,000-2.2%$362/sqft
    Source: Stellar MLS #N6134755 Report a problem
    8/1/2024Listing removed--
    Source: Stellar MLS #N6130909 Report a problem
    5/6/2024Price change$689,900-1.3%$370/sqft
    Source: Stellar MLS #N6130909 Report a problem
    3/14/2024Price change$699,000-4.1%$375/sqft
    Source: Stellar MLS #N6130909 Report a problem
    2/27/2024Price change$729,000-2.7%$391/sqft
    Source: Stellar MLS #N6130909 Report a problem
    1/31/2024Listed for sale$749,000+3.3%$401/sqft
    Source: Stellar MLS #N6130909 Report a problem
    3/21/2022Listing removed--
    Source: Stellar MLS #N6118690 Report a problem
    2/5/2022Price change$724,900-3.2%$388/sqft
    Source: Stellar MLS #N6118690 Report a problem
    12/1/2021Listed for sale$749,000+199.6%$401/sqft
    Source: Stellar MLS #N6118690 Report a problem
    1/31/2011Sold$250,000-7.4%$134/sqft
    Source: Public Record Report a problem
    1/9/2011Price change$269,900-3.6%$145/sqft
    Source: NRT Florida #C7019557 Report a problem
    11/29/2010Listed for sale$279,900+40%$150/sqft
    Source: NRT Florida #C7019557 Report a problem
    8/26/2010Sold$200,000$107/sqft
    Source: Stellar MLS #C7014976 Report a problem
    7/19/2010Listed for sale$200,000$107/sqft
    Source: CENTURY 21 Almar & Associates #C7014976 Report a problem

    Public tax history

    YearProperty taxesTax assessment
    2025$9,963 -3.2%$564,276 -4.1%
    2024$10,289 +2.3%$588,347 +3%
    2023$10,056 -8.4%$571,211 -2.3%
    2022$10,973 +96.5%$584,865 +82.4%
    2021$5,584 +5.3%$320,718 +1.4%
    2020$5,302 -0.6%$316,290 +2.3%
    2019$5,337 +7.6%$309,179 +1.9%
    2018$4,960 $303,414 +2.1%
    2017$4,960 +2.7%$297,173 +2.1%
    2016$4,829 +0.2%$291,061 +0.7%
    2015$4,820 -0.9%$289,038 +0.8%
    2014$4,865 -2%$286,744 +15.4%
    2013$4,964 +13.2%$248,441 -5.9%
    2012$4,385 -2.3%$263,945
    2011$4,488 +72.3%$263,945 +40%
    2010$2,604 +9%$188,468 +2.7%
    2009$2,389 $183,513 +64.1%
    2007-- $111,864
    2006-- $111,864 -30.1%
    2005-- $159,994 +1.9%
    2004-- $157,011
    2003-- $157,011 +2.4%
    2002$2,393 +4.4%$153,331 +4.9%
    2001$2,293 +2.9%$146,118 +3%
    2000$2,229 $141,862

    Find assessor info on the county website

    Neighborhood: 33950

    Nearby schools

    GreatSchools rating
    Schools provided by the listing agent
    • Elementary: Sallie Jones Elementary
    • Middle: Punta Gorda Middle
    • High: Charlotte High

    Source: Stellar MLS. This data may not be complete. We recommend contacting the local school district to confirm school assignments for this home.

    Get a cash offer in 3 minutes
    Find out how much your home could sell for in as little as 3 minutes with a no-obligation cash offer.
    Estimated market value
    $429,700
    Get a cash offer in 3 minutes
    Find out how much your home could sell for in as little as 3 minutes with a no-obligation cash offer.
    Estimated market value
    $429,700