Skip main navigation
Sold for $700,000
  • $700,000

    839 Via Tunis, Punta Gorda, FL 33950

    3beds
    1,929sqft
    Single Family Residence
    Built in 1999
    0.33 Acres Lot
    $600,200 Zestimate®
    $363/sqft
    $2,886 Estimated rent

    Home value

    $600,200

    $564,000 - $636,000

    $2,886/mo

    Zestimate® history
    Loading
    Loading...

    Owner options

    List your home for rent

    $2,886/mo

    Rent Zestimate®

    Find your next renter with Zillow Rental Manager. Plus, with online applications, you can quickly screen prospective tenants – for free.

    Learn more

    $2,886/mo

    Rent Zestimate®

    Refinance and save

    $4,640/mo

    Est. payment

    Refinancing to a lower rate could help reduce your monthly payments and save thousands over the life of the loan.

    See today's rates

    $4,640/mo

    Est. payment

    Explore your selling options

    Work with a Zillow partner agent

    Leverage their expertise and Zillow's premium Showcase listings to get your home seen by more buyers.

    Get started

    List with your own agent

    Get your home in front of millions of buyers by listing it on Zillow.

    Learn how to do it

    Sell it yourself

    Take full control of how buyers see your home on Zillow by listing For Sale by Owner (FSBO).

    List your home

    What's special

    Boat liftTons of natural lightCrown moldingSplit bedroom floor planOpen floor planWaterfront homeGenerous guest rooms
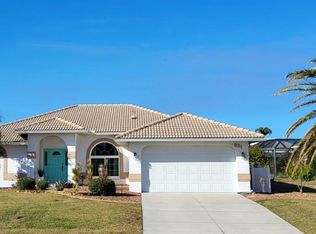
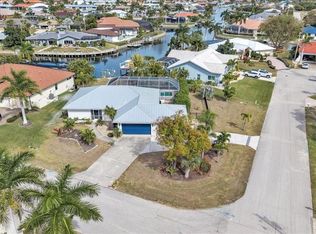
    CUSTOM WATERFRONT HOME IN PGI W/LONG CANAL VIEW & QUICK BOATING ACCESS - This impressive, 3 bed/2 bath, waterfront home in Punta Gorda Isles has everything you are looking for: a spacious, open floor plan, fabulous pool & water views from almost every room & quick boating access to open water. A calming and beachy color scheme invite you to enjoy this piece of waterfront paradise from the moment you enter through the etched double French doors. The home is designed for Florida living w/soaring ceilings, tons of natural light & sliding glass doors that open to the lanai from multiple room extending the living space outside. Architectural features include a lighted built-in entertainment center, crown molding, decorative plant & display shelves, arched transom windows at the front of the home, & tile flooring throughout most of the home. A formal dining area or large breakfast nook w/water views give you choices where you will entertain guests over dinner. The kitchen boasts stainless steel appliances, stone counters, gray subway tile back splash, a breakfast bar & a closet pantry. The master suite has walk-out access to the lanai, two closets including an oversized walk-in closet & a spa-like master bath w/split sinks - granite vanities w/vessel sinks, a jetted corner tub, tiled shower & private WC. The split bedroom floor plan boasts generous guest rooms that share a beautiful guest bath. The guest bath doubles as a pool bath w/access to the lanai. Outside, the lanai offers plenty of room for outdoor entertaining, an in-ground pool & privacy screens surrounding the pool deck. An open-air patio exists just beyond the lanai overlooking the stone pathway leading the backyard dock just a few yards away. The angular concrete dock allows for up to a 22ft boat & features a boat lift with water & electric hook-ups dockside. Reach open water in under 15 minutes. Other amenities include an attached two-car garage, an inside laundry room w/utility sink, hurricane protection through a mix of accordion shutters, panels & electric roll-down shutters plus meticulously maintained tropical landscaping. Seller will consider owner financing at competitive rate with deposit and acceptable offer.

    Zillow last checked:

    Listing updated:

    Listing Provided by:

    Luke Andreae 941-833-4217,

    RE/MAX HARBOR REALTY 941-639-8500

    Bought with:

    Robbie Sifrit, 3644272

    RE/MAX ANCHOR OF MARINA PARK

    Source: Stellar MLS,MLS#: C7482361MLS LogoOriginating MLS: Port Charlotte

    Facts & features

    Interior

    Bedrooms & bathrooms
    • Bedrooms: 3
    • Bathrooms: 2
    • Full bathrooms: 2
    Primary bedroom
    • Features: Ceiling Fan(s), En Suite Bathroom, Walk-In Closet(s)
    • Level: First
    • Dimensions: 10x11
    Bedroom 2
    • Features: Ceiling Fan(s), Built-in Closet
    • Level: First
    • Dimensions: 11x12
    Bedroom 3
    • Features: Ceiling Fan(s), Built-in Closet
    • Level: First
    • Dimensions: 13x15
    Primary bathroom
    • Features: Bath With Whirlpool, Dual Sinks, Granite Counters, Split Vanities, Tub with Separate Shower Stall, Water Closet/Priv Toilet
    • Level: First
    • Dimensions: 10x11
    Bathroom 2
    • Features: Granite Counters, Tub With Shower
    • Level: First
    • Dimensions: 8x8
    Balcony porch lanai
    • Features: Ceiling Fan(s)
    • Level: First
    • Dimensions: 18x10
    Dinette
    • Level: First
    • Dimensions: 10x10
    Dining room
    • Level: First
    • Dimensions: 10x12
    Great room
    • Features: Built-In Shelving, Ceiling Fan(s)
    • Level: First
    • Dimensions: 19x19
    Kitchen
    • Features: Breakfast Bar, Pantry, Granite Counters
    • Level: First
    • Dimensions: 15x12
    Heating
    • Central, Electric
    Cooling
    • Central Air
    Appliances
    • Included: Dishwasher, Disposal, Dryer, Electric Water Heater, Microwave, Range, Refrigerator, Washer
    • Laundry: Inside, Laundry Room
    Features
    • Built-in Features, Cathedral Ceiling(s), Ceiling Fan(s), Chair Rail, Open Floorplan, Split Bedroom, Stone Counters, Tray Ceiling(s), Walk-In Closet(s)
    • Flooring: Carpet, Tile
    • Doors: French Doors, Sliding Doors
    • Windows: Blinds, Shutters, Window Treatments, Hurricane Shutters, Hurricane Shutters/Windows
    • Has fireplace: No
    Interior area
    • Total structure area: 2,616
    • Total interior livable area: 1,929 sqft

    Property

    Parking
    • Total spaces: 2
    • Parking features: Garage Door Opener
    • Attached garage spaces: 2
    • Details: Garage Dimensions: 19x21
    Features
    • Levels: One
    • Stories: 1
    • Patio & porch: Patio, Rear Porch, Screened
    • Exterior features: Irrigation System, Rain Gutters
    • Has private pool: Yes
    • Pool features: Gunite, In Ground, Outside Bath Access, Screen Enclosure
    • Has view: Yes
    • View description: Water, Canal
    • Has water view: Yes
    • Water view: Water,Canal
    • Waterfront features: Canal - Saltwater, Bay/Harbor Access, Saltwater Canal Access, Gulf/Ocean Access, River Access, Bridges - Fixed, Lift, Seawall
    Lot
    • Size: 0.33 Acres
    • Dimensions: 189 x 139 x 31 x 123
    • Features: Corner Lot, City Lot, Near Golf Course
    • Residential vegetation: Trees/Landscaped
    Details
    • Parcel number: 412213130016
    • Zoning: GS-3.5
    • Special conditions: None

    Construction

    Type & style
    • Home type: SingleFamily
    • Architectural style: Custom,Florida
    • Property subtype: Single Family Residence
    Materials
    • Block, Stucco
    • Foundation: Stem Wall
    • Roof: Tile
    Condition
    • New construction: No
    • Year built: 1999

    Utilities & green energy

    • Sewer: Public Sewer
    • Water: Public
    • Utilities for property: BB/HS Internet Available, Cable Available, Electricity Connected, Phone Available, Sewer Connected, Water Connected

    Community & neighborhood

    Security
    • Security features: Smoke Detector(s)
    Location
    • Region: Punta Gorda
    • Subdivision: PUNTA GORDA ISLES SEC 07

    HOA & financial

    HOA
    • Has HOA: No
    Other fees
    • Pet fee: $0 monthly
    Other financial information
    • Total actual rent: 0

    Other

    Other facts
    • Listing terms: Cash,Conventional
    • Ownership: Fee Simple
    • Road surface type: Paved

    Price history

    DateEventPrice
    12/22/2023Sold$700,000-3.4%$363/sqft
    Source: Stellar MLS #C7482361 Report a problem
    11/24/2023Pending sale$725,000$376/sqft
    Source: Stellar MLS #C7482361 Report a problem
    11/7/2023Price change$725,000-5.2%$376/sqft
    Source: Stellar MLS #C7482361 Report a problem
    10/19/2023Listed for sale$765,000-2.7%$397/sqft
    Source: Stellar MLS #C7482361 Report a problem
    7/8/2023Listing removed--
    Source: Stellar MLS #C7468653 Report a problem
    4/13/2023Price change$785,900-1.1%$407/sqft
    Source: Stellar MLS #C7468653 Report a problem
    3/11/2023Price change$795,000-2.3%$412/sqft
    Source: Stellar MLS #C7468653 Report a problem
    2/9/2023Pending sale$814,000$422/sqft
    Source: Stellar MLS #C7468653 Report a problem
    1/31/2023Price change$814,000-3.7%$422/sqft
    Source: Stellar MLS #C7468653 Report a problem
    1/18/2023Price change$845,500-3.4%$438/sqft
    Source: Stellar MLS #C7468653 Report a problem
    12/7/2022Listed for sale$875,000+11.5%$454/sqft
    Source: Stellar MLS #C7468653 Report a problem
    4/22/2022Listing removed--
    Source: Owner Report a problem
    4/14/2022Listed for sale$785,000+109.3%$407/sqft
    Source: Owner Report a problem
    11/20/2008Sold$375,000-37%$194/sqft
    Source: Public Record Report a problem
    5/16/2008Listing removed$595,000$308/sqft
    Source: Number1Expert #635690 Report a problem
    11/14/2007Listed for sale$595,000+75%$308/sqft
    Source: Number1Expert #635690 Report a problem
    5/22/2003Sold$340,000+1207.7%$176/sqft
    Source: Public Record Report a problem
    10/6/1998Sold$26,000$13/sqft
    Source: Public Record Report a problem

    Public tax history

    YearProperty taxesTax assessment
    2025$9,268 -16.8%$517,445 -12.8%
    2024$11,134 +26.6%$593,195 +50.3%
    2023$8,796 +10.1%$394,549 +10%
    2022$7,988 +25.1%$358,681 +10%
    2021$6,387 +13.1%$326,074 +10%
    2020$5,646 -5.1%$296,431 -2.7%
    2019$5,950 +7.5%$304,730 +2.2%
    2018$5,536 $298,292 +7.7%
    2017$5,536 +7.3%$277,007 +8.5%
    2016$5,161 +5.5%$255,408 -0.8%
    2015$4,891 -2.2%$257,366 -3.4%
    2014$5,002 +9.3%$266,502 +17.4%
    2013$4,577 +14.3%$226,963 -3.1%
    2012$4,006 +0.6%$234,297
    2011$3,984 -1.3%$234,297 +1.4%
    2010$4,034 +5.7%$231,144 +0.4%
    2009$3,818 $230,323 -25.1%
    2007-- $307,611
    2006-- $307,611 +6%
    2005-- $290,144 +59.3%
    2004-- $182,139
    2003-- $182,139 +2.4%
    2002$2,803 -4.7%$177,870 -3.6%
    2001$2,942 +2.8%$184,604 +3%
    2000$2,862 $179,227

    Find assessor info on the county website

    Neighborhood: 33950

    Nearby schools

    GreatSchools rating
    Schools provided by the listing agent
    • Elementary: Sallie Jones Elementary
    • Middle: Punta Gorda Middle
    • High: Charlotte High

    Source: Stellar MLS. This data may not be complete. We recommend contacting the local school district to confirm school assignments for this home.

    Get a cash offer in 3 minutes
    Find out how much your home could sell for in as little as 3 minutes with a no-obligation cash offer.
    Estimated market value
    $600,200
    Get a cash offer in 3 minutes
    Find out how much your home could sell for in as little as 3 minutes with a no-obligation cash offer.
    Estimated market value
    $600,200