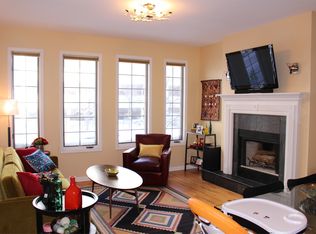
Experience Luxury in this Three Bedroom, Three Bathroom Duplex-Down Condo that treats you to 2,200 SF of Exceptional Living Space in Highly Desired Sheridan Park. Custom Stained Hardwood Floors accent the Main Level that features a Welcoming Open Floor Plan, Great Natural Light and Tall Ceilings. The Cozy Gas Fireplace in the Living Room will be your gathering place this Winter or enjoy delicious meals with Family in the Dining Area the overlooks the Kitchen. The Updated Kitchen boasts Granite Counters, Custom Backsplash, 42" Cabinets, Stainless Steel Appliances including a French Door Refrigerator with Water and Ice Dispenser and a 5 Burner Gas Stove and a Walk-in Pantry. The Primary Suite will impress with its access to your Private Balcony, Walk-in Closet, and Custom Window Treatments. The Primary EnSuite features a Double Sink Vanity, Large Jacuzzi Tub, a Walk-in Shower and Ample Cabinet Storage. To Complete the Main Level, there is a Generously Sized Secondary Bedroom and Full Bathroom. The Huge Lower Level with 10' Ceilings is where you'll go to Relax and Recharge in the Oversized Family Room that features a Second Fireplace, Hardwood Floors, Recessed Lighting, Custom Built-ins and a Walkout to the Outdoor Space. Overnight Guests will appreciate the Guest Bedroom and Full Bathroom and there is even a Charming Nook for your Office Space needs. The Condo is equipped with Central Heat and Air controlled by a Smart Thermostat and there is a Convenient In-Unit Washer and Dryer in the Laundry / Mechanical Room. This Prime Chicago Location is Moments to: Lake, Running/Walking/Biking Paths, Montrose Beach, Purple Line and CTA Bus Stops, Montrose Harbor, Belmont Harbor, Montrose and Belmont Dog Beach, Sydney Marovitz Golf Course, Wrigley Field, Shopping, Restaurants, Nightlife and More. **Multiple Offers Received - Asking for Highest & Best - Sunday, Feb 16th at 6:00pm - No Escalation Clauses**
Closed
$520,000
825 W Eastwood Ave APT 1W, Chicago, IL 60640
3beds
2,200sqft
Condominium, Single Family Residence
Built in 2003
-- sqft lot
$562,000 Zestimate®
$236/sqft
$4,120 Estimated rent
Home value
$562,000
$500,000 - $629,000
$4,120/mo
Zestimate® history
Owner options
List your home for rent
$4,120/mo
Rent Zestimate®
Find your next renter with Zillow Rental Manager. Plus, with online applications, you can quickly screen prospective tenants – for free.
$4,120/mo
Rent Zestimate®
Refinance and save
$4,225/mo
Est. payment
Refinancing to a lower rate could help reduce your monthly payments and save thousands over the life of the loan.
$4,225/mo
Est. payment
Explore your selling options
Work with a Zillow partner agent
Leverage their expertise and Zillow's premium Showcase listings to get your home seen by more buyers.
Get startedList with your own agent
Get your home in front of millions of buyers by listing it on Zillow.
Learn how to do itSell it yourself
Take full control of how buyers see your home on Zillow by listing For Sale by Owner (FSBO).
List your homeWhat's special
Second fireplaceCozy gas fireplacePrivate balconyTall ceilingsOffice spaceGuest bedroomGreat natural light
Zillow last checked:
Listing updated:
Listed by:
Dominic Irpino 773-525-0900,
IRPINO Real Estate, Inc.
Bought with:
Cesar Juarez
Redfin Corporation
Source: MRED as distributed by MLS GRID,MLS#: 12304711
Facts & features
Interior
Bedrooms & bathrooms
- Bedrooms: 3
- Bathrooms: 3
- Full bathrooms: 3
Rooms
- Room types: Walk In Closet, Deck, Terrace
Primary bedroom
- Features: Flooring (Hardwood), Bathroom (Full)
- Level: Main
- Area: 156 Square Feet
- Dimensions: 13X12
Bedroom 2
- Features: Flooring (Hardwood)
- Level: Main
- Area: 140 Square Feet
- Dimensions: 14X10
Bedroom 3
- Features: Flooring (Hardwood)
- Level: Lower
- Area: 168 Square Feet
- Dimensions: 14X12
Bar entertainment
- Features: Flooring (Hardwood)
- Level: Lower
- Area: 68 Square Feet
- Dimensions: 17X4
Deck
- Level: Main
- Area: 150 Square Feet
- Dimensions: 15X10
Dining room
- Features: Flooring (Hardwood)
- Level: Main
- Dimensions: COMBO
Family room
- Features: Flooring (Hardwood)
- Level: Lower
- Area: 420 Square Feet
- Dimensions: 30X14
Kitchen
- Features: Kitchen (Eating Area-Breakfast Bar, Granite Counters, Updated Kitchen), Flooring (Hardwood)
- Level: Main
- Area: 126 Square Feet
- Dimensions: 14X9
Laundry
- Level: Lower
- Area: 112 Square Feet
- Dimensions: 14X8
Living room
- Features: Flooring (Hardwood)
- Level: Main
- Area: 252 Square Feet
- Dimensions: 18X14
Other
- Level: Lower
- Area: 98 Square Feet
- Dimensions: 14X7
Walk in closet
- Level: Main
- Area: 36 Square Feet
- Dimensions: 6X6
Heating
- Natural Gas, Forced Air
Cooling
- Central Air
Appliances
- Included: Range, Microwave, Dishwasher, Refrigerator, Washer, Dryer, Disposal, Stainless Steel Appliance(s), Front Controls on Range/Cooktop, Gas Cooktop, Humidifier
- Laundry: Washer Hookup, In Unit
Features
- Dry Bar, 1st Floor Bedroom, 1st Floor Full Bath, Storage, Built-in Features, Walk-In Closet(s), Bookcases, Open Floorplan, Granite Counters
- Flooring: Hardwood
- Basement: Finished,Exterior Entry,Full
- Number of fireplaces: 2
- Fireplace features: Gas Log, Family Room, Living Room
Interior area
- Total structure area: 0
- Total interior livable area: 2,200 sqft
Property
Parking
- Total spaces: 1
- Parking features: Garage Door Opener, On Site, Garage Owned, Attached, Garage
- Attached garage spaces: 1
- Has uncovered spaces: Yes
Accessibility
- Accessibility features: No Disability Access
Features
- Patio & porch: Deck, Patio
Details
- Parcel number: 14172150271002
- Special conditions: None
- Other equipment: Intercom, Ceiling Fan(s), Sump Pump
Construction
Type & style
- Home type: Condo
- Property subtype: Condominium, Single Family Residence
Materials
- Limestone
- Foundation: Concrete Perimeter
Condition
- New construction: No
- Year built: 2003
Utilities & green energy
- Electric: Circuit Breakers
- Sewer: Public Sewer
- Water: Lake Michigan
Community & HOA
Community
- Security: Carbon Monoxide Detector(s)
HOA
- Has HOA: Yes
- Services included: Water, Insurance, Exterior Maintenance, Lawn Care, Scavenger
- HOA fee: $514 monthly
Location
- Region: Chicago
Financial & listing details
- Price per square foot: $236/sqft
- Tax assessed value: $525,030
- Annual tax amount: $8,319
- Date on market: 3/5/2025
- Listing terms: Conventional
- Ownership: Condo
Price history
| Date | Event | Price |
|---|---|---|
| 4/21/2025 | Sold | $520,000+8.4%$236/sqft |
Source:  MRED as distributed by MLS GRID #12304711 Report a problem MRED as distributed by MLS GRID #12304711 Report a problem | ||
| 3/21/2025 | Pending sale | $479,900$218/sqft |
Source: MRED as distributed by MLS GRID #12304711 Report a problem | ||
| 3/8/2025 | Contingent | $479,900$218/sqft |
Source: MRED as distributed by MLS GRID #12304711 Report a problem | ||
| 3/5/2025 | Listed for sale | $479,900$218/sqft |
Source: MRED as distributed by MLS GRID #12304711 Report a problem | ||
| 3/5/2025 | Listing removed | $479,900$218/sqft |
Source: MRED as distributed by MLS GRID #12283416 Report a problem | ||
| 3/5/2025 | Listed for sale | $479,900$218/sqft |
Source: MRED as distributed by MLS GRID #12283416 Report a problem | ||
| 2/17/2025 | Contingent | $479,900$218/sqft |
Source: MRED as distributed by MLS GRID #12283416 Report a problem | ||
| 2/12/2025 | Listed for sale | $479,900+20.3%$218/sqft |
Source: MRED as distributed by MLS GRID #12283416 Report a problem | ||
| 3/12/2019 | Sold | $399,000$181/sqft |
Source: MRED as distributed by MLS GRID #10267209 Report a problem | ||
| 2/14/2019 | Pending sale | $399,000$181/sqft |
Source: Axiom Associates Inc #10267209 Report a problem | ||
| 2/8/2019 | Price change | $399,000-2.7%$181/sqft |
Source: Axiom Associates Inc #10267209 Report a problem | ||
| 12/6/2018 | Listed for sale | $410,000+9.6%$186/sqft |
Source: Axiom Associates Inc #10267209 Report a problem | ||
| 4/10/2017 | Sold | $374,000+1.1%$170/sqft |
Source: Agent Provided Report a problem | ||
| 2/20/2017 | Pending sale | $369,900$168/sqft |
Source: Redfin Corporation #09505497 Report a problem | ||
| 2/16/2017 | Listed for sale | $369,900+5.7%$168/sqft |
Source: Redfin Corporation #09505497 Report a problem | ||
| 11/1/2016 | Listing removed | $349,900$159/sqft |
Source: Berkshire Hathaway HomeServices KoenigRubloff Realty Group #09181973 Report a problem | ||
| 8/5/2016 | Price change | $349,900-2.5%$159/sqft |
Source: Berkshire Hathaway HomeServices KoenigRubloff Realty Group #09181973 Report a problem | ||
| 7/22/2016 | Price change | $359,000-1.6%$163/sqft |
Source: Berkshire Hathaway HomeServices KoenigRubloff Realty Group #09181973 Report a problem | ||
| 7/6/2016 | Price change | $365,000-2.6%$166/sqft |
Source: Berkshire Hathaway HomeServices KoenigRubloff Realty Group #09181973 Report a problem | ||
| 6/1/2016 | Price change | $374,900-1.3%$170/sqft |
Source: Berkshire Hathaway HomeServices KoenigRubloff Realty Group #09181973 Report a problem | ||
| 5/7/2016 | Price change | $379,900-2.6%$173/sqft |
Source: Berkshire Hathaway HomeServices KoenigRubloff Realty Group #09181973 Report a problem | ||
| 4/1/2016 | Listed for sale | $389,900+24.2%$177/sqft |
Source: Berkshire Hathaway HomeServices KoenigRubloff Realty Group #09181973 Report a problem | ||
| 9/20/2013 | Listing removed | $314,000$143/sqft |
Source: @properties #08445656 Report a problem | ||
| 9/17/2013 | Listed for sale | $314,000-1.3%$143/sqft |
Source: @properties #08445656 Report a problem | ||
| 9/3/2013 | Sold | $318,000-9.1%$145/sqft |
Source: Berkshire Hathaway HomeServices Koenig Rubloff #08359039_60640_1W Report a problem | ||
| 3/22/2012 | Listing removed | $350,000$159/sqft |
Source: Prudential Rubloff #07765962 Report a problem | ||
| 8/24/2011 | Listed for sale | $350,000+1.4%$159/sqft |
Source: Prudential Rubloff #07765962 Report a problem | ||
| 12/16/2003 | Sold | $345,000+30.7%$157/sqft |
Source: Public Record Report a problem | ||
| 6/28/2002 | Sold | $264,000$120/sqft |
Source: Public Record Report a problem | ||
Public tax history
| Year | Property taxes | Tax assessment |
|---|---|---|
| 2024 | $9,839 +18.3% | $52,503 +22.8% |
| 2023 | $8,320 +2.9% | $42,746 |
| 2022 | $8,089 +2% | $42,746 |
| 2021 | $7,926 +27.7% | $42,746 +38% |
| 2020 | $6,207 -10.3% | $30,966 -10.1% |
| 2019 | $6,923 +1.7% | $34,459 |
| 2018 | $6,807 +25.9% | $34,459 +20.9% |
| 2017 | $5,408 +1.9% | $28,497 -1.7% |
| 2016 | $5,308 +6.7% | $28,997 -2.6% |
| 2015 | $4,975 -1.5% | $29,772 -0.1% |
| 2014 | $5,050 -4.6% | $29,788 -6.1% |
| 2013 | $5,294 -13.6% | $31,739 -13.4% |
| 2012 | $6,131 -14.5% | $36,659 -20.8% |
| 2011 | $7,173 -0.9% | $46,285 |
| 2010 | $7,236 +4.3% | $46,285 |
| 2009 | $6,940 +16.5% | $46,285 +6.7% |
| 2008 | $5,959 +0.8% | $43,384 |
| 2007 | $5,912 -0.9% | $43,384 |
| 2006 | $5,963 -2.6% | $43,384 +10.4% |
| 2005 | $6,124 +1.3% | $39,311 |
| 2004 | $6,045 -20.3% | $39,311 -17.9% |
| 2003 | $7,580 | $47,903 |
Find assessor info on the county website
Neighborhood: Uptown
Nearby homes
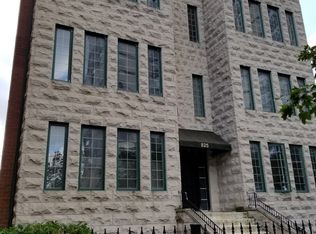
- $643,7003 bd3 ba2.3k sqft825 W Eastwood Ave APT 1E, Chicago, IL 60640Off Market
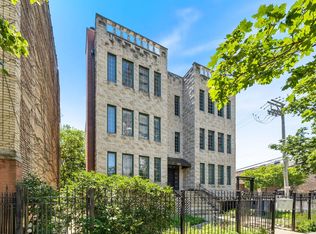
- $370,4002 bd2 ba1.2k sqft825 W Eastwood Ave APT 2E, Chicago, IL 60640Off Market
- $461,0002 bd2 ba1.2k sqft825 W Eastwood Ave APT 3E, Chicago, IL 60640Sold

- $460,0002 bd2 ba-- sqft825 W Eastwood Ave APT 3W, Chicago, IL 60640Sold
- $385,7002 bd2 ba1.2k sqft825 W Eastwood Ave APT 2W, Chicago, IL 60640Off Market
- $2,9752 bd2 ba1.2k sqft819 W Eastwood Ave #1E, Chicago, IL 60640For Rent
- $445,9002 bd2 ba1.2k sqft819 W Eastwood Ave #3E, Chicago, IL 60640Off Market
- $431,9002 bd2 ba1.2k sqft821 W Eastwood Ave #3W, Chicago, IL 60640Off Market
Nearby schools
GreatSchools rating
- 5/10Brennemann Elementary SchoolGrades: PK-8Distance: 0.4 mi
- 3/10Senn High SchoolGrades: 9-12Distance: 1.8 mi
Schools provided by the listing agent
- District: 299
Source: MRED as distributed by MLS GRID. This data may not be complete. We recommend contacting the local school district to confirm school assignments for this home.
Get a cash offer in 3 minutes
Find out how much your home could sell for in as little as 3 minutes with a no-obligation cash offer.
Estimated market value
$562,000
Get a cash offer in 3 minutes
Find out how much your home could sell for in as little as 3 minutes with a no-obligation cash offer.
Estimated market value
$562,000
- Illinois
- Cook County
- Chicago
- 60640
- Uptown
- 825 W Eastwood Ave Apartment 1W
Nearby cities
Nearby neighborhoods
Nearby zip codes
Other Chicago Topics
