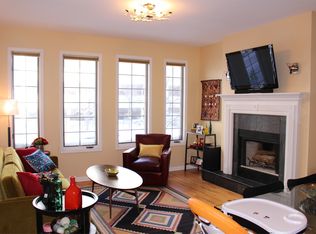
Experience the best of Uptown living in this exceptional 2-bedroom, 2-bath penthouse residence, offering an ideal blend of comfort, style, and convenience. Newly refinished oak hardwood floors, soaring ceilings, and abundant natural light create an inviting, airy atmosphere throughout the thoughtfully designed open-concept floor plan. The expansive living and dining area provides the perfect setting for both everyday living and entertaining, anchored by a charming gas fireplace that adds warmth and character. The well-appointed kitchen is designed to impress, featuring granite countertops, 42-inch custom cabinetry, and newer stainless-steel appliances. Retreat to the spacious primary suite, complete with a luxurious marble-clad ensuite bath featuring a dual sink vanity, whirlpool soaking tub, and separate glass-enclosed shower. The generously sized second bedroom offers exceptional versatility as a guest suite or home office. Enjoy seamless indoor-outdoor living on the rear south-facing deck, enhanced by an electric awning for comfortable entertaining and relaxation throughout the season. Solid all-brick and limestone construction paired with a brand-new roof provides lasting value and peace of mind, while a highly sought-after garage parking space and storage is included. Ideally situated just moments from Chicago's lakefront, this home offers easy access to Montrose Beach, Montrose Harbor, scenic walking and biking trails, neighborhood dining, and public transportation. Conveniently located near the Wilson Red Line station, you'll enjoy effortless access to downtown and everything the city has to offer.
Closed
$461,000
825 W Eastwood Ave APT 3E, Chicago, IL 60640
2beds
1,200sqft
Condominium, Single Family Residence
Built in 2001
-- sqft lot
$463,100 Zestimate®
$384/sqft
$2,907 Estimated rent
Home value
$463,100
$421,000 - $509,000
$2,907/mo
Zestimate® history
Owner options
List your home for rent
$2,907/mo
Rent Zestimate®
Find your next renter with Zillow Rental Manager. Plus, with online applications, you can quickly screen prospective tenants – for free.
$2,907/mo
Rent Zestimate®
Refinance and save
$3,563/mo
Est. payment
Refinancing to a lower rate could help reduce your monthly payments and save thousands over the life of the loan.
$3,563/mo
Est. payment
Explore your selling options
Work with a Zillow partner agent
Leverage their expertise and Zillow's premium Showcase listings to get your home seen by more buyers.
Get startedList with your own agent
Get your home in front of millions of buyers by listing it on Zillow.
Learn how to do itSell it yourself
Take full control of how buyers see your home on Zillow by listing For Sale by Owner (FSBO).
List your homeWhat's special
Charming gas fireplaceSoaring ceilingsGenerously sized second bedroomAbundant natural lightRear south-facing deckWell-appointed kitchenGranite countertops
Zillow last checked:
Listing updated:
Listed by:
Lance Kirshner 312-319-1168,
Compass,
Laura Dewey Lando,
Compass
Bought with:
Kelly Parker
Compass
Source: MRED as distributed by MLS GRID,MLS#: 12676733
Facts & features
Interior
Bedrooms & bathrooms
- Bedrooms: 2
- Bathrooms: 2
- Full bathrooms: 2
Rooms
- Room types: Deck
Primary bedroom
- Features: Flooring (Hardwood), Bathroom (Full)
- Level: Main
- Area: 156 Square Feet
- Dimensions: 13X12
Bedroom 2
- Features: Flooring (Hardwood)
- Level: Main
- Area: 110 Square Feet
- Dimensions: 11X10
Deck
- Level: Main
- Area: 100 Square Feet
- Dimensions: 10X10
Dining room
- Features: Flooring (Hardwood)
- Level: Main
- Area: 280 Square Feet
- Dimensions: 14X20
Kitchen
- Features: Kitchen (Eating Area-Breakfast Bar, Galley), Flooring (Hardwood)
- Level: Main
- Area: 90 Square Feet
- Dimensions: 10X9
Laundry
- Level: Main
- Area: 9 Square Feet
- Dimensions: 3X3
Living room
- Features: Flooring (Hardwood)
- Level: Main
- Area: 280 Square Feet
- Dimensions: 14X20
Heating
- Natural Gas, Forced Air
Cooling
- Central Air
Appliances
- Included: Range, Microwave, Dishwasher, Refrigerator, Washer, Dryer, Disposal, Stainless Steel Appliance(s), Gas Water Heater
- Laundry: Washer Hookup, In Unit, Laundry Closet
Features
- Storage
- Flooring: Hardwood
- Windows: Double Pane Windows, Screens
- Basement: None
- Number of fireplaces: 1
- Fireplace features: Gas Starter, Living Room
Interior area
- Total structure area: 0
- Total interior livable area: 1,200 sqft
Property
Parking
- Total spaces: 1
- Parking features: Off Alley, Garage Door Opener, Yes, Garage Owned, Detached, Garage
- Garage spaces: 1
- Has uncovered spaces: Yes
Accessibility
- Accessibility features: No Disability Access
Features
- Patio & porch: Deck
Details
- Parcel number: 14172150271005
- Special conditions: List Broker Must Accompany
- Other equipment: Intercom, Ceiling Fan(s)
Construction
Type & style
- Home type: Condo
- Property subtype: Condominium, Single Family Residence
Materials
- Brick, Stone
- Foundation: Concrete Perimeter
- Roof: Rubber
Condition
- New construction: No
- Year built: 2001
Utilities & green energy
- Electric: Circuit Breakers
- Sewer: Public Sewer
- Water: Public
Community & HOA
Community
- Features: Sidewalks, Street Lights
- Security: Carbon Monoxide Detector(s)
HOA
- Has HOA: Yes
- Amenities included: Storage
- Services included: Water, Scavenger
- HOA fee: $279 monthly
Location
- Region: Chicago
Financial & listing details
- Price per square foot: $384/sqft
- Tax assessed value: $284,390
- Annual tax amount: $5,026
- Date on market: 6/17/2026
- Listing terms: Conventional
- Ownership: Condo
Price history
| Date | Event | Price |
|---|---|---|
| 7/15/2026 | Sold | $461,000+15.3%$384/sqft |
Source:  MRED as distributed by MLS GRID #12676733 Report a problem MRED as distributed by MLS GRID #12676733 Report a problem | ||
| 7/14/2026 | Pending sale | $399,900$333/sqft |
Source: MRED as distributed by MLS GRID #12676733 Report a problem | ||
| 6/22/2026 | Contingent | $399,900$333/sqft |
Source: MRED as distributed by MLS GRID #12676733 Report a problem | ||
| 6/17/2026 | Listed for sale | $399,900+108.3%$333/sqft |
Source: MRED as distributed by MLS GRID #12676733 Report a problem | ||
| 3/3/2023 | Listing removed | -- |
Source: MRED as distributed by MLS GRID #11728472 Report a problem | ||
| 3/2/2023 | Listed for rent | $2,300+15%$2/sqft |
Source: MRED as distributed by MLS GRID #11728472 Report a problem | ||
| 3/24/2021 | Listing removed | -- |
Source: Owner Report a problem | ||
| 12/5/2017 | Listing removed | $2,000$2/sqft |
Source: Owner Report a problem | ||
| 11/27/2017 | Price change | $2,000-9.1%$2/sqft |
Source: Owner Report a problem | ||
| 11/5/2017 | Listed for rent | $2,200$2/sqft |
Source: Owner Report a problem | ||
| 10/3/2012 | Sold | $192,000-4%$160/sqft |
Source: MRED as distributed by MLS GRID #08134500 Report a problem | ||
| 8/12/2012 | Price change | $199,995-6.8%$167/sqft |
Source: Coldwell Banker Residential Brokerage - Lake View #08134500 Report a problem | ||
| 8/2/2012 | Price change | $214,500-0.5%$179/sqft |
Source: Coldwell Banker Residential Brokerage - Lake View #08134500 Report a problem | ||
| 7/29/2012 | Price change | $215,500+0.2%$180/sqft |
Source: Coldwell Banker Residential Brokerage - Lake View #08134500 Report a problem | ||
| 7/23/2012 | Price change | $215,000+0.2%$179/sqft |
Source: Coldwell Banker Residential Brokerage - Lake View #08134500 Report a problem | ||
| 7/16/2012 | Price change | $214,500-0.2%$179/sqft |
Source: Coldwell Banker Residential Brokerage - Lake View #08134500 Report a problem | ||
| 7/1/2012 | Price change | $215,000-2.2%$179/sqft |
Source: Coldwell Banker Residential Brokerage - Lake View #08134500 Report a problem | ||
| 6/30/2012 | Price change | $219,777+0.4%$183/sqft |
Source: Coldwell Banker Residential Brokerage - Lake View #08134500 Report a problem | ||
| 6/21/2012 | Price change | $219,000-0.5%$183/sqft |
Source: Coldwell Banker Residential Brokerage - Lake View #08134500 Report a problem | ||
| 6/13/2012 | Price change | $219,999+0.2%$183/sqft |
Source: Coldwell Banker Residential Brokerage - Lake View #08134500 Report a problem | ||
| 6/3/2012 | Price change | $219,500-2%$183/sqft |
Source: Coldwell Banker Residential Brokerage - Lake View #08134500 Report a problem | ||
| 5/26/2012 | Price change | $224,000-0.2%$187/sqft |
Source: Coldwell Banker Residential Brokerage - Lake View #08134500 Report a problem | ||
| 5/17/2012 | Price change | $224,500-0.2%$187/sqft |
Source: Coldwell Banker Residential Brokerage - Lake View #08134500 Report a problem | ||
| 5/7/2012 | Price change | $224,9000%$187/sqft |
Source: Coldwell Banker Residential Brokerage - Lake View #08134500 Report a problem | ||
| 4/29/2012 | Price change | $225,000-1.1%$188/sqft |
Source: Coldwell Banker Residential Brokerage - Lake View #08134500 Report a problem | ||
| 4/12/2012 | Listed for sale | $227,500$190/sqft |
Source: Coldwell Banker Residential Brokerage - Lake View #08134500 Report a problem | ||
Public tax history
| Year | Property taxes | Tax assessment |
|---|---|---|
| 2024 | $5,026 +20.1% | $28,439 +22.8% |
| 2023 | $4,186 +3.1% | $23,154 |
| 2022 | $4,059 +1.8% | $23,154 |
| 2021 | $3,986 +30.9% | $23,154 +38% |
| 2020 | $3,045 -0.5% | $16,773 -10.1% |
| 2019 | $3,061 +1.8% | $18,665 |
| 2018 | $3,008 +15.9% | $18,665 +20.9% |
| 2017 | $2,596 -1.9% | $15,435 -1.7% |
| 2016 | $2,646 +6.9% | $15,707 -2.6% |
| 2015 | $2,475 -1.7% | $16,127 0% |
| 2014 | $2,517 -19.5% | $16,135 -6.1% |
| 2013 | $3,127 +0.4% | $17,192 -13.4% |
| 2012 | $3,115 -16.6% | $19,856 -20.8% |
| 2011 | $3,735 -1.3% | $25,071 |
| 2010 | $3,784 +4.2% | $25,071 |
| 2009 | $3,632 +16.9% | $25,071 +6.7% |
| 2008 | $3,106 +0.6% | $23,499 |
| 2007 | $3,088 -0.7% | $23,499 |
| 2006 | $3,108 -15.7% | $23,499 -3.7% |
| 2005 | $3,686 +1.5% | $24,390 |
| 2004 | $3,631 -11.6% | $24,390 -6% |
| 2003 | $4,106 | $25,947 |
Find assessor info on the county website
Neighborhood: Uptown
Nearby homes
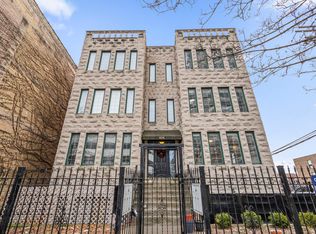
- $640,4003 bd3 ba2.3k sqft825 W Eastwood Ave APT 1E, Chicago, IL 60640Off Market
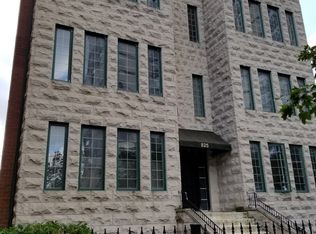
- $520,0003 bd3 ba2.2k sqft825 W Eastwood Ave APT 1W, Chicago, IL 60640Sold
- $365,8002 bd2 ba1.2k sqft825 W Eastwood Ave APT 2E, Chicago, IL 60640Off Market
- $460,0002 bd2 ba-- sqft825 W Eastwood Ave APT 3W, Chicago, IL 60640Sold
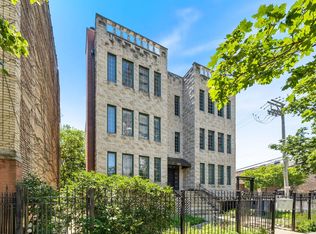
- $383,9002 bd2 ba1.2k sqft825 W Eastwood Ave APT 2W, Chicago, IL 60640Off Market
- $2,9752 bd2 ba1.2k sqft819 W Eastwood Ave #1E, Chicago, IL 60640For Rent
- $444,5002 bd2 ba1.2k sqft819 W Eastwood Ave #3E, Chicago, IL 60640Off Market
- $425,3002 bd2 ba1.2k sqft821 W Eastwood Ave #3W, Chicago, IL 60640Off Market
Nearby schools
GreatSchools rating
- 5/10Brennemann Elementary SchoolGrades: PK-8Distance: 0.4 mi
- 3/10Senn High SchoolGrades: 9-12Distance: 1.8 mi
Schools provided by the listing agent
- Elementary: Brenneman Elementary School
- Middle: Brenneman Elementary School
- High: Senn High School
- District: 299
Source: MRED as distributed by MLS GRID. This data may not be complete. We recommend contacting the local school district to confirm school assignments for this home.
Get a cash offer in 3 minutes
Find out how much your home could sell for in as little as 3 minutes with a no-obligation cash offer.
Estimated market value
$463,100
Get a cash offer in 3 minutes
Find out how much your home could sell for in as little as 3 minutes with a no-obligation cash offer.
Estimated market value
$463,100
- Illinois
- Cook County
- Chicago
- 60640
- Uptown
- 825 W Eastwood Ave Apartment 3E
Nearby cities
Nearby neighborhoods
Nearby zip codes
Other Chicago Topics
