825 W Hallam Drive is a beautiful 4-bedroom, 3-bath pool home built in 2023 on over 1/3 acre in Citrus Springs. This nearly new residence offers privacy and space with a fully fenced rear and side yard and excellent elevation. The open-concept living area features a dramatic cathedral ceiling in the great room and kitchen, creating a bright and spacious feel. The kitchen boasts stainless steel appliances, including a large quad French door refrigerator. A dedicated formal dining room provides elegant entertaining space. The primary suite includes an upgraded en-suite bath and tray ceiling, while bedrooms 3 and 4 share a convenient Jack-and-Jill bathroom. Brand new carpet has just been installed throughout. Outside, the highlight is the large concrete inground pool with a sunshelf and salt chlorinator system. The pool area is thoughtfully separated from the house, allowing for lively gatherings without disturbing the peaceful interior. A beautiful crushed stone pathway connects the front gate to two generous paver entertainment areas and the covered lanai. Additional features include a wood privacy fence surrounding most of the property, a dedicated dog run with dog door, installed custom gutters, county water and sewer (no septic or well), and AT&T Fiber internet available at speeds up to 5 Gbps for your home office needs. Located in a desirable central Citrus County area, this home is conveniently close to shopping, golf courses, the natural springs, and a short drive to Fort Island Beach. With an elevation over 117 feet above sea level and excellent drainage in FEMA Flood Zone X, no flood insurance is required.
For sale
$364,900
825 W HALLAM DRIVE, CITRUS SPRINGS, FL 34434
4beds
2,117sqft
:
Get pre-qualified$2,415/mo
Single Family Residence
Built in 2023
0.36 Acres Lot
$357,200 Zestimate®
$172/sqft
$-- HOA
What's special
Covered lanaiBright and spacious feelDedicated formal dining roomInstalled custom guttersExcellent elevationBeautiful crushed stone pathway
- 16 days |
- 1,072 |
- 92 |
Likely to sell faster than
Zillow last checked:
Listing updated:
Listed by:
Alin Zdroba 888-817-3383,
PROPERTIO 888-817-3383
Source: Stellar MLS,MLS#: O6425699 Originating MLS: Orlando Regional
Originating MLS: Orlando Regional
Facts & features
Interior
Bedrooms & bathrooms
- Bedrooms: 4
- Bathrooms: 3
- Full bathrooms: 3
Rooms
- Room types: Dining Room, Great Room
Primary bedroom
- Features: Walk-In Closet(s)
- Level: First
- Area: 221 Square Feet
- Dimensions: 17x13
Kitchen
- Level: First
- Area: 184 Square Feet
- Dimensions: 23x8
Living room
- Level: First
- Area: 368 Square Feet
- Dimensions: 23x16
Heating
- Heat Pump
Cooling
- Central Air
Appliances
- Included: Convection Oven, Dishwasher, Disposal, Dryer, Electric Water Heater, Exhaust Fan, Freezer, Ice Maker, Microwave, Range, Refrigerator, Washer
- Laundry: Other
Features
- Cathedral Ceiling(s), Ceiling Fan(s), High Ceilings, In Wall Pest System, Open Floorplan, Pest Guard System, Primary Bedroom Main Floor, Split Bedroom, Thermostat, Tray Ceiling(s), Walk-In Closet(s)
- Flooring: Concrete
- Windows: Window Treatments
- Has fireplace: No
Interior area
- Total structure area: 2,441
- Total interior livable area: 2,117 sqft
Video & virtual tour
Property
Parking
- Total spaces: 2
- Parking features: Garage - Attached
- Attached garage spaces: 2
- Details: Garage Dimensions: 20X21
Features
- Levels: One
- Stories: 1
- Patio & porch: Porch
- Exterior features: Dog Run, Rain Gutters
- Has private pool: Yes
- Pool features: Gunite, In Ground, Pool Alarm, Salt Water, Tile
- Fencing: Chain Link,Wood
Lot
- Size: 0.36 Acres
- Dimensions: 182 x 114 x 78 x 147 x 17
- Features: Above Flood Plain
Details
- Parcel number: 18E17S100240105700030
- Zoning: PDR
- Special conditions: None
Construction
Type & style
- Home type: SingleFamily
- Property subtype: Single Family Residence
Materials
- Concrete
- Foundation: Concrete Perimeter
- Roof: Other
Condition
- Completed
- New construction: No
- Year built: 2023
Utilities & green energy
- Sewer: Public Sewer
- Water: Public
- Utilities for property: Electricity Available, Electricity Connected
Community & HOA
Community
- Features: Deed Restrictions
- Pet fee: $0 monthly
- Subdivision: CITRUS SPGS UN 24
HOA
- Has HOA: No
Location
- Region: Citrus Springs
Financial & listing details
- Price per square foot: $172/sqft
- Tax assessed value: $251,962
- Annual tax amount: $3,419
- Date on market: 7/16/2026
- Cumulative days on market: 16 days
- Listing terms: Cash,Conventional,FHA,VA Loan
- Ownership: Fee Simple
- Total actual rent: 0
- Electric utility on property: Yes
- Road surface type: Asphalt
Estimated market value
$357,200
$339,000 - $375,000
$2,051/mo
Price history
| Date | Event | Price |
|---|---|---|
| 7/16/2026 | Listed for sale | $364,900+14.3%$172/sqft |
Source:  Stellar MLS #O6425699 Report a problem Stellar MLS #O6425699 Report a problem | ||
| 8/31/2023 | Sold | $319,250$151/sqft |
Source:  Realtors Association of Citrus County #821792 Report a problem Realtors Association of Citrus County #821792 Report a problem | ||
| 5/16/2023 | Pending sale | $319,250$151/sqft |
Source: Realtors Association of Citrus County #821792 Report a problem | ||
| 3/12/2023 | Listed for sale | $319,250$151/sqft |
Source: Realtors Association of Citrus County #821792 Report a problem | ||
Public tax history
| Year | Property taxes | Tax assessment |
|---|---|---|
| 2025 | $3,419 +1.6% | $251,962 +0.4% |
| 2024 | $3,364 +2447.1% | $250,867 +7940.6% |
| 2023 | $132 | $3,120 |
Find assessor info on the county website
Monthly payment
Est. payment
Payment breakdown
Explore the cost of this home by adjusting the details. Changes won't be saved.Climate risks
Neighborhood: 34434
Nearby schools
GreatSchools rating
- 4/10Central Ridge Elementary SchoolGrades: PK-5Distance: 1 mi
- 6/10Citrus Springs Middle SchoolGrades: 6-8Distance: 1.4 mi
- 5/10Lecanto High SchoolGrades: 9-12Distance: 11.5 mi
Schools provided by the listing agent
- Elementary: Central Ridge Elementary School
- Middle: Citrus Springs Middle School
- High: Lecanto High School
Source: Stellar MLS. This data may not be complete. We recommend contacting the local school district to confirm school assignments for this home.
- $279,7503 bd2 ba1.5k sqft813 W Hallam Dr, Citrus Springs, FL 34434Sold
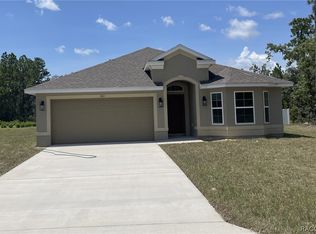
- $14,200-- bd-- ba-- sqft8383 N Inca Way, Citrus Springs, FL 34434Off Market
- $320,9504 bd3 ba2.2k sqft837 W Hallam Dr, Citrus Springs, FL 34434Sold

- $298,5004 bd2 ba2.1k sqft8371 N Inca Way, Citrus Springs, FL 34434Off Market
- $311,4504 bd2 ba2.1k sqft809 W Marguerita Dr, Citrus Springs, FL 34434Sold
- $271,5003 bd2 ba1.8k sqft801 W Marguerita Dr, Citrus Springs, FL 34434Off Market
- $293,6004 bd2 ba1.7k sqft817 W Marguerita Dr, Citrus Springs, FL 34434Off Market
- $318,4003 bd2 ba1.9k sqft801 W Hallam Dr, Citrus Springs, FL 34434Off Market
A local agent can set up tours, give advice and negotiate with sellers.
Similar homes
- $275,0003 bd2 ba1.5k sqft776 W MARGUERITA DRIVE, CITRUS SPRINGS, FL 34434For Sale
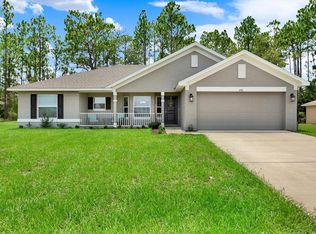
 MLS ID #W7888047, Jasmyne Waddy, FLORIDAS A TEAM REALTY. Stellar MLS
 - $310,5504 bd3 ba2.1k sqft8427 N Inca Way, Dunnellon, FL 34434New Construction
 MLS ID #856338, Holly Dum, Adams Homes Inc.. Realtors Association of Citrus County
 - $277,9004 bd3 ba1.7k sqft266 W RUSKA PLACE, CITRUS SPRINGS, FL 34434New Construction
 MLS ID #O6429275, Karla Cintra, FLORIDA REALTY INVESTMENTS. Stellar MLS
 - $289,0004 bd2 ba2.2k sqft7860 N Galena Ave, Citrus Springs, FL 34434For Sale
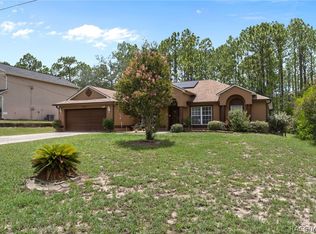 MLS ID #856270, Cynthia Lewis, Trotter Realty. Realtors Association of Citrus County
 - $329,0003 bd2 ba1.6k sqft1012 W Geneva Pl, Citrus Springs, FL 34434For SaleMLS ID #855094, Donald Franklin, Tropic Shores Realty. Realtors Association of Citrus County
- from $333,9904 bd3 ba2k sqftHarmony Plan, Citrus Springs, Citrus Springs, FL 34434New ConstructionHoliday Builders
- $275,9004 bd3 ba1.7k sqft254 W BRIMSON PLACE, CITRUS SPRINGS, FL 34434New ConstructionMLS ID #O6429269, Karla Cintra, FLORIDA REALTY INVESTMENTS. Stellar MLS
- $249,9003 bd2 ba1.3k sqft1160 W GENEVA PLACE, CITRUS SPRINGS, FL 34434For SaleMLS ID #OM729046, Eric Nathanson, TRANS GLOBAL REALTY, INC. Stellar MLS
- from $278,9904 bd2 ba1.8k sqftGoldenrod II Plan, Aspire at The Pines, Dunnellon, FL 34434New ConstructionK. Hovnanian Companies, LLC
- $317,1004 bd2 ba2.1k sqft671 W Hallam Dr, Citrus Springs, FL 34434New ConstructionMLS ID #855255, Holly Dum, Adams Homes Inc.. Realtors Association of Citrus County
- from $313,9904 bd3 ba2k sqftHeritage Plan, Citrus Springs, Citrus Springs, FL 34434New ConstructionHoliday Builders
- $333,9904 bd3 ba2k sqft1495 W Omaha Pl, Citrus Springs, FL 34434New ConstructionHoliday Builders
- from $321,9904 bd3 ba2.3k sqftAegean Plan, Aspire at The Pines, Dunnellon, FL 34434New ConstructionK. Hovnanian Companies, LLC
- $285,7004 bd2 ba1.7k sqft8441 N Inca Way, Dunnellon, FL 34434New ConstructionMLS ID #856340, Holly Dum, Adams Homes Inc.. Realtors Association of Citrus County
- $293,5003 bd2 ba1.8k sqft8433 N Inca Way, Dunnellon, FL 34434New ConstructionMLS ID #856339, Holly Dum, Adams Homes Inc.. Realtors Association of Citrus County
- $292,3963 bd2 ba1.6k sqft679 W Walkertown Dr, Citrus Springs, FL 34434New ConstructionMLS ID #853815, Sara Jackson, Deltona Marketing Corporation. Realtors Association of Citrus County
- from $334,9904 bd3 ba2.6k sqftCedar Plan, Citrus Springs, Citrus Springs, FL 34434New ConstructionHoliday Builders
- $286,9763 bd2 ba1.6k sqft621 W Walkertown Dr, Dunnellon, FL 34434New ConstructionMLS ID #852897, Sara Jackson, Deltona Marketing Corporation. Realtors Association of Citrus County
- from $287,9903 bd2 ba2k sqftDelray Plan, Citrus Springs, Citrus Springs, FL 34434New ConstructionHoliday Builders
- $294,9004 bd2 ba1.8k sqft1233 W SHADY LANE, DUNNELLON, FL 34434New ConstructionMLS ID #O6406220, Ohana Martins, PREMIER SOTHEBYS INT'L REALTY. Stellar MLS
