PROMOTIONAL PRICE REDUCTION HAS BEEN APPLIED. ADDITIONAL INCENTIVES TO ASSIST WITH CLOSING COSTS MAY BE AVAILABLE WITH A SIGNED CONTRACT BY EXPIRATION DATE OF AUGUST 31, 2026.
NEW HOME- MOVE IN READY- 3/2/2 Home has granite countertops, luxury vinyl plank floors in ALL main living area and wet areas with carpet ONLY in bedrooms. Kitchen features a large pantry with GE garbage disposal, stove, dishwasher and microwave. Owners' bedroom suite has a ceiling fan, walk in closet plus standard closet (his and hers closets), a linen closet, a tiled shower and dual sinks! Soft close wood cabinets throughout the home. Kitchen has sliding glass doors leading to the patio/backyard. The layout is nice and open with split bedrooms- primary bedroom on one side and guest bedrooms on another- Yard space is landscaped with irrigation system. Garage door opener and pull down-stairs to access the attic crawl space. Home comes with a 10-yrs Structural warranty.
New construction
$292,396
679 W Walkertown Dr, Citrus Springs, FL 34434
3beds
1,690sqft
:
Get pre-qualified$1,995/mo
Single Family Residence
Built in 2022
8,712 Square Feet Lot
$289,900 Zestimate®
$173/sqft
$-- HOA
What's special
Large pantryGranite countertopsCarpet only in bedroomsTiled showerDual sinksLinen closetGarage door opener
- 119 days |
- 26 |
- 4 |
Zillow last checked:
Listing updated:
Listed by:
Sara Jackson 352-533-1122,
Deltona Marketing Corporation
Source: Realtors Association of Citrus County,MLS#: 853815 Originating MLS: Realtors Association of Citrus County
Originating MLS: Realtors Association of Citrus CountyFacts & features
Interior
Bedrooms & bathrooms
- Bedrooms: 3
- Bathrooms: 2
- Full bathrooms: 2
Primary bedroom
- Description: Flooring: Carpet
- Features: Ceiling Fan(s), Dual Sinks, En Suite Bathroom, Granite Counters, Walk-In Closet(s), Primary Suite
- Level: Main
- Dimensions: 12.00 x 15.00
Dining room
- Level: Main
- Dimensions: 12.00 x 9.00
Great room
- Description: Flooring: Vinyl
- Features: Ceiling Fan(s)
- Level: Main
- Dimensions: 15.00 x 21.00
Kitchen
- Description: Flooring: Vinyl
- Features: Granite Counters, Pantry
- Level: Main
- Dimensions: 10.00 x 8.00
Heating
- Heat Pump
Cooling
- Central Air
Appliances
- Included: Dishwasher, Electric Oven, Disposal, Microwave, Oven, Range
- Laundry: Laundry - Living Area
Features
- Attic, Cathedral Ceiling(s), Dual Sinks, Main Level Primary, Primary Suite, Open Floorplan, Pantry, Pull Down Attic Stairs, Split Bedrooms, Shower Only, Solid Surface Counters, Separate Shower, Walk-In Closet(s), Wood Cabinets, Programmable Thermostat, Sliding Glass Door(s)
- Flooring: Carpet, Luxury Vinyl Plank
- Doors: Sliding Doors
- Windows: Double Pane Windows
- Attic: Pull Down Stairs
Interior area
- Total structure area: 2,220
- Total interior livable area: 1,690 sqft
Property
Parking
- Total spaces: 2
- Parking features: Attached, Concrete, Driveway, Garage, Garage Door Opener
- Attached garage spaces: 2
- Has uncovered spaces: Yes
Features
- Levels: One
- Stories: 1
- Exterior features: Lighting, Concrete Driveway
- Pool features: None
Lot
- Size: 8,712 Square Feet
- Features: Cleared
Details
- Parcel number: 3526695
- Zoning: R1
- Special conditions: Standard
Construction
Type & style
- Home type: SingleFamily
- Architectural style: One Story
- Property subtype: Single Family Residence
Materials
- Stucco
- Foundation: Block, Slab
- Roof: Asphalt,Shingle
Condition
- New Construction
- New construction: Yes
- Year built: 2022
Utilities & green energy
- Sewer: Public Sewer
- Water: Public
- Utilities for property: Underground Utilities
Community & HOA
Community
- Security: Smoke Detector(s)
- Subdivision: Citrus Springs
HOA
- Has HOA: No
Location
- Region: Citrus Springs
Financial & listing details
- Price per square foot: $173/sqft
- Tax assessed value: $225,872
- Annual tax amount: $3,595
- Date on market: 4/8/2026
- Cumulative days on market: 120 days
- Listing terms: Cash,Conventional,FHA,USDA Loan,VA Loan
- Road surface type: Paved
Estimated market value
$289,900
$275,000 - $304,000
$1,744/mo
Price history
| Date | Event | Price |
|---|---|---|
| 4/17/2026 | Price change | $292,396-7.4%$173/sqft |
Source:  Realtors Association of Citrus County #853815 Report a problem Realtors Association of Citrus County #853815 Report a problem | ||
| 4/8/2026 | Listed for sale | $315,637$187/sqft |
Source: Realtors Association of Citrus County #853815 Report a problem | ||
| 12/31/2025 | Listing removed | $315,637$187/sqft |
Source: Realtors Association of Citrus County #847672 Report a problem | ||
| 8/28/2025 | Listed for sale | $315,637-0.1%$187/sqft |
Source: Realtors Association of Citrus County #847672 Report a problem | ||
| 9/30/2024 | Listing removed | $315,990$187/sqft |
Source: Realtors Association of Citrus County #834594 Report a problem | ||
| 9/24/2024 | Price change | $315,990+0.6%$187/sqft |
Source: Realtors Association of Citrus County #834594 Report a problem | ||
| 8/7/2024 | Price change | $313,990-10%$186/sqft |
Source: Realtors Association of Citrus County #834594 Report a problem | ||
| 6/11/2024 | Listed for sale | $348,878+11.3%$206/sqft |
Source: Realtors Association of Citrus County #834594 Report a problem | ||
| 1/28/2024 | Listing removed | -- |
Source: Realtors Association of Citrus County #820852 Report a problem | ||
| 10/10/2023 | Price change | $313,324-9.4%$185/sqft |
Source: Realtors Association of Citrus County #820852 Report a problem | ||
| 8/26/2023 | Price change | $345,740+10.3%$205/sqft |
Source: Realtors Association of Citrus County #820852 Report a problem | ||
| 5/26/2023 | Price change | $313,324-9.7%$185/sqft |
Source: Realtors Association of Citrus County #820852 Report a problem | ||
| 1/28/2023 | Listed for sale | $346,791$205/sqft |
Source: Realtors Association of Citrus County #820852 Report a problem | ||
Public tax history
| Year | Property taxes | Tax assessment |
|---|---|---|
| 2025 | $3,595 +2.9% | $225,872 +1.7% |
| 2024 | $3,495 -5.5% | $222,179 -4.9% |
| 2023 | $3,699 +1630.1% | $233,673 +2715.3% |
| 2022 | $214 -18.9% | $8,300 |
| 2021 | $264 -0.8% | $8,300 |
| 2020 | $266 +11.9% | $8,300 |
| 2019 | $238 +32.2% | $8,300 +4.7% |
| 2018 | $180 | $7,930 |
| 2017 | $180 +2% | $7,930 +25.7% |
| 2016 | $176 +7.6% | $6,310 |
| 2015 | $164 -1.6% | $6,310 +0.3% |
| 2014 | $167 -3% | $6,290 -2.6% |
| 2013 | $172 -18.2% | $6,460 -32.1% |
| 2012 | $210 -15.4% | $9,520 -20% |
| 2011 | $248 +0.5% | $11,904 -1.2% |
| 2010 | $247 -50.1% | $12,053 -55% |
| 2009 | $494 | $26,759 |
Find assessor info on the county website
Monthly payment
Est. payment
Payment breakdown
Explore the cost of this home by adjusting the details. Changes won't be saved.Climate risks
Neighborhood: 34434
Nearby schools
GreatSchools rating
- 4/10Central Ridge Elementary SchoolGrades: PK-5Distance: 0.9 mi
- 6/10Citrus Springs Middle SchoolGrades: 6-8Distance: 1.2 mi
- 5/10Lecanto High SchoolGrades: 9-12Distance: 11.5 mi
Schools provided by the listing agent
- Elementary: Citrus Springs Elementary
- Middle: Citrus Springs Middle
- High: Citrus High
Source: Realtors Association of Citrus County. This data may not be complete. We recommend contacting the local school district to confirm school assignments for this home.
- $261,5003 bd2 ba1.7k sqft691 W Walkertown Dr, Citrus Springs, FL 34434Off Market
- $234,0003 bd2 ba1.9k sqft669 W Walkertown Dr, Citrus Springs, FL 34434Off Market
- $84,2073 bd2 ba1.4k sqft669 W Walkertown Dr #19, Dunnellon, FL 34434Off Market
- $107,6903 bd2 ba1.4k sqft669 W Walkertown Dr #19, Dunnellon, FL 34434Off Market
- $284,8003 bd2 ba1.7k sqft672 W Marguerita Dr, Citrus Springs, FL 34434Sold
- $260,2463 bd2 ba1.5k sqft680 W Marguerita Dr, Citrus Springs, FL 34434New Construction
- $229,0004 bd2 ba1.3k sqft655 W Walkertown Dr, Dunnellon, FL 34434Off Market
- $246,2003 bd2 ba1.5k sqft678 W Walkertown Dr, Dunnellon, FL 34434Off Market
A local agent can set up tours, give advice and negotiate with sellers.
Similar homes
- $286,9763 bd2 ba1.6k sqft621 W Walkertown Dr, Dunnellon, FL 34434New Construction
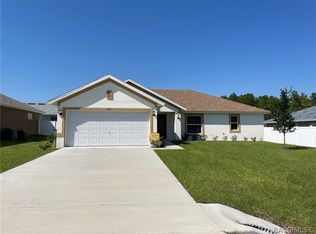 MLS ID #852897, Sara Jackson, Deltona Marketing Corporation. Realtors Association of Citrus County
 - $275,6953 bd2 ba1.6k sqft8330 N Jay Dr, Citrus Springs, FL 34434New Construction
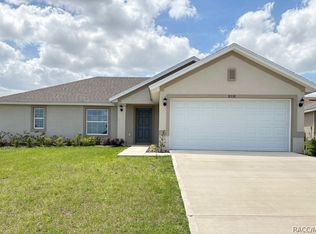 MLS ID #853789, Sara Jackson, Deltona Marketing Corporation. Realtors Association of Citrus County
 - $309,0003 bd2 ba1.8k sqft9210 N Fontana Way, Citrus Springs, FL 34434For Sale
 MLS ID #856194, Marlo Macaisa, RE/MAX Realty One. Realtors Association of Citrus County
 - $285,0003 bd2 ba1.5k sqft7645 N Gray Ter, Citrus Springs, FL 34434For Sale
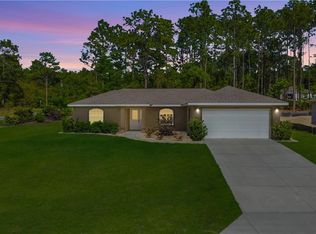 MLS ID #853877, Tara Beauregard, REALTRUST REALTY. Realtors Association of Citrus County
 - $274,9534 bd2 ba1.7k sqft668 W WALKERTOWN DRIVE, CITRUS SPRINGS, FL 34434New Construction
 Stellar MLS
 - $260,2463 bd2 ba1.5k sqft680 W MARGUERITA DRIVE, DUNNELLON, FL 34434New ConstructionStellar MLS
- $270,0003 bd2 ba1.6k sqft8781 N Quarry Dr, Citrus Springs, FL 34434For SaleMLS ID #853918, Alyson Aldana, Aldana Realty, LLC. Realtors Association of Citrus County
- $283,9003 bd2 ba1.5k sqft152 W DIEGO PLACE, CITRUS SPRINGS, FL 34434New ConstructionMLS ID #O6310877, Isabelle Ventura, BROKERS REAL ESTATE GROUP INC. Stellar MLS
- $239,9003 bd2 ba1.4k sqft892 W Cadima Pl, Citrus Springs, FL 34434New ConstructionMLS ID #856751, Matthew Buttner, List Now Realty, LLC. Realtors Association of Citrus County
- $239,9003 bd2 ba1.4k sqft9449 N Cortlandt Dr, Citrus Springs, FL 34434New ConstructionMLS ID #856864, Matthew Buttner, List Now Realty, LLC. Realtors Association of Citrus County
- $329,9003 bd2 ba1.8k sqft6515 N Bedstrow Blvd, Citrus Springs, FL 34434For SaleMLS ID #856088, Dawn Pagan, Tropic Shores Realty. Realtors Association of Citrus County
- $245,0003 bd2 ba1.4k sqft9850 N SANDREE DRIVE, CITRUS SPRINGS, FL 34434For SaleMLS ID #OM728334, Maryluz Agudelo, BLACKHORSE REAL ESTATE LLC. Stellar MLS
- $249,9003 bd2 ba1.1k sqft1167 W Hedgewood Ln, Citrus Springs, FL 34434For SaleMLS ID #854709, Hadley Tilton, Wave Elite Realty LLC. Realtors Association of Citrus County
- $287,8153 bd2 ba1.6k sqft2377 W MENORES DRIVE, CITRUS SPRINGS, FL 34434New ConstructionMLS ID #OM726299, Malissa Boodoo, DELTONA MARKETING CORPORATION. Stellar MLS
- $249,9003 bd2 ba1.3k sqft1369 W DOLORES DRIVE, CITRUS SPRINGS, FL 34434For SaleMLS ID #O6423591, Vivian Ortiz, OAK AVENUE REAL ESTATE LLC. Stellar MLS
- $249,9003 bd2 ba1.4k sqft1399 W CARY DRIVE, CITRUS SPRINGS, FL 34434New ConstructionMLS ID #OM728305, Joyce Thompson, OCALA HOMES AND FARMS. Stellar MLS
- $274,0003 bd2 ba1.6k sqft5982 N Matheson Dr, Citrus Springs, FL 34434New ConstructionMLS ID #851458, Alyson Aldana, Aldana Realty, LLC. Realtors Association of Citrus County
- $249,9003 bd2 ba1.6k sqft10802 N Haitian Dr, Citrus Springs, FL 34434For SaleMLS ID #856222, Ramon Santiago, Dalton Wade Inc. Realtors Association of Citrus County
- $264,0003 bd2 ba1.4k sqft7752 N WALTON TERRACE, CITRUS SPRINGS, FL 34434For SaleMLS ID #OM718123, Lucinda Striker, COMPASS FLORIDA LLC. Stellar MLS
- $249,9002 bd2 ba1.3k sqft9325 N Travis Dr, Citrus Springs, FL 34434For SaleMLS ID #856759, Carl Stratton, Dennis Realty & Investments. Realtors Association of Citrus County
