PROMOTIONAL PRICE REDUCTION HAS BEEN APPLIED. ADDITIONAL INCENTIVES TO ASSIST WITH CLOSING COSTS MAY BE AVAILABLE WITH A SIGNED CONTRACT BY EXPIRATION DATE OF AUGUST 31, 2026.
NEW HOME located in The Pines in Citrus Springs. It has 3 bedrooms, 2 full baths, and a 2-car garage. 2094 total sq ft. The open floor plan gives lots of space for the Great Room and Dining Room. The Kitchen has a large Island, lots of cabinets with soft close, a pantry, and SS GE appliances. Delta faucets and stainless-steel sink. Granite on ALL surfaces in kitchen and bathroom countertops. Luxury vinyl plank flooring in all main living areas and wet areas with carpet only in the bedrooms. Sliding glass doors lead out to concrete patio in the back yard. The owner's bedroom and bath feature a ceiling fan, dual sinks, tub/shower combo, and a seperate toilet closet. The Laundry room is inside! The garage comes equipped with a garage door opener, pull downstairs to access the crawl space, and irrigation control box. The yard space is fully sodded, landscaped with irrigation system. In-wall Taexx system to protect your home from bugs. Home also has a 10-yr structural warranty.
New construction
$275,695
8330 N Jay Dr, Citrus Springs, FL 34434
3beds
1,650sqft
:
Get pre-qualified$1,825/mo
Single Family Residence
Built in 2024
8,712 Square Feet Lot
$274,300 Zestimate®
$167/sqft
$-- HOA
What's special
Delta faucetsGreat roomOpen floor planStainless-steel sinkDining roomSs ge appliances
- 116 days |
- 32 |
- 0 |
Zillow last checked:
Listing updated:
Listed by:
Sara Jackson 352-533-1122,
Deltona Marketing Corporation
Source: Realtors Association of Citrus County,MLS#: 853789 Originating MLS: Realtors Association of Citrus County
Originating MLS: Realtors Association of Citrus CountyFacts & features
Interior
Bedrooms & bathrooms
- Bedrooms: 3
- Bathrooms: 2
- Full bathrooms: 2
Primary bedroom
- Features: Ceiling Fan(s), Dual Sinks, En Suite Bathroom, Granite Counters, Walk-In Closet(s), Primary Suite
- Level: Main
- Dimensions: 12.00 x 16.00
Dining room
- Level: Main
- Dimensions: 13.00 x 15.00
Great room
- Features: Ceiling Fan(s)
- Level: Main
- Dimensions: 12.00 x 15.00
Kitchen
- Features: Granite Counters, Kitchen Island, Pantry
- Level: Main
- Dimensions: 11.00 x 14.00
Heating
- Heat Pump
Cooling
- Central Air
Appliances
- Included: Dishwasher, Electric Oven, Electric Range, Disposal, Microwave
- Laundry: Laundry - Living Area
Features
- Attic, Cathedral Ceiling(s), Dual Sinks, Main Level Primary, Primary Suite, Open Floorplan, Pantry, Pull Down Attic Stairs, Split Bedrooms, Solid Surface Counters, Tub Shower, Walk-In Closet(s), Wood Cabinets, Programmable Thermostat
- Flooring: Carpet, Luxury Vinyl Plank
- Attic: Pull Down Stairs
Interior area
- Total structure area: 2,094
- Total interior livable area: 1,650 sqft
Property
Parking
- Total spaces: 2
- Parking features: Attached, Concrete, Driveway, Garage, Garage Door Opener
- Attached garage spaces: 2
- Has uncovered spaces: Yes
Features
- Levels: One
- Stories: 1
- Exterior features: Sprinkler/Irrigation, Landscaping, Lighting, Concrete Driveway
- Pool features: None
Lot
- Size: 8,712 Square Feet
- Features: Cleared, Corner Lot
Details
- Parcel number: 3526955
- Zoning: R2
- Special conditions: Standard
Construction
Type & style
- Home type: SingleFamily
- Architectural style: One Story
- Property subtype: Single Family Residence
Materials
- Stucco
- Foundation: Block
- Roof: Asphalt,Shingle
Condition
- New Construction
- New construction: Yes
- Year built: 2024
Utilities & green energy
- Sewer: Public Sewer
- Water: Public
Community & HOA
Community
- Security: Smoke Detector(s)
- Subdivision: Citrus Springs
HOA
- Has HOA: No
Location
- Region: Citrus Springs
Financial & listing details
- Price per square foot: $167/sqft
- Tax assessed value: $431,459
- Annual tax amount: $3,223
- Date on market: 4/7/2026
- Cumulative days on market: 117 days
- Listing terms: Cash,Conventional,FHA,USDA Loan,VA Loan
- Road surface type: Paved
Estimated market value
$274,300
$261,000 - $288,000
$1,796/mo
Price history
| Date | Event | Price |
|---|---|---|
| 4/17/2026 | Price change | $275,695-7.4%$167/sqft |
Source:  Realtors Association of Citrus County #853789 Report a problem Realtors Association of Citrus County #853789 Report a problem | ||
| 4/7/2026 | Listed for sale | $297,699$180/sqft |
Source: Realtors Association of Citrus County #853789 Report a problem | ||
Public tax history
| Year | Property taxes | Tax assessment |
|---|---|---|
| 2025 | $6,646 +4246.2% | $408,118 +6713.3% |
| 2024 | $153 -40.3% | $5,990 |
| 2023 | $256 | $5,990 |
Find assessor info on the county website
Monthly payment
Est. payment
Payment breakdown
Explore the cost of this home by adjusting the details. Changes won't be saved.Climate risks
Neighborhood: 34434
Nearby schools
GreatSchools rating
- 4/10Central Ridge Elementary SchoolGrades: PK-5Distance: 0.9 mi
- 6/10Citrus Springs Middle SchoolGrades: 6-8Distance: 1.2 mi
- 5/10Lecanto High SchoolGrades: 9-12Distance: 11.5 mi
Schools provided by the listing agent
- Elementary: Citrus Springs Elementary
- Middle: Citrus Springs Middle
- High: Citrus High
Source: Realtors Association of Citrus County. This data may not be complete. We recommend contacting the local school district to confirm school assignments for this home.
- $275,6953 bd2 ba1.5k sqft8309 N India Way, Dunnellon, FL 34434New Construction

- $291,2504 bd2 ba1.7k sqft8340 N Jay Dr, Dunnellon, FL 34434Sold

- $318,4504 bd2 ba2.3k sqft8329 N India Way, Dunnellon, FL 34434Sold

- $260,2463 bd2 ba1.5k sqft680 W Marguerita Dr, Citrus Springs, FL 34434New Construction

- $284,8003 bd2 ba1.7k sqft672 W Marguerita Dr, Citrus Springs, FL 34434Sold
- $284,1003 bd2 ba1.8k sqft659 W Marguerita Dr, Dunnellon, FL 34434Off Market
- $267,4004 bd2 ba1.7k sqft688 W Marguerita Dr, Citrus Springs, FL 34434Sold
- $327,9004 bd3 ba2.2k sqft8350 N Jay Dr, Dunnellon, FL 34434Sold
A local agent can set up tours, give advice and negotiate with sellers.
Similar homes
- $292,3963 bd2 ba1.6k sqft679 W Walkertown Dr, Citrus Springs, FL 34434New Construction
 MLS ID #853815, Sara Jackson, Deltona Marketing Corporation. Realtors Association of Citrus County
 - $286,9763 bd2 ba1.6k sqft621 W Walkertown Dr, Dunnellon, FL 34434New Construction
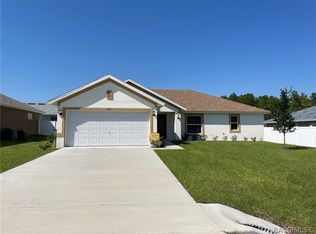 MLS ID #852897, Sara Jackson, Deltona Marketing Corporation. Realtors Association of Citrus County
 - $275,6953 bd2 ba1.5k sqft8309 N INDIA WAY, CITRUS SPRINGS, FL 34434New Construction
 Stellar MLS
 - $274,9534 bd2 ba1.7k sqft668 W WALKERTOWN DRIVE, CITRUS SPRINGS, FL 34434New Construction
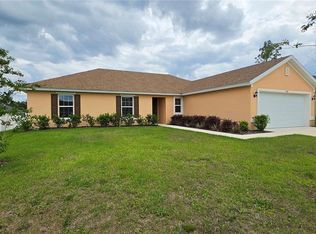 Stellar MLS
 - $260,2463 bd2 ba1.5k sqft680 W MARGUERITA DRIVE, DUNNELLON, FL 34434New ConstructionStellar MLS
- $280,3763 bd2 ba1.6k sqft8160 N Wakefield Dr, Citrus Springs, FL 34434New ConstructionHomes by Deltona
- $285,0003 bd2 ba1.5k sqft7645 N Gray Ter, Citrus Springs, FL 34434For SaleMLS ID #853877, Tara Beauregard, REALTRUST REALTY. Realtors Association of Citrus County
- $270,0003 bd2 ba1.6k sqft8781 N Quarry Dr, Citrus Springs, FL 34434For SaleMLS ID #853918, Alyson Aldana, Aldana Realty, LLC. Realtors Association of Citrus County
- $249,0003 bd2 ba1.3k sqft1707 W Beach Plum Dr, Citrus Springs, FL 34434For SaleMLS ID #853231, Dianne MacDonald, RE/MAX Realty One. Realtors Association of Citrus County
- $278,9003 bd2 ba1.6k sqft1854 W Cary Dr, Citrus Springs, FL 34434New ConstructionMLS ID #856261, Matthew Buttner, List Now Realty, LLC. Realtors Association of Citrus County
- $245,0003 bd2 ba1.4k sqft9850 N SANDREE DRIVE, CITRUS SPRINGS, FL 34434For SaleMLS ID #OM728334, Maryluz Agudelo, BLACKHORSE REAL ESTATE LLC. Stellar MLS
- $249,9003 bd2 ba1.1k sqft1167 W Hedgewood Ln, Citrus Springs, FL 34434For SaleMLS ID #854709, Hadley Tilton, Wave Elite Realty LLC. Realtors Association of Citrus County
- $249,9003 bd2 ba1.3k sqft1369 W DOLORES DRIVE, CITRUS SPRINGS, FL 34434For SaleMLS ID #O6423591, Vivian Ortiz, OAK AVENUE REAL ESTATE LLC. Stellar MLS
- $271,9003 bd2 ba1.5k sqft2615 W Castle Rd, Citrus Springs, FL 34434For SaleMLS ID #854122, Rebecca Morton, Coastal Getaway Properties LLC. Realtors Association of Citrus County
- $239,9003 bd2 ba1.4k sqft1808 W Linden Dr, Citrus Springs, FL 34434New ConstructionMLS ID #856599, Matthew Buttner, List Now Realty, LLC. Realtors Association of Citrus County
- $249,9003 bd2 ba1.4k sqft1399 W CARY DRIVE, CITRUS SPRINGS, FL 34434New ConstructionMLS ID #OM728305, Joyce Thompson, OCALA HOMES AND FARMS. Stellar MLS
- $286,8453 bd2 ba1.5k sqft1353 W CARY DRIVE, CITRUS SPRINGS, FL 34434New ConstructionStellar MLS
- $274,0003 bd2 ba1.6k sqft5982 N Matheson Dr, Citrus Springs, FL 34434New ConstructionMLS ID #851458, Alyson Aldana, Aldana Realty, LLC. Realtors Association of Citrus County
- $249,9003 bd2 ba1.6k sqft10802 N Haitian Dr, Citrus Springs, FL 34434For SaleMLS ID #856222, Ramon Santiago, Dalton Wade Inc. Realtors Association of Citrus County
- $287,8153 bd2 ba1.6k sqft2377 W MENORES DRIVE, CITRUS SPRINGS, FL 34434New ConstructionMLS ID #OM726299, Malissa Boodoo, DELTONA MARKETING CORPORATION. Stellar MLS
