Nestled in the prestigious Twin Rivers community, this stunning, spacious home offers exceptional living in one of Waco’s most sought-after neighborhoods. Situated on a prime lot adjacent to the community green space, this property enjoys added privacy while being moments from the neighborhood’s amenities, including tree-lined sidewalks, a lake, community pool, pickleball and tennis courts, and a playground. Offering over 3,200 sq ft, this thoughtfully designed home features 5 oversized bedrooms, 3 full bathrooms, 2 living areas, and a versatile bonus room, providing space for everyone and everything. The first floor showcases formal living and dining rooms, a spacious family room, a sunny breakfast nook, and a guest bedroom with a full bath. The heart of the home is the beautifully appointed kitchen features an island with seating, stainless steel Frigidaire appliances, granite countertops, abundant cabinetry, and a pantry with exceptional storage. Custom touches throughout include California Closet systems in all bedrooms and bonus room closets, additional kitchen cabinetry, numerous built-ins, and luxury vinyl plank flooring throughout the upstairs. Upstairs, you'll find a bonus room with a built-in office nook, three generously sized secondary bedrooms, and an expansive primary suite featuring dual vanities, a soaking tub, separate shower, and a massive walk-in closet. Step outside and enjoy a backyard designed for relaxation and entertaining. Beautiful landscaping, a lush manicured lawn, and a custom veranda with stone fireplace and built-in grill create the perfect setting for year-round enjoyment. Additional highlights: 3-car garage with built-in storage, a new water heater (2026), and an extensive list of upgrades throughout. Washer, dryer, refrigerator, and a majority of the furnishings are negotiable. Located in highly regarded Midway ISD and South Bosque Elementary, this exceptional property offers the perfect blend of space, comfort, and lifestyle.
Sold
Price Unknown
825 Wessex Dr, Woodway, TX 76712
5beds
3,241sqft
Single Family Residence
Built in 2018
0.31 Acres Lot
$629,700 Zestimate®
$--/sqft
$3,275 Estimated rent
Home value
$629,700
$598,000 - $661,000
$3,275/mo
Zestimate® history
Owner options
List your home for rent
$3,275/mo
Rent Zestimate®
Find your next renter with Zillow Rental Manager. Plus, with online applications, you can quickly screen prospective tenants – for free.
$3,275/mo
Rent Zestimate®
Refinance and save
$85/mo
Est. payment
Refinancing to a lower rate could help reduce your monthly payments and save thousands over the life of the loan.
$85/mo
Est. payment
Explore your selling options
Work with a Zillow partner agent
Leverage their expertise and Zillow's premium Showcase listings to get your home seen by more buyers.
Get startedList with your own agent
Get your home in front of millions of buyers by listing it on Zillow.
Learn how to do itSell it yourself
Take full control of how buyers see your home on Zillow by listing For Sale by Owner (FSBO).
List your homeWhat's special
Spacious family roomNumerous built-insGranite countertopsSoaking tubSunny breakfast nookMassive walk-in closetPickleball and tennis courts
Zillow last checked:
Listing updated:
Listed by:
Melissa Miller 0599362 254-218-5940,
Magnolia Realty 254-218-5940
Bought with:
Christie Gilliam, 645477
Bentwood Realty
Source: NTREIS,MLS#: 21284902
Facts & features
Interior
Bedrooms & bathrooms
- Bedrooms: 5
- Bathrooms: 3
- Full bathrooms: 3
Primary bedroom
- Features: Closet Cabinetry, Ceiling Fan(s), Dual Sinks, En Suite Bathroom, Garden Tub/Roman Tub, Sitting Area in Primary, Separate Shower, Walk-In Closet(s)
- Level: Second
- Dimensions: 0 x 0
Bonus room
- Features: Ceiling Fan(s)
- Level: Second
- Dimensions: 0 x 0
Dining room
- Features: Built-in Features
- Level: First
- Dimensions: 0 x 0
Family room
- Features: Ceiling Fan(s)
- Level: First
- Dimensions: 0 x 0
Living room
- Features: Built-in Features, Ceiling Fan(s)
- Level: First
- Dimensions: 0 x 0
Heating
- Central, Electric
Cooling
- Central Air, Ceiling Fan(s), Electric
Appliances
- Included: Double Oven, Dryer, Dishwasher, Electric Cooktop, Electric Oven, Disposal, Ice Maker, Microwave, Refrigerator, Washer
- Laundry: Washer Hookup, Dryer Hookup, Laundry in Utility Room
Features
- Built-in Features, Granite Counters, High Speed Internet, Kitchen Island, Open Floorplan, Pantry, Smart Home, Cable TV, Walk-In Closet(s), Wired for Sound
- Flooring: Ceramic Tile, Luxury Vinyl Plank
- Windows: Bay Window(s), Window Coverings
- Has basement: No
- Number of fireplaces: 1
- Fireplace features: Outside, Wood Burning
Interior area
- Total interior livable area: 3,241 sqft
Property
Parking
- Total spaces: 3
- Parking features: Direct Access, Driveway, Garage Faces Front, Garage, Garage Door Opener, Kitchen Level, Paved, Storage
- Attached garage spaces: 3
Features
- Levels: Two
- Stories: 2
- Patio & porch: Front Porch, Patio, Covered
- Exterior features: Built-in Barbecue, Barbecue, Lighting, Outdoor Grill, Outdoor Kitchen, Rain Gutters
- Pool features: None, Community
- Fencing: Back Yard,Fenced,Gate,Privacy,Wood
Lot
- Size: 0.31 Acres
- Features: Back Yard, Interior Lot, Lawn, Landscaped, Subdivision, Sprinkler System
Details
- Additional structures: Pergola
- Parcel number: 376175
Construction
Type & style
- Home type: SingleFamily
- Architectural style: Detached
- Property subtype: Single Family Residence
Materials
- Stone Veneer
- Foundation: Slab
- Roof: Composition,Shingle
Condition
- Year built: 2018
Utilities & green energy
- Sewer: Public Sewer
- Water: Public
- Utilities for property: Electricity Connected, Propane, Sewer Available, Underground Utilities, Water Available, Cable Available
Community & HOA
Community
- Features: Clubhouse, Fitness Center, Lake, Playground, Park, Pickleball, Pool, Sidewalks, Tennis Court(s), Trails/Paths, Curbs
- Security: Smoke Detector(s)
- Subdivision: Twin Rivers
HOA
- Has HOA: Yes
- Services included: All Facilities, Association Management
- HOA fee: $85 monthly
- HOA name: Paramount Realty & Management
- HOA phone: 254-855-4908
Location
- Region: Woodway
Financial & listing details
- Tax assessed value: $598,560
- Annual tax amount: $12,279
- Date on market: 5/29/2026
- Cumulative days on market: 4 days
- Listing terms: Cash,Conventional,VA Loan
Price history
| Date | Event | Price |
|---|---|---|
| 7/13/2026 | Sold | -- |
Source: NTREIS #21284902 Report a problem | ||
| 6/17/2026 | Pending sale | $635,000$196/sqft |
Source: NTREIS #21284902 Report a problem | ||
| 6/3/2026 | Contingent | $635,000$196/sqft |
Source: NTREIS #21284902 Report a problem | ||
| 5/29/2026 | Listed for sale | $635,000$196/sqft |
Source: NTREIS #21284902 Report a problem | ||
Public tax history
| Year | Property taxes | Tax assessment |
|---|---|---|
| 2025 | -- | $584,005 +10% |
| 2024 | -- | $530,914 +10% |
| 2023 | -- | $482,649 +11.7% |
| 2022 | -- | $432,135 +10% |
| 2021 | -- | $392,850 +9.5% |
| 2020 | -- | $358,750 |
| 2019 | $1,269 | $358,750 +671.5% |
| 2018 | $1,269 +72.8% | $46,500 +74.2% |
| 2017 | $734 | $26,690 |
Find assessor info on the county website
Neighborhood: 76712
Nearby homes
- $567,5004 bd4 ba3.3k sqft821 Wessex Dr, Woodway, TX 76712Off Market
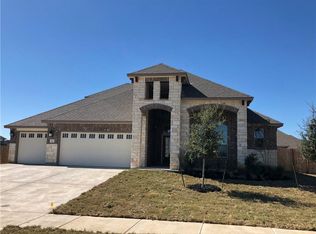
- $558,4004 bd2 ba2.9k sqft1236 Drummond Cir, Woodway, TX 76712Off Market
- $291,400-- bd-- ba420 sqft1240 Drummond Cir, Woodway, TX 76712Off Market
- $497,3004 bd3 ba2.4k sqft331 Edinburgh, Woodway, TX 76712Off Market
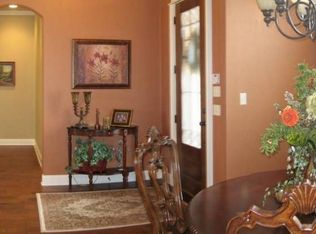
- $564,7004 bd3 ba2.9k sqft817 Wessex Dr, Woodway, TX 76712Off Market
- $518,8004 bd3 ba2.5k sqft1232 Drummond Cir, Woodway, TX 76712Off Market
- $603,6005 bd4 ba3.4k sqft820 Wessex Dr, Woodway, TX 76712Off Market
- $--4 bd3 ba2.5k sqft333 Edinburgh, Woodway, TX 76712Sold
Nearby schools
GreatSchools rating
- 10/10South Bosque Elementary SchoolGrades: PK-5Distance: 2.3 mi
- 8/10River Valley Middle SchoolGrades: 6-8Distance: 0.6 mi
- 8/10Midway High SchoolGrades: 9-12Distance: 5.3 mi
Schools provided by the listing agent
- Elementary: South Bosque
- Middle: River Valley
- High: Midway
- District: Midway ISD
Source: NTREIS. This data may not be complete. We recommend contacting the local school district to confirm school assignments for this home.
Sell for more on Zillow
Get a Zillow Showcase℠ listing at no additional cost and you could sell for .
$629,700
2% more
+$12,594
With Zillow Showcase(estimated)
$642,294
Sell for more on Zillow
Get a Zillow Showcase℠ listing at no additional cost and you could sell for .
$629,700
2% more
+$12,594
With Zillow Showcase(estimated)
$642,294
- Texas
- McLennan County
- Woodway
- 76712
- 825 Wessex Dr
