Skip main navigation
Closed
  • Listed by: EXP Realty, LLC • Vicki L Rolufs • 636-795-5266
    Bought with: Redfin Corporation
    Price Unknown

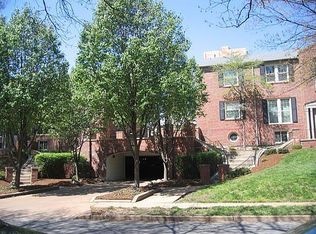
    825 Westwood Dr APT 1N, Saint Louis, MO 63105

    3beds
    1,182sqft
    Condominium
    Built in 1939
    -- sqft lot
    $306,400 Zestimate®
    $--/sqft
    $2,175 Estimated rent

    Home value

    $306,400

    $279,000 - $334,000

    $2,175/mo

    Zestimate® history
    Loading
    Loading...

    Owner options

    List your home for rent

    $2,175/mo

    Rent Zestimate®

    Find your next renter with Zillow Rental Manager. Plus, with online applications, you can quickly screen prospective tenants – for free.

    Learn more

    $2,175/mo

    Rent Zestimate®

    Refinance and save

    $583/mo

    Est. payment

    Refinancing to a lower rate could help reduce your monthly payments and save thousands over the life of the loan.

    See today's rates

    $583/mo

    Est. payment

    Explore your selling options

    Work with a Zillow partner agent

    Leverage their expertise and Zillow's premium Showcase listings to get your home seen by more buyers.

    Get started

    List with your own agent

    Get your home in front of millions of buyers by listing it on Zillow.

    Learn how to do it

    Sell it yourself

    Take full control of how buyers see your home on Zillow by listing For Sale by Owner (FSBO).

    List your home

    What's special

    Cozy fireplaceStorage spaceOpen floor planConvenient living spaceShopping centersBonus roomNearby amenities
    Charming condo in The Moorelands offers a fantastic opportunity for those seeking a comfortable & convenient living space. You'll be greeted by an open floor plan on the main level. The cozy fireplace provides a warm ambiance during colder months, the private patio offers tranquil space for outdoor relaxation.Hardwood floors throughout.The entire unit has been freshly painted, giving it a bright & inviting atmosphere.The kitchen boasts SS appliances & granite countertops. In addition to 3 bdrms, the bonus room w/ a closet can be used as a versatile space to suit your needs. The large mudroom features private laundry facilities & storage space, ensuring that everything stays organized. With three floors of living space, there's plenty of room to spread out. Located in a desirable neighborhood, this property offers easy access to nearby amenities such as shopping centers, restaurants, and parks. Don't miss out on this incredible opportunity to own a beautiful condo in a prime location. Location: City

    Zillow last checked:

    Listing updated:

    Listed by:

    Vicki L Rolufs 636-795-5266,

    EXP Realty, LLC

    Bought with:

    Melissa L Anderson, 2015037220

    Redfin Corporation

    Source: MARIS,MLS#: 23073548MLS LogoOriginating MLS: St. Charles County Association of REALTORS

    Facts & features

    Interior

    Bedrooms & bathrooms
    • Bedrooms: 3
    • Bathrooms: 2
    • Full bathrooms: 2
    Primary bedroom
    • Features: Floor Covering: Wood, Wall Covering: Some
    • Level: Upper
    • Area: 180
    • Dimensions: 15x12
    Bedroom
    • Features: Floor Covering: Wood, Wall Covering: Some
    • Level: Upper
    • Area: 96
    • Dimensions: 12x8
    Bedroom
    • Features: Floor Covering: Wood, Wall Covering: Some
    • Level: Upper
    • Area: 81
    • Dimensions: 9x9
    Dining room
    • Features: Floor Covering: Wood, Wall Covering: Some
    • Level: Main
    • Area: 99
    • Dimensions: 11x9
    Kitchen
    • Features: Floor Covering: Wood, Wall Covering: Some
    • Level: Main
    • Area: 88
    • Dimensions: 11x8
    Laundry
    • Features: Floor Covering: Concrete, Wall Covering: None
    • Level: Lower
    • Area: 104
    • Dimensions: 13x8
    Living room
    • Features: Floor Covering: Wood, Wall Covering: Some
    • Level: Main
    • Area: 216
    • Dimensions: 18x12
    Loft
    • Features: Floor Covering: Wood, Wall Covering: None
    • Level: Upper
    • Area: 66
    • Dimensions: 11x6
    Heating
    • Forced Air, Electric
    Cooling
    • Central Air, Electric
    Appliances
    • Included: Gas Water Heater, Dishwasher, Disposal, Microwave, Gas Range, Gas Oven, Refrigerator
    • Laundry: In Unit
    Features
    • Open Floorplan, Dining/Living Room Combo, Kitchen/Dining Room Combo, Breakfast Bar, Granite Counters
    • Doors: Panel Door(s), Sliding Doors
    • Windows: Window Treatments
    • Basement: Full,Storage Space,Unfinished
    • Number of fireplaces: 1
    • Fireplace features: Living Room, Wood Burning
    Interior area
    • Total structure area: 1,182
    • Total interior livable area: 1,182 sqft
    • Finished area above ground: 1,182

    Property

    Parking
    • Total spaces: 1
    • Parking features: Assigned, Basement, Underground, Common
    • Garage spaces: 1
    Features
    • Levels: Three Or More
    • Patio & porch: Patio
    Lot
    • Size: 2,395 Square Feet
    • Features: Near Public Transit
    Details
    • Parcel number: 19K343822
    • Special conditions: Standard

    Construction

    Type & style
    • Home type: Condo
    • Architectural style: Other,Traditional,Mid-Rise 3or4 Story
    • Property subtype: Condominium
    Materials
    • Brick
    Condition
    • Year built: 1939

    Utilities & green energy

    • Sewer: Public Sewer
    • Water: Public

    Community & HOA

    Community
    • Subdivision: Westwood Condo
    HOA
    • Services included: Maintenance Grounds, Sewer, Trash, Water
    • HOA fee: $583 monthly
    Location
    • Region: Saint Louis

    Financial & listing details

    • Tax assessed value: $272,000
    • Annual tax amount: $3,255
    • Date on market: 12/16/2023
    • Cumulative days on market: 11 days
    • Listing terms: Cash,Conventional
    • Ownership: Private

    Price history

    DateEventPrice
    2/7/2024Sold--
    Source: MARIS #23073548 Report a problem
    1/19/2024Pending sale$300,000$254/sqft
    Source: MARIS #23073548 Report a problem
    1/14/2024Listed for sale$300,000$254/sqft
    Source: MARIS #23073548 Report a problem
    12/22/2023Pending sale$300,000$254/sqft
    Source: MARIS #23073548 Report a problem
    12/16/2023Listed for sale$300,000$254/sqft
    Source: MARIS #23073548 Report a problem
    2/19/2002Sold--
    Source: Public Record Report a problem

    Public tax history

    YearProperty taxesTax assessment
    2025$3,265 +0.2%$51,680 +8.5%
    2024$3,259 +0.1%$47,610
    2023$3,255 +17%$47,610 +23.9%
    2022$2,783 +0.4%$38,440
    2021$2,773 +2.8%$38,440 +6.2%
    2020$2,696 -8.1%$36,200
    2019$2,934 $36,200 -11%
    2018$2,934 $40,660
    2017$2,934 +0.7%$40,660 -8.9%
    2016$2,914 -13.1%$44,650
    2015$3,356 $44,650 +7.5%
    2014$3,356 +2.3%$41,550
    2013$3,281 $41,550 +4.1%
    2012-- $39,920
    2011-- $39,920 -19.9%
    2010$3,457 +7.2%$49,860
    2009$3,225 -0.4%$49,860 -3.4%
    2008$3,239 +3.7%$51,640
    2007$3,122 $51,640 +12.7%
    2006$3,122 -3.5%$45,830
    2005$3,235 +103.5%$45,830 +6.8%
    2003$1,590 +2.4%$42,900 +66.4%
    2002$1,552 +86.2%$25,780 -51.8%
    2001$834 $53,470
    Find assessor info on the county website

    Neighborhood: 63105

    Nearby schools

    GreatSchools rating
    Schools provided by the listing agent
    • Elementary: Glenridge Elem.
    • Middle: Wydown Middle
    • High: Clayton High

    Source: MARIS. This data may not be complete. We recommend contacting the local school district to confirm school assignments for this home.

    Get a cash offer in 3 minutes
    Find out how much your home could sell for in as little as 3 minutes with a no-obligation cash offer.
    Estimated market value
    $306,400
    Get a cash offer in 3 minutes
    Find out how much your home could sell for in as little as 3 minutes with a no-obligation cash offer.
    Estimated market value
    $306,400