Nestled in a quiet corner of demand Watermark, this custom home by Sondergaard Forcier is a masterwork of classic design, high-quality amenities, and relaxed comfort. Inside, the well-designed floor plan features a dedicated Home Office with built-in bookcases and cabinetry, and a formal Dining Room accented by a gorgeous designer light fixture. The Kitchen is the center of daily living with its combination of enameled and stained cabinetry, granite countertops, quartz-topped island, KitchenAid stainless appliances, tiled backsplash, and generous prep space—perfect for anyone who loves to cook or bring people together. The adjoining Hearth Room offers a cozy place to unwind with a gas fireplace and custom built-ins, while the informal dining area provides long views of the backyard. The spacious Family Room offers even more room to relax, complete with a see-through gas fireplace and built-in entertainment center. Upstairs, the Primary Suite enjoys private views and overlooks the spacious backyard. Your own private retreat, the suite features a large walk-in closet and luxurious en suite bath. Three additional bedrooms share a full Jack-and-Jill bathroom, and the Laundry Room is right where you need it—conveniently located on the upper level. The finished lower level is designed for fun with a large Family Room and Game Room, a Guest Bedroom, ¾ bath, and an Exercise Room. Step outside to enjoy the maintenance-free Deck that leads down to the level backyard where a firepit waits for evenings under the stars and roasting S’mores. The garage doesn’t miss a beat when it comes to function and flexibility, with lofted storage, pulley systems for bikes and gear, and an extra-deep third stall to handle everything from cars to outdoor toys. Just steps from your door, Watermark’s trail system winds around the neighborhood ponds, connecting you to two neighborhood parks and offers beautiful pastoral views. Just beyond the neighborhood trail system is the trailhead for the Lake Minnetonka LRT trail. From here, you can bike or walk into downtown Victoria for coffee, concerts in the park, classic car nights, and year-round community events. Beyond Victoria, you can explore the Carver Park Reserve or head east to downtown Excelsior! This is more than just a home – it’s where memories are made.
Closed
$935,000
8250 Kelzer Pond Dr, Victoria, MN 55386
5beds
4,723sqft
Single Family Residence
Built in 2004
0.41 Acres Lot
$949,700 Zestimate®
$198/sqft
$4,392 Estimated rent
Home value
$949,700
$874,000 - $1.03M
$4,392/mo
Zestimate® history
Owner options
List your home for rent
$4,392/mo
Rent Zestimate®
Find your next renter with Zillow Rental Manager. Plus, with online applications, you can quickly screen prospective tenants – for free.
$4,392/mo
Rent Zestimate®
Refinance and save
$6,503/mo
Est. payment
Refinancing to a lower rate could help reduce your monthly payments and save thousands over the life of the loan.
$6,503/mo
Est. payment
Explore your selling options
Work with a Zillow partner agent
Leverage their expertise and Zillow's premium Showcase listings to get your home seen by more buyers.
Get startedList with your own agent
Get your home in front of millions of buyers by listing it on Zillow.
Learn how to do itSell it yourself
Take full control of how buyers see your home on Zillow by listing For Sale by Owner (FSBO).
List your homeWhat's special
Gas fireplaceQuartz-topped islandPastoral viewsGorgeous designer light fixturePrivate viewsLevel backyardSee-through gas fireplace
Zillow last checked:
Listing updated:
Listed by:
Sharla K Stafford 612-282-6895,
Coldwell Banker Realty,
Eric D Stafford 952-221-7751
Bought with:
Eric D Stafford
Coldwell Banker Realty
Source: NorthstarMLS as distributed by MLS GRID,MLS#: 6754036
Facts & features
Interior
Bedrooms & bathrooms
- Bedrooms: 5
- Bathrooms: 4
- Full bathrooms: 2
- 3/4 bathrooms: 1
- 1/2 bathrooms: 1
Bedroom
- Level: Upper
- Area: 288 Square Feet
- Dimensions: 18 x 16
Bedroom 2
- Level: Upper
- Area: 154 Square Feet
- Dimensions: 14 x 11
Bedroom 3
- Level: Upper
- Area: 154 Square Feet
- Dimensions: 14 x 11
Bedroom 4
- Level: Upper
- Area: 132 Square Feet
- Dimensions: 12 x 11
Bedroom 5
- Level: Lower
- Area: 187 Square Feet
- Dimensions: 17 x 11
Dining room
- Level: Main
- Area: 132 Square Feet
- Dimensions: 12 x 11
Exercise room
- Level: Lower
- Area: 110 Square Feet
- Dimensions: 11 x 10
Family room
- Level: Lower
- Area: 270 Square Feet
- Dimensions: 18 x 15
Game room
- Level: Lower
- Area: 225 Square Feet
- Dimensions: 15 x 15
Great room
- Level: Main
- Area: 289 Square Feet
- Dimensions: 17 x 17
Hearth room
- Level: Main
- Area: 154 Square Feet
- Dimensions: 14 x 11
Informal dining room
- Level: Main
- Area: 90 Square Feet
- Dimensions: 10 x 9
Kitchen
- Level: Main
- Area: 224 Square Feet
- Dimensions: 16 x 14
Office
- Level: Main
- Area: 132 Square Feet
- Dimensions: 12 x 11
Heating
- Forced Air, In-Floor Heating
Cooling
- Central Air
Appliances
- Included: Air-To-Air Exchanger, Cooktop, Dishwasher, Disposal, Dryer, Exhaust Fan, Humidifier, Gas Water Heater, Microwave, Refrigerator, Stainless Steel Appliance(s), Wall Oven, Washer, Water Softener Owned, Wine Cooler
- Laundry: Electric Dryer Hookup, Laundry Room, Sink, Upper Level
Features
- Basement: Daylight,Drain Tiled,Finished,Concrete,Sump Pump,Walk-Out Access
- Number of fireplaces: 3
- Fireplace features: Double Sided, Family Room, Gas, Other
Interior area
- Total structure area: 4,723
- Total interior livable area: 4,723 sqft
- Finished area above ground: 3,308
- Finished area below ground: 1,415
Property
Parking
- Total spaces: 3
- Parking features: Attached, Concrete, Garage Door Opener, Storage
- Attached garage spaces: 3
- Has uncovered spaces: Yes
- Details: Garage Dimensions (25x26 15x26), Garage Door Height (8), Garage Door Width (18)
Accessibility
- Accessibility features: None
Features
- Levels: Two
- Stories: 2
- Patio & porch: Composite Decking, Front Porch
- Pool features: None
Lot
- Size: 0.41 Acres
- Dimensions: 105 x 173 x 105 x 171
- Features: Irregular Lot, Property Adjoins Public Land, Tree Coverage - Medium
Details
- Foundation area: 1571
- Parcel number: 655470020
- Zoning description: Residential-Single Family
Construction
Type & style
- Home type: SingleFamily
- Property subtype: Single Family Residence
Materials
- Frame
- Roof: Age Over 8 Years,Asphalt,Pitched
Condition
- New construction: No
- Year built: 2004
Utilities & green energy
- Electric: Circuit Breakers, Power Company: Minnesota Valley Electric Co-op
- Gas: Electric, Natural Gas
- Sewer: City Sewer/Connected
- Water: City Water/Connected
Community & HOA
Community
- Subdivision: Watermark
HOA
- Has HOA: Yes
- Services included: Professional Mgmt, Shared Amenities
- HOA fee: $650 annually
- HOA name: Gassen Management
- HOA phone: 952-922-5575
Location
- Region: Victoria
Financial & listing details
- Price per square foot: $198/sqft
- Tax assessed value: $849,000
- Annual tax amount: $9,083
- Date on market: 7/17/2025
- Cumulative days on market: 67 days
- Road surface type: Paved
Price history
| Date | Event | Price |
|---|---|---|
| 10/31/2025 | Sold | $935,000-4.1%$198/sqft |
Source:  NorthstarMLS as distributed by MLS GRID #6754036 Report a problem NorthstarMLS as distributed by MLS GRID #6754036 Report a problem | ||
| 9/22/2025 | Pending sale | $975,000$206/sqft |
Source: NorthstarMLS as distributed by MLS GRID #6754036 Report a problem | ||
| 7/17/2025 | Listed for sale | $975,000+54%$206/sqft |
Source: NorthstarMLS as distributed by MLS GRID #6754036 Report a problem | ||
| 4/1/2016 | Sold | $633,000-1.1%$134/sqft |
Source: NorthstarMLS as distributed by MLS GRID #4656228 Report a problem | ||
| 10/23/2015 | Listed for sale | $639,999-4.6%$136/sqft |
Source: Coldwell Banker Burnet - Eden Prairie #4656228 Report a problem | ||
| 12/9/2004 | Sold | $670,809$142/sqft |
Source: Public Record Report a problem | ||
Public tax history
| Year | Property taxes | Tax assessment |
|---|---|---|
| 2025 | $9,118 -0.6% | $849,000 +10.3% |
| 2024 | $9,174 -3.9% | $769,900 -2% |
| 2023 | $9,544 +6.6% | $785,400 -4.6% |
| 2022 | $8,950 +4.1% | $823,500 +20% |
| 2021 | $8,594 -2.8% | $686,400 +2.5% |
| 2020 | $8,842 +4% | $669,600 -0.8% |
| 2019 | $8,500 | $675,200 +9.2% |
| 2017 | $8,500 -12.3% | $618,100 -5.1% |
| 2016 | $9,696 | $651,500 +2.3% |
| 2015 | $9,696 +3.1% | $636,900 +7.7% |
| 2014 | $9,406 -0.3% | $591,600 |
| 2013 | $9,434 -2.2% | $591,600 +3.3% |
| 2012 | $9,644 +9.8% | $572,600 -4.6% |
| 2011 | $8,786 +0.5% | $600,200 |
| 2010 | $8,742 -3.1% | -- |
| 2009 | $9,020 -3.4% | $641,300 -2.4% |
| 2008 | $9,338 | $657,400 -0.1% |
| 2007 | -- | $658,111 +11.8% |
| 2005 | -- | $588,689 +293.1% |
| 2004 | -- | $149,750 |
Find assessor info on the county website
Neighborhood: 55386
Nearby homes
- $1,044,7005 bd5 ba5.1k sqft8240 Kelzer Pond Dr, Victoria, MN 55386Off Market

- $1,085,0005 bd4 ba4.5k sqft8260 Kelzer Pond Dr, Victoria, MN 55386Sold
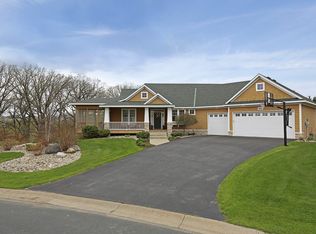
- $800,0003 bd3 ba3.4k sqft8230 Kelzer Pond Dr, Victoria, MN 55386Off Market
- $1,200,0006 bd6 ba5.7k sqft8255 Kelzer Pond Dr, Victoria, MN 55386Sold

- $1,361,6005 bd5 ba5.2k sqft8245 Kelzer Pond Dr, Victoria, MN 55386Off Market
- $998,7004 bd4 ba4.1k sqft8235 Kelzer Pond Dr, Victoria, MN 55386Off Market
- $1,079,7005 bd4 ba2.2k sqft8220 Kelzer Pond Dr, Victoria, MN 55386Off Market
- $961,6004 bd4 ba3.3k sqft8265 Kelzer Pond Dr, Victoria, MN 55386Off Market
Nearby schools
GreatSchools rating
- 9/10Victoria Elementary SchoolGrades: K-5Distance: 1.7 mi
- 8/10Chaska Middle School EastGrades: 6-8Distance: 5.2 mi
- 9/10Chanhassen High SchoolGrades: 9-12Distance: 5.2 mi
Get a cash offer in 3 minutes
Find out how much your home could sell for in as little as 3 minutes with a no-obligation cash offer.
Estimated market value
$949,700
Get a cash offer in 3 minutes
Find out how much your home could sell for in as little as 3 minutes with a no-obligation cash offer.
Estimated market value
$949,700
- Minnesota
- Carver County
- Victoria
- 55386
- 8250 Kelzer Pond Dr
Nearby cities
Nearby zip codes
Other Victoria Topics
