8255 Kelzer Pond Drive | Elevated Living in Victoria’s Prestigious Watermark Neighborhood
Introducing 8255 Kelzer Pond Drive, an architectural masterpiece by Carlson Custom Homes, nestled in the highly sought-after Watermark neighborhood of Victoria, Minnesota. This six bedroom, six bathroom residence seamlessly blends timeless design, refined craftsmanship, and modern functionality, delivering a lifestyle of both comfort and sophistication.
Step inside through the grand arched-ceiling foyer, where wide plank White Oak hardwood floors, custom millwork, and designer lighting create an immediate sense of elevated style. The open, light-filled layout, with expansive views provide an effortless flow into the heart of the home.
At the center of it all, the gourmet kitchen is a true chefs dream—featuring custom enameled cabinetry, granite countertops, and top-tier appliances including a Sub-Zero refrigerator, Miele range, and Asko dishwasher. The furniture-style center island and custom buffet, paired with artisan tilework and designer lighting, offers the perfect blend of beauty and functionality.
Just steps away, the inviting hearth room features custom built-ins and a see-through fireplace that artfully connects to the main-level office, creating a space that’s both cozy and inspiring. Whether you’re working from home or entertaining, the thoughtful design offers flexibility for every lifestyle.
Upstairs, the luxurious primary suite feels like a private retreat, complete with a spa-inspired bath and expansive walk-in closet. Additional bedroom, bath, along with junior ensuites generously sized with ample closet space and well-appointed bath.
The walkout lower level. freshly finished, continues the home’s focus on elevated living with a spacious family room, game area, guest ensuite, an additional bedroom, bath and screened porch—all opening to the backyard for seamless indoor-outdoor entertaining.
?
Beyond the home, Watermark offers a lifestyle like no other. Residents enjoy miles of scenic trails, water features, multiple parks, and community green spaces. Nearby, you’ll find Lake Minnetonka, Carver Park Reserve, and downtown Victoria’s charming shops and dining.
For those seeking a home that combines luxury, thoughtful design, and an unbeatable location,
8255 Kelzer Pond Drive is a rare and remarkable opportunity.
Closed
$1,200,000
8255 Kelzer Pond Dr, Victoria, MN 55386
6beds
5,769sqft
Single Family Residence
Built in 2004
0.45 Acres Lot
$1,221,300 Zestimate®
$208/sqft
$5,469 Estimated rent
Home value
$1,221,300
$1.12M - $1.33M
$5,469/mo
Zestimate® history
Owner options
List your home for rent
$5,469/mo
Rent Zestimate®
Find your next renter with Zillow Rental Manager. Plus, with online applications, you can quickly screen prospective tenants – for free.
$5,469/mo
Rent Zestimate®
Refinance and save
$8,112/mo
Est. payment
Refinancing to a lower rate could help reduce your monthly payments and save thousands over the life of the loan.
$8,112/mo
Est. payment
Explore your selling options
Work with a Zillow partner agent
Leverage their expertise and Zillow's premium Showcase listings to get your home seen by more buyers.
Get startedList with your own agent
Get your home in front of millions of buyers by listing it on Zillow.
Learn how to do itSell it yourself
Take full control of how buyers see your home on Zillow by listing For Sale by Owner (FSBO).
List your homeWhat's special
Screened porchFurniture-style center islandSpa-inspired bathExpansive viewsSee-through fireplaceGrand arched-ceiling foyerSpacious family room
Zillow last checked:
Listing updated:
Listed by:
Sally B Scrimgeour 952-200-9461,
eXp Realty
Bought with:
Hans C Zinn
Coldwell Banker Realty
Source: NorthstarMLS as distributed by MLS GRID,MLS#: 6741294
Facts & features
Interior
Bedrooms & bathrooms
- Bedrooms: 6
- Bathrooms: 6
- Full bathrooms: 3
- 3/4 bathrooms: 1
- 1/2 bathrooms: 2
Bedroom
- Level: Upper
- Area: 306 Square Feet
- Dimensions: 17x18
Bedroom 2
- Level: Upper
- Area: 195 Square Feet
- Dimensions: 13x15
Bedroom 3
- Level: Upper
- Area: 121 Square Feet
- Dimensions: 11x11
Bedroom 4
- Level: Upper
- Area: 208 Square Feet
- Dimensions: 13x16
Bedroom 5
- Level: Lower
- Area: 180 Square Feet
- Dimensions: 12 x 15
Bedroom 6
- Level: Lower
- Area: 180 Square Feet
- Dimensions: 12 x 15
Other
- Level: Lower
- Area: 555 Square Feet
- Dimensions: 15 x 37
Bonus room
- Level: Upper
- Area: 275 Square Feet
- Dimensions: 25 x 11
Dining room
- Level: Main
- Area: 252 Square Feet
- Dimensions: 14x18
Foyer
- Level: Main
- Area: 361 Square Feet
- Dimensions: 19x19
Great room
- Level: Main
- Area: 238 Square Feet
- Dimensions: 17x14
Informal dining room
- Level: Main
- Area: 252 Square Feet
- Dimensions: 14x18
Kitchen
- Level: Main
- Area: 304 Square Feet
- Dimensions: 16x19
Office
- Level: Main
- Area: 140 Square Feet
- Dimensions: 10x14
Screened porch
- Level: Lower
- Area: 240 Square Feet
- Dimensions: 20 x 12
Heating
- Forced Air
Cooling
- Central Air
Appliances
- Included: Air-To-Air Exchanger, Dishwasher, Disposal, Exhaust Fan, Microwave, Range, Refrigerator, Wall Oven
- Laundry: Laundry Room
Features
- Basement: Drain Tiled,Walk-Out Access
- Number of fireplaces: 2
- Fireplace features: Family Room, Gas
Interior area
- Total structure area: 5,769
- Total interior livable area: 5,769 sqft
- Finished area above ground: 4,174
- Finished area below ground: 1,595
Property
Parking
- Total spaces: 3
- Parking features: Attached
- Attached garage spaces: 3
- Details: Garage Dimensions (33 x 23)
Accessibility
- Accessibility features: None
Features
- Levels: Two
- Stories: 2
- Patio & porch: Covered, Deck, Patio, Screened
- Pool features: None
Lot
- Size: 0.45 Acres
- Features: Tree Coverage - Light
- Topography: Sloped
Details
- Foundation area: 1586
- Parcel number: 655470110
- Zoning description: Residential-Single Family
Construction
Type & style
- Home type: SingleFamily
- Property subtype: Single Family Residence
Materials
- Roof: Asphalt
Condition
- New construction: No
- Year built: 2004
Utilities & green energy
- Gas: Natural Gas
- Sewer: City Sewer/Connected
- Water: City Water/Connected
Community & HOA
Community
- Subdivision: Watermark
HOA
- Has HOA: Yes
- Services included: Professional Mgmt, Shared Amenities
- HOA fee: $650 annually
- HOA name: Gassen
- HOA phone: 952-922-5575
Location
- Region: Victoria
Financial & listing details
- Price per square foot: $208/sqft
- Tax assessed value: $1,068,400
- Annual tax amount: $12,405
- Date on market: 7/1/2025
- Cumulative days on market: 26 days
Price history
| Date | Event | Price |
|---|---|---|
| 9/2/2025 | Sold | $1,200,000-7.3%$208/sqft |
Source:  NorthstarMLS as distributed by MLS GRID #6741294 Report a problem NorthstarMLS as distributed by MLS GRID #6741294 Report a problem | ||
| 7/27/2025 | Pending sale | $1,295,000$224/sqft |
Source: NorthstarMLS as distributed by MLS GRID #6741294 Report a problem | ||
| 7/1/2025 | Listed for sale | $1,295,000+623.5%$224/sqft |
Source: NorthstarMLS as distributed by MLS GRID #6741294 Report a problem | ||
| 2/25/2004 | Sold | $179,000$31/sqft |
Source: Public Record Report a problem | ||
Public tax history
| Year | Property taxes | Tax assessment |
|---|---|---|
| 2025 | $12,440 -0.7% | $1,068,400 +4.8% |
| 2024 | $12,530 -3% | $1,019,800 -2.1% |
| 2023 | $12,916 +6.2% | $1,041,800 -4% |
| 2022 | $12,166 +4.4% | $1,085,200 +20.1% |
| 2021 | $11,658 -2.8% | $903,400 +2.9% |
| 2020 | $11,996 +3% | $877,900 -0.9% |
| 2019 | $11,646 | $885,700 +8.6% |
| 2017 | $11,646 -6.2% | $815,900 +0.7% |
| 2016 | $12,412 | $810,600 +2% |
| 2015 | $12,412 +3.1% | $795,000 +8.5% |
| 2014 | $12,042 +1.2% | $732,700 |
| 2013 | $11,898 -1.7% | $732,700 +4.7% |
| 2012 | $12,108 +1.1% | $699,600 -4.3% |
| 2011 | $11,976 +0.9% | $731,300 |
| 2010 | $11,868 -0.4% | -- |
| 2009 | $11,920 -3.8% | $819,500 -2.9% |
| 2008 | $12,392 | $844,100 +11.2% |
| 2007 | -- | $759,345 +38.1% |
| 2005 | -- | $549,698 +267.1% |
| 2004 | -- | $149,750 |
Find assessor info on the county website
Neighborhood: 55386
Nearby homes
- $1,361,6005 bd5 ba5.2k sqft8245 Kelzer Pond Dr, Victoria, MN 55386Off Market
- $961,6004 bd4 ba3.3k sqft8265 Kelzer Pond Dr, Victoria, MN 55386Off Market

- $998,7004 bd4 ba4.1k sqft8235 Kelzer Pond Dr, Victoria, MN 55386Off Market

- $1,085,0005 bd4 ba4.5k sqft8260 Kelzer Pond Dr, Victoria, MN 55386Sold
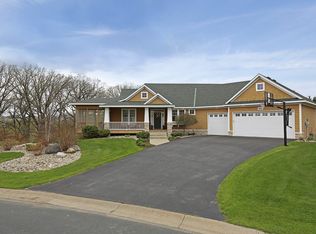
- $935,0005 bd4 ba4.7k sqft8250 Kelzer Pond Dr, Victoria, MN 55386Sold
- $975,4004 bd3 ba4.4k sqft8275 Kelzer Pond Dr, Victoria, MN 55386Off Market
- $1,039,4005 bd5 ba5.1k sqft8240 Kelzer Pond Dr, Victoria, MN 55386Off Market
- $1,373,1004 bd5 ba5.3k sqft8225 Kelzer Pond Dr, Victoria, MN 55386Off Market
Nearby schools
GreatSchools rating
- 9/10Victoria Elementary SchoolGrades: K-5Distance: 1.6 mi
- 8/10Chaska Middle School EastGrades: 6-8Distance: 5.2 mi
- 9/10Chanhassen High SchoolGrades: 9-12Distance: 5.2 mi
Get a cash offer in 3 minutes
Find out how much your home could sell for in as little as 3 minutes with a no-obligation cash offer.
Estimated market value
$1,221,300
Get a cash offer in 3 minutes
Find out how much your home could sell for in as little as 3 minutes with a no-obligation cash offer.
Estimated market value
$1,221,300
- Minnesota
- Carver County
- Victoria
- 55386
- 8255 Kelzer Pond Dr
Nearby cities
Nearby zip codes
Other Victoria Topics
