Skip main navigation
Off market
  • $1,358,800

    8250 Pinewood Dr, Castle Rock, CO 80108

    3beds
    3baths
    4,386sqft
    SingleFamily
    Built in 1983
    5.24 Acres Lot
    $1,358,800 Zestimate®
    $310/sqft
    $4,100 Estimated rent

    Home value

    $1,358,800

    $1.24M - $1.51M

    $4,100/mo

    Zestimate® history
    Loading
    Loading...

    Owner options

    List your home for rent

    $4,100/mo

    Rent Zestimate®

    Find your next renter with Zillow Rental Manager. Plus, with online applications, you can quickly screen prospective tenants – for free.

    Learn more

    $4,100/mo

    Rent Zestimate®

    Refinance and save

    $8,038/mo

    Est. payment

    Refinancing to a lower rate could help reduce your monthly payments and save thousands over the life of the loan.

    See today's rates

    $8,038/mo

    Est. payment

    Explore your selling options

    Work with a Zillow partner agent

    Leverage their expertise and Zillow's premium Showcase listings to get your home seen by more buyers.

    Get started

    List with your own agent

    Get your home in front of millions of buyers by listing it on Zillow.

    Learn how to do it

    Sell it yourself

    Take full control of how buyers see your home on Zillow by listing For Sale by Owner (FSBO).

    List your home

    What's special

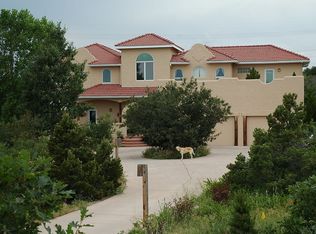
    OPEN HOUSE 6/3 from 11:00 am - 3:00 pm. Ranch Style Living just 10 mins from the City! Nestled on a quiet Cul-de-Sac with 5 acres in the exclusive Oak Hill's neighborhood. Warm & inviting - The Chef???s kitchen is equipped with a full prep sink, butcher block island counter, six-burner gas range with double ovens, and warming drawer. Main Floor Master Suite features a Walk-In Closet, large En-Suite sitting area with gas fireplace, fully remodeled 5-piece Master Bath with direct access to wrap around front porch. The Great Room features combined family and dining room that opens to outside composite deck. The lower level provides media area, additional ?? bathroom, and large office area. The backyard has endless amenities including expansive multi-tier composite deck with built-in hot tub, a private gazebo, and professional landscaping. Very private area for outdoor entertaining and family gatherings. This impeccably maintained home is on one of the best lots in North Castle Pines area!

    This property is off market, which means it's not currently listed for sale or rent on Zillow. This may be different from what's available on other websites or public sources.

    Facts & features

    Interior

    Bedrooms & bathrooms
    • Bedrooms: 3
    • Bathrooms: 3.5
    Heating
    • Forced air, Gas
    Cooling
    • Central
    Appliances
    • Included: Dishwasher, Garbage disposal, Microwave
    Features
    • Flooring: Tile, Hardwood
    • Basement: Finished
    • Has fireplace: Yes
    Interior area
    • Total interior livable area: 4,386 sqft

    Property

    Parking
    • Total spaces: 2
    • Parking features: Garage - Detached
    Features
    • Exterior features: Other
    • Has spa: Yes
    • Has view: Yes
    • View description: Mountain
    Lot
    • Size: 5.24 Acres
    Details
    • Parcel number: 223133403007

    Construction

    Type & style
    • Home type: SingleFamily
    Materials
    • Frame
    • Roof: Tile
    Condition
    • Year built: 1983

    Community & neighborhood

    Location
    • Region: Castle Rock

    HOA & financial

    HOA
    • Has HOA: Yes
    • HOA fee: $16 monthly

    Other

    Other facts
    • central_air_desc: Central A/C
    • architectural_style: Other
    • dining_rooms: 0
    • living_rooms: 0
    • fireplaces: 0
    • has_sprinkler_system_fl: Y
    • grade_school: Buffalo Ridge
    • neighborhoods: Oak Hills

    Price history

    DateEventPrice
    8/11/2017Sold$860,000-1.7%$196/sqft
    Source: Agent Provided Report a problem
    6/7/2017Pending sale$875,000$199/sqft
    Source: Denver Tech Center #7641913 Report a problem
    6/1/2017Listed for sale$875,000$199/sqft
    Source: Keller Williams DTC #7641913 Report a problem

    Public tax history

    YearProperty taxesTax assessment
    2025$7,098 -1.1%$73,090 -17.6%
    2024$7,176 +28.9%$88,720 -1%
    2023$5,565 -4%$89,580 +29.8%
    2022$5,795 $69,000 -2.8%
    2021-- $70,980 +5.3%
    2020$5,527 +26.3%$67,390
    2019$4,377 $67,390 +29%
    2018$4,377 +8%$52,240
    2017$4,051 +0.5%$52,240 +2.6%
    2016$4,033 -2.4%$50,920
    2015$4,132 +11.2%$50,920 +19.5%
    2014$3,716 $42,620
    2013-- $42,620 -5.1%
    2012-- $44,930
    2011-- $44,930 +3.5%
    2010-- $43,400 -3.1%
    2009$1,924 $44,800
    2008-- $44,800 -1.2%
    2007-- $45,350
    2006$3,856 +6.6%$45,350 +3.1%
    2004$3,617 -27.2%$43,970 +5.3%
    2003$4,969 $41,750 +6.8%
    2002-- $39,110 +21.1%
    2001$2,644 -2.9%$32,300 +0%
    2000$2,724 $32,294

    Find assessor info on the county website

    Neighborhood: 80108

    Nearby schools

    GreatSchools rating
    Schools provided by the listing agent
    • Elementary: Buffalo Ridge
    • Middle: Rocky Heights
    • High: Rock Canyon
    • District: Douglas RE-1

    Source: The MLS. This data may not be complete. We recommend contacting the local school district to confirm school assignments for this home.

    Get a cash offer in 3 minutes
    Find out how much your home could sell for in as little as 3 minutes with a no-obligation cash offer.
    Estimated market value
    $1,358,800
    Get a cash offer in 3 minutes
    Find out how much your home could sell for in as little as 3 minutes with a no-obligation cash offer.
    Estimated market value
    $1,358,800