Skip main navigation
Sold for $550,000
  • $550,000

    8250 Sugar Wood Dr, Mechanicsville, VA 23116

    4beds
    2,802sqft
    Single Family Residence
    Built in 2006
    1.01 Acres Lot
    $550,200 Zestimate®
    $196/sqft
    $3,095 Estimated rent

    Home value

    $550,200

    $495,000 - $611,000

    $3,095/mo

    Zestimate® history
    Loading
    Loading...

    Owner options

    List your home for rent

    $3,095/mo

    Rent Zestimate®

    Find your next renter with Zillow Rental Manager. Plus, with online applications, you can quickly screen prospective tenants – for free.

    Learn more

    $3,095/mo

    Rent Zestimate®

    Refinance and save

    $3,273/mo

    Est. payment

    Refinancing to a lower rate could help reduce your monthly payments and save thousands over the life of the loan.

    See today's rates

    $3,273/mo

    Est. payment

    Explore your selling options

    Work with a Zillow partner agent

    Leverage their expertise and Zillow's premium Showcase listings to get your home seen by more buyers.

    Get started

    List with your own agent

    Get your home in front of millions of buyers by listing it on Zillow.

    Learn how to do it

    Sell it yourself

    Take full control of how buyers see your home on Zillow by listing For Sale by Owner (FSBO).

    List your home

    What's special

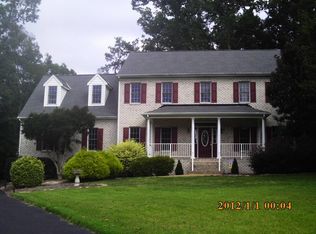
    Welcome to this beautifully maintained Colonial-style home in the sought-after Huntington Woods community, offering 4 bedrooms, 2.5 baths, on a spacious 1.01-acre lot. This home combines classic charm with modern updates, featuring refinished hardwood floors throughout the main level (2026), fresh interior paint (2022), and newer appliances including a refrigerator (2022) and stove (2021). The updated tankless water heater (2023), new gutter guards (2022), and recently replaced toilets (2024) add efficiency and peace of mind. The main level offers a functional and inviting layout with formal dining, a breakfast nook, and a spacious living area complete with a gas fireplace. The kitchen features solid surface countertops and ample space for everyday living and entertaining. Upstairs, the primary suite includes a private bath and walk-in closet, with additional well-sized bedrooms to accommodate family or guests. Enjoy outdoor living with a rear deck overlooking a large yard and serene creek views—perfect for relaxing or entertaining. The property also includes a front lawn irrigation system and has been meticulously maintained with regular landscaping, power washing, HVAC servicing, and pest/termite prevention. Additional highlights include a 2-car attached garage, paved driveway, 2-zone HVAC, public water/sewer, and convenient access to top-rated schools, shopping, and local amenities. Don’t miss the opportunity to own this well-cared-for home offering space, updates, and a peaceful setting—all in a prime location.

    Zillow last checked:

    Listing updated:

    Listed by:

    Daniel Keeton 804-921-7406,

    Keeton & Co Real Estate,

    Laura Edwards 804-687-9877,

    Keeton & Co Real Estate

    Bought with:

    Jessica Cox, 0225245149

    Engel & Volkers Richmond

    Source: CVRMLS,MLS#: 2609418MLS LogoOriginating MLS: Central Virginia Regional MLS

    Facts & features

    Interior

    Bedrooms & bathrooms
    • Bedrooms: 4
    • Bathrooms: 3
    • Full bathrooms: 2
    • 1/2 bathrooms: 1
    Other
    • Description: Tub & Shower
    • Level: Second
    Half bath
    • Level: First
    Heating
    • Electric, Heat Pump, Zoned
    Cooling
    • Electric, Zoned
    Appliances
    • Included: Dishwasher, Exhaust Fan, Disposal, Microwave, Oven, Refrigerator, Tankless Water Heater, ENERGY STAR Qualified Appliances
    • Laundry: Washer Hookup, Dryer Hookup
    Features
    • Breakfast Area, Bay Window, Ceiling Fan(s), Dining Area, Separate/Formal Dining Room, French Door(s)/Atrium Door(s), Fireplace, Garden Tub/Roman Tub, High Speed Internet, Bath in Primary Bedroom, Recessed Lighting, Solid Surface Counters, Wired for Data, Walk-In Closet(s)
    • Flooring: Carpet, Vinyl, Wood
    • Doors: French Doors, Storm Door(s)
    • Windows: Screens
    • Basement: Crawl Space
    • Attic: None
    • Has fireplace: Yes
    • Fireplace features: Insert
    Interior area
    • Total interior livable area: 2,802 sqft
    • Finished area above ground: 2,802
    • Finished area below ground: 0

    Property

    Parking
    • Total spaces: 2
    • Parking features: Attached, Driveway, Garage, Garage Door Opener, Paved, Two Spaces
    • Attached garage spaces: 2
    • Has uncovered spaces: Yes
    Features
    • Levels: Two and One Half
    • Stories: 2.5
    • Patio & porch: Rear Porch, Deck, Porch
    • Exterior features: Deck, Sprinkler/Irrigation, Porch, Paved Driveway
    • Pool features: None
    • Fencing: Back Yard,Fenced
    • Waterfront features: Stream
    Lot
    • Size: 1.01 Acres
    Details
    • Parcel number: 8706541265
    • Zoning description: R1

    Construction

    Type & style
    • Home type: SingleFamily
    • Architectural style: Colonial
    • Property subtype: Single Family Residence
    Materials
    • Brick, Brick Veneer, Drywall, Vinyl Siding
    • Roof: Shingle
    Condition
    • Resale
    • New construction: No
    • Year built: 2006

    Utilities & green energy

    • Sewer: Public Sewer
    • Water: Public
    Green energy
    • Energy efficient items: Appliances

    Community & HOA

    Community
    • Security: Smoke Detector(s)
    • Subdivision: Huntington Woods
    Location
    • Region: Mechanicsville

    Financial & listing details

    • Price per square foot: $196/sqft
    • Tax assessed value: $430,200
    • Annual tax amount: $3,484
    • Date on market: 5/16/2026
    • Ownership: Individuals
    • Ownership type: Sole Proprietor

    Price history

    DateEventPrice
    6/12/2026Sold$550,000$196/sqft
    Source: CVRMLS #2609418 Report a problem
    5/20/2026Pending sale$550,000$196/sqft
    Source: CVRMLS #2609418 Report a problem
    5/19/2026Price change$550,000-1.8%$196/sqft
    Source: CVRMLS #2609418 Report a problem
    5/14/2026Price change$560,000-1.8%$200/sqft
    Source: CVRMLS #2609418 Report a problem
    4/23/2026Listed for sale$570,000+26.7%$203/sqft
    Source: CVRMLS #2609418 Report a problem
    9/29/2021Sold$450,000+0%$161/sqft
    Source: Public Record Report a problem
    4/29/2009Listing removed$449,950$161/sqft
    Source: Listhub #2840361 Report a problem
    12/11/2008Listed for sale$449,950+10.2%$161/sqft
    Source: Listhub #2840361 Report a problem
    4/28/2006Sold$408,316$146/sqft
    Source: Public Record Report a problem

    Public tax history

    YearProperty taxesTax assessment
    2025$3,485 $430,200
    2024$3,485 +5.8%$430,200 +5.8%
    2023$3,293 +7.3%$406,600 +7.3%
    2022$3,070 $379,000 +8.5%
    2021-- $349,300
    2020$2,829 +2.1%$349,300 +2%
    2019$2,770 $342,400 +0.1%
    2018$2,770 $342,000
    2017$2,770 $342,000
    2016$2,770 $342,000
    2015$2,770 +4.8%$342,000 +4.8%
    2014$2,644 $326,400
    2013$2,644 --
    2012$2,644 -9.9%--
    2011$2,933 --
    2010$2,933 --
    2009$2,933 -5.2%--
    2008$3,094 +11.6%--
    2007$2,773 +486.4%--
    2006$473 --
    2005$473 --
    2004-- --
    2003$451 +10%--
    2002$410 --
    2001$410 --
    Find assessor info on the county website

    Neighborhood: 23116

    Nearby schools

    GreatSchools rating
    Schools provided by the listing agent
    • Elementary: Washington Henry
    • Middle: Chickahominy
    • High: Atlee

    Source: CVRMLS. This data may not be complete. We recommend contacting the local school district to confirm school assignments for this home.

    Get a cash offer in 3 minutes
    Find out how much your home could sell for in as little as 3 minutes with a no-obligation cash offer.
    Estimated market value
    $550,200
    Get a cash offer in 3 minutes
    Find out how much your home could sell for in as little as 3 minutes with a no-obligation cash offer.
    Estimated market value
    $550,200