Skip main navigation
Sold for $589,500
  • $589,500

    9224 Huntington Woods Dr, Mechanicsville, VA 23116

    5beds
    4,003sqft
    Single Family Residence
    Built in 2004
    1.2 Acres Lot
    $602,400 Zestimate®
    $147/sqft
    $4,023 Estimated rent

    Home value

    $602,400

    $548,000 - $663,000

    $4,023/mo

    Zestimate® history
    Loading
    Loading...

    Owner options

    List your home for rent

    $4,023/mo

    Rent Zestimate®

    Find your next renter with Zillow Rental Manager. Plus, with online applications, you can quickly screen prospective tenants – for free.

    Learn more

    $4,023/mo

    Rent Zestimate®

    Refinance and save

    $3,508/mo

    Est. payment

    Refinancing to a lower rate could help reduce your monthly payments and save thousands over the life of the loan.

    See today's rates

    $3,508/mo

    Est. payment

    Explore your selling options

    Work with a Zillow partner agent

    Leverage their expertise and Zillow's premium Showcase listings to get your home seen by more buyers.

    Get started

    List with your own agent

    Get your home in front of millions of buyers by listing it on Zillow.

    Learn how to do it

    Sell it yourself

    Take full control of how buyers see your home on Zillow by listing For Sale by Owner (FSBO).

    List your home

    What's special

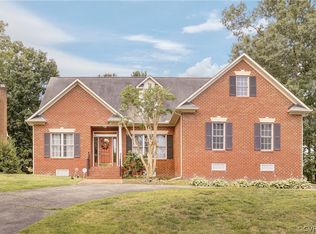
    Welcome to 9224 Huntington Woods, a 5+ Bedroom 3.5 Bath home with over 4,000 sq ft. Just check out the extra large covered front porch or the expansive back decks overlooking 1.2 acres of woods and a small creek! Quick access is to I-295 and I-95 mean you can get anywhere you need to quickly; multiple restaurants (PBR, Charred, Marty's, and more), grocery stores, and the new Atlee library are just one minute away. Inside the home you will find a large family room with cathedral ceilings, gas fireplace, and a first floor with real hardwood floors. The whole interior has been freshly painted. The kitchen features an island, wall oven with vent hood and a deep pantry. The sunroom can easily be used as an office or other flex space. This home also has a FIRST FLOOR PRIMARY SUITE, as well as three more large bedrooms upstairs. All of these rooms have new carpet and the bathrooms have new flooring as well. Head down to the enormous walk-out basement and you decide how best to use all of this space. Set up as a game room currently, this space would be great for someone running a business from home using all of the deep shelved storage areas attached. This space could also be turned into a complete separate living space with the addition of a kitchenette, or turn it all into an amazing media room. So many options with all of this space, all located in a small (no HOA!) neighborhood in the heart of the Atlee community.

    Zillow last checked:

    Listing updated:

    Listed by:

    Scott Salvant dsamson@samsonproperties.net,

    Samson Properties

    Bought with:

    Travis Kidd, 0225257990

    ERA Woody Hogg & Assoc

    Source: CVRMLS,MLS#: 2511052MLS LogoOriginating MLS: Central Virginia Regional MLS

    Facts & features

    Interior

    Bedrooms & bathrooms
    • Bedrooms: 5
    • Bathrooms: 4
    • Full bathrooms: 3
    • 1/2 bathrooms: 1
    Other
    • Description: Tub & Shower
    • Level: Basement
    Other
    • Description: Tub & Shower
    • Level: First
    Other
    • Description: Tub & Shower
    • Level: Second
    Half bath
    • Level: First
    Heating
    • Electric, Natural Gas, Zoned
    Cooling
    • Central Air
    Appliances
    • Included: Built-In Oven, Down Draft, Dryer, Dishwasher, Disposal, Gas Water Heater, Microwave, Range, Refrigerator, Smooth Cooktop
    Features
    • Tray Ceiling(s), Fireplace, High Ceilings, Main Level Primary, Pantry, Walk-In Closet(s), Central Vacuum
    • Flooring: Partially Carpeted, Wood
    • Basement: Full,Finished,Walk-Out Access
    • Attic: Pull Down Stairs
    • Number of fireplaces: 1
    • Fireplace features: Gas
    Interior area
    • Total interior livable area: 4,003 sqft
    • Finished area above ground: 2,455
    • Finished area below ground: 1,548

    Property

    Parking
    • Total spaces: 2
    • Parking features: Attached, Direct Access, Driveway, Finished Garage, Garage, Garage Door Opener, Paved
    • Attached garage spaces: 2
    • Has uncovered spaces: Yes
    Accessibility
    • Accessibility features: Accessibility Features, Grab Bars, Stair Lift
    Features
    • Levels: Two
    • Stories: 2
    • Patio & porch: Rear Porch, Front Porch, Deck, Porch
    • Exterior features: Deck, Sprinkler/Irrigation, Porch, Storage, Shed, Paved Driveway
    • Pool features: None
    • Fencing: Fenced,Front Yard
    • Waterfront features: Stream
    Lot
    • Size: 1.2 Acres
    • Features: Wooded
    Details
    • Parcel number: 8706447314
    • Zoning description: R1
    • Special conditions: Estate

    Construction

    Type & style
    • Home type: SingleFamily
    • Architectural style: Two Story
    • Property subtype: Single Family Residence
    Materials
    • Drywall, Frame, Vinyl Siding
    Condition
    • Resale
    • New construction: No
    • Year built: 2004

    Utilities & green energy

    • Sewer: Public Sewer
    • Water: Public

    Community & HOA

    Community
    • Subdivision: Huntington Woods
    Location
    • Region: Mechanicsville

    Financial & listing details

    • Price per square foot: $147/sqft
    • Tax assessed value: $509,400
    • Annual tax amount: $4,126
    • Date on market: 1/16/2026
    • Ownership: Estate

    Price history

    DateEventPrice
    5/29/2025Sold$589,500$147/sqft
    Source: CVRMLS #2511052 Report a problem
    4/28/2025Pending sale$589,500$147/sqft
    Source: CVRMLS #2511052 Report a problem
    4/24/2025Listed for sale$589,500+47.4%$147/sqft
    Source: CVRMLS #2511052 Report a problem
    3/20/2019Sold$400,000-4.5%$100/sqft
    Source: CVRMLS #1902017 Report a problem
    2/8/2019Price change$419,000-0.2%$105/sqft
    Source: Hometown Realty #1902017 Report a problem
    1/22/2019Listed for sale$419,950+17.6%$105/sqft
    Source: Hometown Realty #1902017 Report a problem
    5/13/2013Sold$357,000-4.2%$89/sqft
    Source: Public Record Report a problem
    1/20/2013Price change$372,500-1.2%$93/sqft
    Source: Hometown Realty Services #1224269 Report a problem
    9/29/2012Listed for sale$377,000$94/sqft
    Source: Hometown Realty Services #1224269 Report a problem

    Public tax history

    YearProperty taxesTax assessment
    2025$4,126 $509,400
    2024$4,126 +4.8%$509,400 +4.8%
    2023$3,938 +13.9%$486,200 +13.9%
    2022$3,459 $427,000 +10%
    2021-- $388,300
    2020$3,145 +0.4%$388,300 -1.3%
    2019$3,131 $393,300 +1.7%
    2018$3,131 $386,600
    2017$3,131 $386,600
    2016$3,131 $386,600
    2015$3,131 +3.8%$386,600 +3.8%
    2014$3,017 $372,500
    2013$3,017 --
    2012$3,017 -10%--
    2011$3,351 --
    2010$3,351 --
    2009$3,351 -7.7%--
    2008$3,631 +17.1%--
    2007$3,100 +11.5%--
    2006$2,780 --
    2005$2,780 --
    2004-- --
    2003$451 +10%--
    2002$410 --
    2001$410 --
    Find assessor info on the county website

    Neighborhood: 23116

    Nearby schools

    GreatSchools rating
    Schools provided by the listing agent
    • Elementary: Washington Henry
    • Middle: Chickahominy
    • High: Atlee

    Source: CVRMLS. This data may not be complete. We recommend contacting the local school district to confirm school assignments for this home.

    Get a cash offer in 3 minutes
    Find out how much your home could sell for in as little as 3 minutes with a no-obligation cash offer.
    Estimated market value
    $602,400
    Get a cash offer in 3 minutes
    Find out how much your home could sell for in as little as 3 minutes with a no-obligation cash offer.
    Estimated market value
    $602,400