A very special place has a new, very special price...Reduced $355,000 from original price...Nestled in the serene and private setting of The Founders Club in Sarasota, Florida; this exquisite residence epitomizes luxury and sophistication. Completed in May 2024 by award winning home builder John Cannon Homes. It is situated on a spacious, tropical landscaped, oversized private lot featuring a water view at the front and a golf course view at the back. YOUR next home has the continuity of 24” by 48” polished porcelain tiles throughout the entire home. The heart of the home, the great room, is magnificent and features a modern fireplace, cathedral beamed ceilings, beautiful light fixtures, a wet serving bar with ice maker and wine chiller, and 10-foot fully pocketing sliding glass doors that epitomizes the quintessential indoor-outdoor Florida lifestyle. The home is adorned with intricately designed ceilings throughout, which enhance each room with unique details and add a touch of elegance. Boasting an impressive architectural design, this property features four generously sized bedrooms and four meticulously designed bathrooms, each offering a blend of comfort and elegance. The gourmet kitchen is a chef’s delight, equipped with top-of-the-line Wolf appliances, sleek cabinetry, and beautiful quartz countertops. The outdoor area is a true oasis, perfect for entertainment and relaxation. It includes a stunning pool surrounded by lush landscaping, an expansive patio, and a refined outdoor living space, ideal for dining al fresco or enjoying peaceful evenings under the stars. Additional luxury amenities include a versatile flex space, which can serve as a home office, media room, or play area, and a detached exercise room offers a private gym experience right at home. This property offers not just a home but a luxurious lifestyle, making it a perfect sanctuary for those seeking comfort, privacy, and opulence in a distinguished golf course community. The lifestyle at Founders Club is unparalleled, offering a dynamic and enriching experience complete with your choice of membership levels: full golf, associate golf, or the social membership. Among the numerous club features available are an 18-hole championship golf course designed by Robert Trent Jones, Jr., state-of-the-art fitness center, tennis and pickleball courts. Strategically positioned close to downtown Sarasota, Siesta Key, UTC shopping complex, Lakewood Ranch Main Street and Lakewood Ranch Waterside, the Polo Club, all west coast Airports and pristine Gulf beaches, the community offers an abundance of dining, shopping, and entertainment options readily available for your enjoyment. Of course, a home of this caliber comes equipped with full hurricane / impact PGT windows and a whole house Generac generator. Contact us for a showing. This one’s your new home!
Sold for $3,650,000
$3,650,000
8251 ARCHERS COURT, SARASOTA, FL 34240
4beds
4,006sqft
Single Family Residence
Built in 2024
0.89 Acres Lot
$3,526,700 Zestimate®
$911/sqft
$7,620 Estimated rent
Home value
$3,526,700
$3.21M - $3.84M
$7,620/mo
Zestimate® history
Owner options
List your home for rent
$7,620/mo
Rent Zestimate®
Find your next renter with Zillow Rental Manager. Plus, with online applications, you can quickly screen prospective tenants – for free.
$7,620/mo
Rent Zestimate®
Refinance and save
$24,249/mo
Est. payment
Refinancing to a lower rate could help reduce your monthly payments and save thousands over the life of the loan.
$24,249/mo
Est. payment
Explore your selling options
Work with a Zillow partner agent
Leverage their expertise and Zillow's premium Showcase listings to get your home seen by more buyers.
Get startedList with your own agent
Get your home in front of millions of buyers by listing it on Zillow.
Learn how to do itSell it yourself
Take full control of how buyers see your home on Zillow by listing For Sale by Owner (FSBO).
List your homeWhat's special
Water viewGenerously sized bedroomsGolf course viewBeautiful quartz countertopsVersatile flex spaceSerene and private settingStunning pool
Zillow last checked:
Listing updated:
Listed by:
Carrie Boyd 941-318-0777,
FINE PROPERTIES 941-782-0000,
Darren Gillette 585-721-4633,
FINE PROPERTIES
Bought with:
Kelly Cozzens, 3491385
SIGNATURE INTERNATIONAL REAL E
Source: Stellar MLS,MLS#: A4609902 Originating MLS: Sarasota - Manatee
Originating MLS: Sarasota - Manatee
Facts & features
Interior
Bedrooms & bathrooms
- Bedrooms: 4
- Bathrooms: 4
- Full bathrooms: 4
Rooms
- Room types: Bonus Room, Den/Library/Office, Great Room, Media Room
Primary bedroom
- Features: Ceiling Fan(s), En Suite Bathroom, Dual Closets
- Level: First
- Dimensions: 22x15
Bedroom 2
- Features: En Suite Bathroom, Walk-In Closet(s)
- Level: First
- Dimensions: 12x11
Bedroom 3
- Features: En Suite Bathroom, Walk-In Closet(s)
- Level: First
- Dimensions: 12x12
Bedroom 4
- Features: En Suite Bathroom, Walk-In Closet(s)
- Level: First
- Dimensions: 12x12
Primary bathroom
- Features: Bath With Whirlpool, Dual Sinks, Multiple Shower Heads, Split Vanities, Tub with Separate Shower Stall, Water Closet/Priv Toilet, Window/Skylight in Bath, Linen Closet
- Level: First
Bathroom 2
- Features: Exhaust Fan, Shower No Tub, Single Vanity
- Level: First
Bathroom 3
- Features: Exhaust Fan, Shower No Tub, Single Vanity
- Level: First
Bathroom 4
- Features: Exhaust Fan, Shower No Tub, Single Vanity
- Level: First
Bonus room
- Features: No Closet
- Level: First
- Dimensions: 18x17
Den
- Features: Built-In Shelving, Built-in Features, Stone Counters, Built-in Closet
- Level: First
- Dimensions: 14x12
Foyer
- Level: First
Great room
- Features: Bar
- Level: First
Gym
- Level: First
- Dimensions: 12x14
Kitchen
- Features: Kitchen Island, Pantry
- Level: First
- Dimensions: 21x12
Heating
- Central, Electric, Heat Pump, Natural Gas
Cooling
- Central Air, Ductless
Appliances
- Included: Bar Fridge, Dishwasher, Dryer, Electric Water Heater, Microwave, Range, Range Hood, Refrigerator, Tankless Water Heater, Washer, Wine Refrigerator
- Laundry: Gas Dryer Hookup, Laundry Room, Washer Hookup
Features
- Built-in Features, Cathedral Ceiling(s), Ceiling Fan(s), Coffered Ceiling(s), Crown Molding, Open Floorplan, Pest Guard System, Primary Bedroom Main Floor, Smart Home, Solid Wood Cabinets, Stone Counters, Thermostat, Tray Ceiling(s), Vaulted Ceiling(s), Walk-In Closet(s), Wet Bar
- Flooring: Porcelain Tile
- Doors: Outdoor Grill, Outdoor Kitchen, Sliding Doors
- Windows: ENERGY STAR Qualified Windows, Storm Window(s), Insulated Windows, Low Emissivity Windows, Shades, Thermal Windows, Window Treatments
- Has fireplace: Yes
- Fireplace features: Electric
Interior area
- Total structure area: 5,733
- Total interior livable area: 4,006 sqft
Property
Parking
- Total spaces: 3
- Parking features: Garage - Attached
- Attached garage spaces: 3
- Details: Garage Dimensions: 33x23
Features
- Levels: One
- Stories: 1
- Exterior features: Courtyard, Irrigation System, Lighting, Outdoor Grill, Outdoor Kitchen, Sidewalk
- Has private pool: Yes
- Pool features: Gunite, Heated, In Ground, Lighting, Salt Water
- Has spa: Yes
- Spa features: Heated, In Ground
- Has view: Yes
- View description: Golf Course, Water, Pond
- Has water view: Yes
- Water view: Water,Pond
Lot
- Size: 0.89 Acres
- Dimensions: 133F x 179R x 256B x 200L
- Features: Corner Lot, On Golf Course, Oversized Lot, Sidewalk
- Residential vegetation: Oak Trees, Trees/Landscaped
Details
- Parcel number: 0219030004
- Zoning: OUE2
- Special conditions: None
Construction
Type & style
- Home type: SingleFamily
- Architectural style: Coastal,Contemporary,Florida,French Provincial,Key West,Ranch,Traditional
- Property subtype: Single Family Residence
Materials
- Block
- Foundation: Stem Wall
- Roof: Concrete
Condition
- Completed
- New construction: No
- Year built: 2024
Details
- Builder model: Custom
- Builder name: John Cannon Homes
Utilities & green energy
- Sewer: Public Sewer
- Water: Public
- Utilities for property: BB/HS Internet Available, Cable Available, Electricity Connected, Natural Gas Connected, Phone Available, Sewer Connected, Underground Utilities, Water Connected
Community & HOA
Community
- Security: Gated Community, Security System, Smoke Detector(s)
- Pet fee: $0 monthly
- Subdivision: FOUNDERS CLUB
HOA
- Has HOA: Yes
- HOA fee: $582 monthly
- HOA name: DELIA COLLINS
- HOA phone: 941-747-7261
Location
- Region: Sarasota
Financial & listing details
- Price per square foot: $911/sqft
- Tax assessed value: $2,759,200
- Annual tax amount: $8,490
- Date on market: 5/14/2024
- Cumulative days on market: 177 days
- Listing terms: Cash,Conventional
- Ownership: Fee Simple
- Total actual rent: 0
- Electric utility on property: Yes
- Road surface type: Paved, Asphalt
Price history
| Date | Event | Price |
|---|---|---|
| 11/20/2024 | Sold | $3,650,000-8.6%$911/sqft |
Source:  Stellar MLS #A4609902 Report a problem Stellar MLS #A4609902 Report a problem | ||
| 11/8/2024 | Pending sale | $3,995,000$997/sqft |
Source: Stellar MLS #A4609902 Report a problem | ||
| 9/20/2024 | Price change | $3,995,000-6%$997/sqft |
Source: Stellar MLS #A4609902 Report a problem | ||
| 9/11/2024 | Price change | $4,250,000-2.3%$1,061/sqft |
Source: Stellar MLS #A4609902 Report a problem | ||
| 5/15/2024 | Listed for sale | $4,350,000+411.8%$1,086/sqft |
Source: Stellar MLS #A4609902 Report a problem | ||
| 4/19/2022 | Sold | $850,000+42.1%$212/sqft |
Source: Public Record Report a problem | ||
| 1/15/2013 | Listing removed | $598,000$149/sqft |
Source: LONDON BAY REALTY INC #A3940551 Report a problem | ||
| 3/11/2011 | Listed for sale | $598,000$149/sqft |
Source: LONDON BAY REALTY INC #A3940551 Report a problem | ||
Public tax history
| Year | Property taxes | Tax assessment |
|---|---|---|
| 2025 | $26,579 +208% | $2,259,200 +201.6% |
| 2024 | $8,629 +1.6% | $749,100 +2.4% |
| 2023 | $8,490 +43.6% | $731,700 +87.9% |
| 2022 | $5,911 +32.3% | $389,499 +10% |
| 2021 | $4,467 +10.2% | $354,090 +10% |
| 2020 | $4,052 +5% | $321,900 +7.1% |
| 2019 | $3,858 | $300,457 -31.4% |
| 2018 | $3,858 -16.1% | $438,000 +76.4% |
| 2017 | $4,597 +40.2% | $248,312 -24.2% |
| 2016 | $3,278 | $327,700 +20.9% |
| 2015 | $3,278 +8.5% | $271,000 +59.8% |
| 2014 | $3,022 +29.1% | $169,600 |
| 2013 | $2,341 -16.3% | $169,600 -4% |
| 2012 | $2,798 +29.6% | $176,660 +10% |
| 2011 | $2,159 -36.9% | $160,600 -35.3% |
| 2010 | $3,421 -38.8% | $248,300 -25.3% |
| 2009 | $5,586 | $332,300 -24.3% |
| 2008 | $5,586 -10.6% | $438,800 -10.2% |
| 2007 | $6,250 | $488,600 -1.8% |
| 2006 | -- | $497,600 +561.7% |
| 2005 | -- | $75,200 |
Find assessor info on the county website
Neighborhood: 34240
Nearby homes
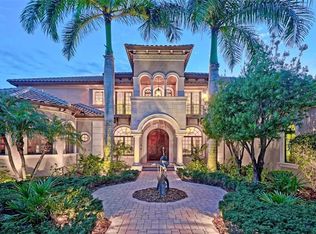
- $4,089,6005 bd2 ba8.6k sqft8257 Archers Ct, Sarasota, FL 34240Off Market
- $4,153,2005 bd6 ba6.5k sqft8263 Archers Ct, Sarasota, FL 34240Off Market

- $3,343,5003 bd4 ba4.8k sqft4163 Founders Club Dr, Sarasota, FL 34240Off Market
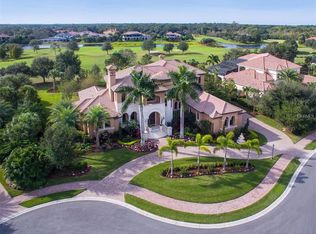
- $3,735,8004 bd7 ba7.2k sqft8269 Archers Ct, Sarasota, FL 34240Off Market
- $950,0000.886 Acres4157 Founders Club Dr #C2, Sarasota, FL 34240Sold
- $2,540,0004 bd4 ba3.8k sqft8287 Archers Ct, Sarasota, FL 34240Off Market
- $950,0000.886 Acres4157 Founders Club Dr, Sarasota, FL 34240Sold
- $4,539,2000.857 Acres8293 Archers Ct, Sarasota, FL 34240Off Market
Nearby schools
GreatSchools rating
- 9/10Tatum Ridge Elementary SchoolGrades: PK-5Distance: 1.4 mi
- 5/10Mcintosh Middle SchoolGrades: 6-8Distance: 4.4 mi
- 3/10Booker High SchoolGrades: 9-12Distance: 8.6 mi
Schools provided by the listing agent
- Elementary: Tatum Ridge Elementary
- Middle: McIntosh Middle
- High: Booker High
Source: Stellar MLS. This data may not be complete. We recommend contacting the local school district to confirm school assignments for this home.
Get a cash offer in 3 minutes
Find out how much your home could sell for in as little as 3 minutes with a no-obligation cash offer.
Estimated market value
$3,526,700
Get a cash offer in 3 minutes
Find out how much your home could sell for in as little as 3 minutes with a no-obligation cash offer.
Estimated market value
$3,526,700
- Florida
- Sarasota County
- Sarasota
- 34240
- 8251 ARCHERS COURT
Nearby cities
Nearby neighborhoods
Nearby zip codes
Other Sarasota Topics
