Skip main navigation
Off market
  • $4,199,800

    8263 Archers Ct, Sarasota, FL 34240

    5beds
    6,578sqft
    SingleFamily
    Built in 2006
    0.74 Acres Lot
    $4,199,800 Zestimate®
    $638/sqft
    $7,804 Estimated rent

    Home value

    $4,199,800

    $3.78M - $4.66M

    $7,804/mo

    Zestimate® history
    Loading
    Loading...

    Owner options

    List your home for rent

    $7,804/mo

    Rent Zestimate®

    Find your next renter with Zillow Rental Manager. Plus, with online applications, you can quickly screen prospective tenants – for free.

    Learn more

    $7,804/mo

    Rent Zestimate®

    Refinance and save

    $27,600/mo

    Est. payment

    Refinancing to a lower rate could help reduce your monthly payments and save thousands over the life of the loan.

    See today's rates

    $27,600/mo

    Est. payment

    Explore your selling options

    Work with a Zillow partner agent

    Leverage their expertise and Zillow's premium Showcase listings to get your home seen by more buyers.

    Get started

    List with your own agent

    Get your home in front of millions of buyers by listing it on Zillow.

    Learn how to do it

    Sell it yourself

    Take full control of how buyers see your home on Zillow by listing For Sale by Owner (FSBO).

    List your home

    What's special

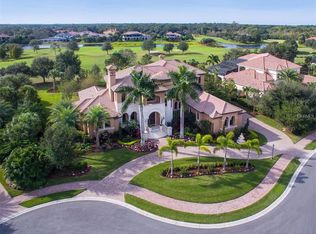
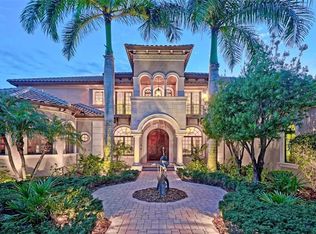
    As you approach this amazing estate that sits on a private & peaceful .75 acre lot, this residence is perfectly situated behind one of the many ponds where you may see visiting deer, or myriad of birds behind the gates of " the Founders Golf Club" that comprises over 700 acres of lushly appointed trees, flora & fauna capturing the natural beauty of this pristine & desirable community. The award winning Robert Trent Jones Jr. member owned 18 hole golf course with a caddie program, adds to that vibrant social community & world class dining. "Villa Solivita" will amaze you with every nuance of detail. This custom masonry residence boasts 5 bedrooms, all en-suite, a Grande Room with 25' ceilings with a stone fireplace to complement many illuminated alcoves from the inlaid wood floors to the coffered ceilings above. The formal dining room is fit for a king with a private study off the formal foyer to meet your guests for entertaining or business meetings. A wonderful split floor plan creates a magnificent, open living area. The spacious master retreat creates a private inviting space with easy access to the pool and spa for a midnight dip. The gorgeous wood floors complement the winding wood and metal staircase to whisk you upstairs for a game of pool, chess, or a cool beverage at the wet bar, or to enjoy the amazing golf course views from the spacious upper terrace. When you are done relaxing, the exercise studio is well equipped and ready, or you can just cozy up in the library area with a book and get inspired. There is also a state-of-the-art home theatre room right down the hall if you would rather a movie or just relax! A wonderful fun retreat for the whole family awaits you in this stunning property. Fitted with a full size elevator for convenience, and all en-suite guest chambers with custom closets, your visitors may never want to leave! The whole family will enjoy gathering around the breakfast bar or cuddling up in the custom banquette, with walls of windows to enjoy that incredible pool, spa and patio area that rivals any " Five Star" resort. As you enter the expansive patio area from the family room, there is an outdoor kitchen, a sitting area with another stone fireplace and TV, so sports enthusiasts can enjoy the BBQ cook off. So many nice seating vignettes spread out for that growing family or wanting to throw a fun pool party for 30 guests or more. This Magnificent Villa has a large 4 car garage, a water filtration system, and well irrigation for the sprinkler system to manage all the mature & lush foliage. This once in a lifetime opportunity to own this impeccable model home that has been beautifully maintained & constantly improved upon is being offered "turn key" furnished with the Founders Club Golf Membership included for the lucky buyer of this Elegant Estate... Live the Dream to own this majestic home & start making all those special memories now ! Please see the feature sheet & upgrades for more details Too many to mention.

    This property is off market, which means it's not currently listed for sale or rent on Zillow. This may be different from what's available on other websites or public sources.

    Facts & features

    Interior

    Bedrooms & bathrooms
    • Bedrooms: 5
    • Bathrooms: 6
    • Full bathrooms: 5
    • 1/2 bathrooms: 1
    Heating
    • central, Heat pump, Electric, Gas
    Cooling
    • Central
    Appliances
    • Included: Dishwasher, Dryer, Freezer, Garbage disposal, Microwave, Range / Oven, Refrigerator, Washer
    • Laundry: Laundry Room
    Features
    • Cathedral Ceiling(s), Ceiling Fans(s), High Ceiling(s), Master Bedroom Downstairs, Split Bedroom, Central Vaccum, Crown Molding, Walk-In Closet(s), Window Treatments, Open Floorplan, Solid Surface Counters, Solid Wood Cabinets, Eating Space In Kitchen, Kitchen/Family Room Combo, Wet Bar, Built in Features, Stone Counters, Tray Ceiling(s), Elevator, Sauna, Thermostat
    • Flooring: Tile, Carpet, Hardwood, Slate
    • Windows: Window Treatments, Blinds, Thermal Windows, Drapes, Insulated Windows
    • Has fireplace: Yes
    • Fireplace features: Family Room, Gas, Other Room
    Interior area
    • Structure area source: Builder
    • Total interior livable area: 6,578 sqft

    Property

    Parking
    • Total spaces: 4
    • Parking features: Garage, Open
    Features
    • Levels: Two
    • Patio & porch: Deck, Enclosed, Patio, Screened, Rear Porch, Wrap Around
    • Exterior features: Stucco
    • Pool features: Heated, Salt Water, Auto Cleaner, Outside Bath Access, Screen Enclosure, In Ground, Fiber Optic Lighting, Chlorine Free
    • Has spa: Yes
    • Spa features: Heated
    • Has view: Yes
    • View description: Water
    • Has water view: Yes
    • Water view: Water
    Lot
    • Size: 0.74 Acres
    • Dimensions: 200x161x201x133
    • Features: Street Paved, Street Private, Cul-de-sac, On Golf Course, Near Golf Course
    • Residential vegetation: Mature Landscaping, Trees/Landscaped
    Details
    • Additional structures: Outdoor Kitchen
    • Parcel number: 0219030002
    • Zoning: RE1

    Construction

    Type & style
    • Home type: SingleFamily
    • Architectural style: Spanish/Mediterranean, Custom
    Materials
    • masonry
    • Foundation: Slab
    • Roof: Tile
    Condition
    • Year built: 2006
    Details
    • Builder model: Villa Solivita
    • Builder name: Nehushtan Associates/Pruett Builders

    Utilities & green energy

    • Sewer: Public Sewer
    • Water: Public
    • Utilities for property: Public, Cable Connected, Electricity Connected, Street Lights, Sprinkler Recycled, Sewer Connected, Natural Gas Connected, Water Connected

    Community & HOA

    Community
    • Security: Gated Community, Security System Owned, Smoke Detector(s), Secured Garage / Parking, Security System
    • Subdivision: FOUNDERS CLUB
    HOA
    • Has HOA: Yes
    • Amenities included: Gated, Recreation Facilities, Tennis Court(s), Fitness Center, Park, Maintenance, Cable, Clubhouse, Golf Course, Wheelchair Access
    • Services included: Private Road, Recreational Facilities, Trash, Escrow Reserves Fund, Insurance, Maintenance Exterior, Security, Sewer, Manager, 24-Hour Guard
    • HOA fee: $884 monthly
    Location
    • Region: Sarasota

    Financial & listing details

    • Price per square foot: $638/sqft
    • Tax assessed value: $3,587,400
    • Annual tax amount: $37,973

    Price history

    DateEventPrice
    7/17/2024Listing removed$3,700,000+5.7%$562/sqft
    Source: Stellar MLS #A4483993 Report a problem
    7/21/2021Sold$3,500,000-5.4%$532/sqft
    Source: Public Record Report a problem
    6/18/2021Pending sale$3,700,000$562/sqft
    Source: Stellar MLS #A4483993 Report a problem
    4/12/2021Price change$3,700,000-7.5%$562/sqft
    Source: Michael Saunders & Company #A4483993 Report a problem
    11/20/2020Listed for sale$3,999,999+60.3%$608/sqft
    Source: MICHAEL SAUNDERS & COMPANY #A4483993 Report a problem
    7/2/2015Listing removed$2,495,000$379/sqft
    Source: Michael Saunders & Company - Licensed Real Estate Broker Report a problem
    11/13/2013Price change$2,495,000-16.7%$379/sqft
    Source: Michael Saunders & Company - Licensed Real Estate Broker Report a problem
    11/20/2012Price change$2,995,000-6.4%$455/sqft
    Source: Michael Saunders & Company - Licensed Real Estate Broker Report a problem
    2/14/2012Price change$3,200,000-12.3%$486/sqft
    Source: Michael Saunders & Company - Licensed Real Estate Broker Report a problem
    1/21/2012Listed for sale$3,650,000$555/sqft
    Source: Michael Saunders & Company Report a problem
    3/2/2011Listing removed$3,650,000$555/sqft
    Source: CloseRealty #A3938017 Report a problem
    1/20/2011Price change$3,650,000-2.7%$555/sqft
    Source: CloseRealty #A3938017 Report a problem
    5/8/2010Listed for sale$3,750,000$570/sqft
    Source: Prudential Palms Realty #A3908826 Report a problem
    3/14/2010Listing removed$3,750,000-6.1%$570/sqft
    Source: Prudential Palms Realty #A3908826 Report a problem
    8/8/2009Listed for sale$3,995,000$607/sqft
    Source: Prudential Palms Realty #A3908826 Report a problem
    6/28/2009Listing removed$3,995,000$607/sqft
    Source: Listhub #A3908826 Report a problem
    6/7/2009Listed for sale$3,995,000-10.5%$607/sqft
    Source: Listhub #A3908826 Report a problem
    4/26/2008Listing removed$4,465,000$679/sqft
    Source: Point2 #351551 Report a problem
    4/6/2008Listed for sale$4,465,000+50.8%$679/sqft
    Source: Point2 #351551 Report a problem
    3/21/2008Sold$2,960,000$450/sqft
    Source: Public Record Report a problem

    Public tax history

    YearProperty taxesTax assessment
    2025$37,973 +2.9%$3,223,445 +2.9%
    2024$36,910 +2.4%$3,132,600 +4%
    2023$36,053 +7.4%$3,012,200 +8.7%
    2022$33,580 +43.1%$2,771,500 +49.1%
    2021$23,460 -3.7%$1,859,400 -1.7%
    2020$24,353 +1.5%$1,891,100 +1.4%
    2019$23,988 $1,864,830 +10%
    2018$23,988 +9.9%$1,695,300 -1%
    2017$21,821 -12.5%$1,712,000 -19.4%
    2016$24,935 $2,124,000 +16.9%
    2015$24,935 $1,817,200 +15.5%
    2014$24,935 +12.7%$1,572,800
    2013$22,126 +5.5%$1,572,800 +4.6%
    2012$20,970 +1.2%$1,503,200 -0.5%
    2011$20,717 -9.7%$1,510,700 -7.3%
    2010$22,947 -17.1%$1,629,600 -1.4%
    2009$27,678 $1,652,600 -22.5%
    2008$27,678 -10.3%$2,132,500 -10.1%
    2007$30,859 $2,371,000 +376.5%
    2006-- $497,600 +561.7%
    2005-- $75,200
    Find assessor info on the county website

    Neighborhood: 34240

    Nearby schools

    GreatSchools rating
    Schools provided by the listing agent
    • Elementary: Fruitville Elementary
    • Middle: McIntosh Middle
    • High: Booker High

    Source: The MLS. This data may not be complete. We recommend contacting the local school district to confirm school assignments for this home.

    Get a cash offer in 3 minutes
    Find out how much your home could sell for in as little as 3 minutes with a no-obligation cash offer.
    Estimated market value
    $4,199,800
    Get a cash offer in 3 minutes
    Find out how much your home could sell for in as little as 3 minutes with a no-obligation cash offer.
    Estimated market value
    $4,199,800