Escape the hustle and bustle of the city and retreat to this charming ranch-style haven, nestled away from the world yet conveniently accessible for your city commutes. This meticulously maintained home boasts freshly painted walls, brand-new flooring, and a suite of modern kitchen appliances ready for your immediate enjoyment. Step into the inviting, spacious living room ideal for hosting memorable gatherings or cozy nights in. The open-concept kitchen and dining area offer a seamless flow, featuring ample countertop space, a convenient walk-in pantry, and a dining space perfect for family meals or entertaining guests. With three bedrooms and two baths, including a spacious primary suite complete with a walk-in closet and en-suite bath, this home offers both comfort and functionality. The generously sized second bedroom provides ample space, while the versatile third bedroom is ideal for a home office
(HIGH SEED INTERNET)or nursery, accommodating your evolving needs. Enjoy the convenience of a large laundry room conveniently located off the kitchen, with easy access to parking via a side exit. Step outside to the expansive rear deck, an ideal setting for al fresco dining, BBQs, or simply relaxing amidst the tranquility of your surroundings. Located within easy reach of Richmond, Amelia, and Farmville, this idyllic retreat offers the perfect balance of rural serenity and urban convenience. Don't miss your opportunity to make this enchanting property your new home sweet home.
Sold for $295,000
$295,000
8251 Dash Ln, Jetersville, VA 23083
3beds
1,264sqft
Single Family Residence
Built in 2009
5.63 Acres Lot
$331,800 Zestimate®
$233/sqft
$1,833 Estimated rent
Home value
$331,800
$315,000 - $348,000
$1,833/mo
Zestimate® history
Owner options
List your home for rent
$1,833/mo
Rent Zestimate®
Find your next renter with Zillow Rental Manager. Plus, with online applications, you can quickly screen prospective tenants – for free.
$1,833/mo
Rent Zestimate®
Refinance and save
$1,703/mo
Est. payment
Refinancing to a lower rate could help reduce your monthly payments and save thousands over the life of the loan.
$1,703/mo
Est. payment
Explore your selling options
Work with a Zillow partner agent
Leverage their expertise and Zillow's premium Showcase listings to get your home seen by more buyers.
Get startedList with your own agent
Get your home in front of millions of buyers by listing it on Zillow.
Learn how to do itSell it yourself
Take full control of how buyers see your home on Zillow by listing For Sale by Owner (FSBO).
List your homeWhat's special
Al fresco diningLarge laundry roomDining areaDining spaceAmple countertop spaceOpen-concept kitchenExpansive rear deck
Zillow last checked:
Listing updated:
Listed by:
Stephanie Brown 804-248-2021,
SBRG Real Estate
Bought with:
Jenny Rowsey, 0225235350
Samson Properties
Source: CVRMLS,MLS#: 2404331 Originating MLS: Central Virginia Regional MLS
Originating MLS: Central Virginia Regional MLSFacts & features
Interior
Bedrooms & bathrooms
- Bedrooms: 3
- Bathrooms: 2
- Full bathrooms: 2
Primary bedroom
- Level: First
- Dimensions: 16.5 x 11.5
Bedroom 2
- Level: First
- Dimensions: 15.0 x 11.6
Bedroom 3
- Level: First
- Dimensions: 11.2 x 8.0
Dining room
- Level: First
- Dimensions: 9.6 x 12.6
Other
- Description: Tub & Shower
- Level: First
Half bath
- Level: First
Kitchen
- Level: First
- Dimensions: 9.7 x 11.7
Laundry
- Level: First
- Dimensions: 7.3 x 7.8
Living room
- Level: First
- Dimensions: 17.10 x 11.7
Heating
- Electric, Heat Pump
Cooling
- Central Air, Electric
Appliances
- Included: Dishwasher, Electric Water Heater, Ice Maker, Microwave, Oven, Refrigerator
- Laundry: Dryer Hookup
Features
- Bedroom on Main Level, Ceiling Fan(s), Dining Area, Laminate Counters, Walk-In Closet(s)
- Flooring: Laminate, Partially Carpeted, Vinyl
- Basement: Crawl Space
- Attic: Access Only
Interior area
- Total interior livable area: 1,264 sqft
- Finished area above ground: 1,264
Property
Parking
- Parking features: Driveway, Unpaved
- Has uncovered spaces: Yes
Features
- Levels: One
- Stories: 1
- Patio & porch: Rear Porch, Front Porch, Deck
- Exterior features: Deck, Unpaved Driveway
- Pool features: None
- Fencing: None
Lot
- Size: 5.63 Acres
- Features: Wooded
Details
- Parcel number: 39104
Construction
Type & style
- Home type: SingleFamily
- Architectural style: Ranch
- Property subtype: Single Family Residence
Materials
- Drywall, Frame, Vinyl Siding
- Roof: Composition
Condition
- Resale
- New construction: No
- Year built: 2009
Utilities & green energy
- Sewer: Septic Tank
- Water: Well
Community & HOA
Community
- Subdivision: None
Location
- Region: Jetersville
Financial & listing details
- Price per square foot: $233/sqft
- Tax assessed value: $186,700
- Annual tax amount: $709
- Date on market: 12/19/2025
- Ownership: Individuals
- Ownership type: Sole Proprietor
Price history
| Date | Event | Price |
|---|---|---|
| 5/21/2024 | Sold | $295,000-1.6%$233/sqft |
Source:  CVRMLS #2404331 Report a problem CVRMLS #2404331 Report a problem | ||
| 3/28/2024 | Pending sale | $299,900$237/sqft |
Source: CVRMLS #2404331 Report a problem | ||
| 3/11/2024 | Price change | $299,900-3.3%$237/sqft |
Source: CVRMLS #2404331 Report a problem | ||
| 2/23/2024 | Listed for sale | $310,000+16.1%$245/sqft |
Source: CVRMLS #2404331 Report a problem | ||
| 3/10/2022 | Sold | $267,000+2.7%$211/sqft |
Source: Agent Provided Report a problem | ||
| 2/10/2022 | Pending sale | $259,900$206/sqft |
Source: CVRMLS #2133683 Report a problem | ||
| 2/8/2022 | Listed for sale | $259,900$206/sqft |
Source: CVRMLS #2133683 Report a problem | ||
| 1/7/2022 | Pending sale | $259,900$206/sqft |
Source:  South Central AOR VA #48037 Report a problem South Central AOR VA #48037 Report a problem | ||
| 11/29/2021 | Price change | $259,900+4%$206/sqft |
Source: CVRMLS #2133683 Report a problem | ||
| 11/24/2021 | Pending sale | $249,900$198/sqft |
Source: Real Living Real Estate #2133683 Report a problem | ||
| 11/24/2021 | Listed for sale | $249,900$198/sqft |
Source: South Central AOR VA #48037 Report a problem | ||
| 11/12/2021 | Pending sale | $249,900$198/sqft |
Source: CVRMLS #2133683 Report a problem | ||
| 11/10/2021 | Listed for sale | $249,900$198/sqft |
Source: CVRMLS #2133683 Report a problem | ||
Public tax history
| Year | Property taxes | Tax assessment |
|---|---|---|
| 2025 | $859 | $186,700 |
| 2024 | $859 +21.1% | $186,700 |
| 2023 | $709 -2% | $186,700 +31.5% |
| 2022 | $724 | $142,000 |
| 2021 | $724 | $142,000 |
| 2020 | $724 +8.5% | $142,000 |
| 2018 | $667 +7.4% | $142,000 +16.6% |
| 2017 | $621 | $121,800 |
| 2016 | $621 | $121,800 |
| 2015 | $621 +4.1% | $121,800 |
| 2014 | $597 | $121,800 |
| 2013 | $597 | $121,800 |
| 2012 | -- | $121,800 |
Find assessor info on the county website
Neighborhood: 23083
Nearby homes
- $335,0003 bd2 ba1.5k sqft8305 Dash Ln, Jetersville, VA 23083Sold
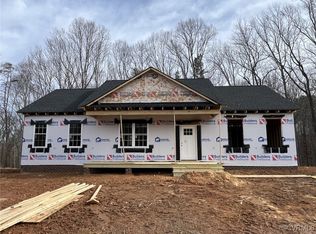
- $250,0003 bd2 ba1k sqft8261 Dash Ln, Jetersville, VA 23083Sold

- $304,0003 bd2 ba1.2k sqft8255 Dash Ln, Jetersville, VA 23083Sold

- $329,2003 bd2 ba1.2k sqft8199 Dash Ln, Jetersville, VA 23083Off Market
- $300,7003 bd2 ba2k sqft8222 Dash Ln, Jetersville, VA 23083Off Market
- $170,6003 bd1 ba-- sqft8232 Dash Ln, Jetersville, VA 23083Off Market
- $341,7003 bd2 ba1.2k sqft8181 Dash Ln, Jetersville, VA 23083Off Market
- $229,1002 bd1 ba-- sqft8230 Dash Ln, Jetersville, VA 23083Off Market
Nearby schools
GreatSchools rating
- 2/10Amelia County Elementary SchoolGrades: PK-5Distance: 6 mi
- 5/10Amelia County Middle SchoolGrades: 6-8Distance: 5.6 mi
- 6/10Amelia County High SchoolGrades: 9-12Distance: 5.7 mi
Schools provided by the listing agent
- Elementary: Amelia
- Middle: Amelia
- High: Amelia
Source: CVRMLS. This data may not be complete. We recommend contacting the local school district to confirm school assignments for this home.
Get a cash offer in 3 minutes
Find out how much your home could sell for in as little as 3 minutes with a no-obligation cash offer.
Estimated market value
$331,800
Get a cash offer in 3 minutes
Find out how much your home could sell for in as little as 3 minutes with a no-obligation cash offer.
Estimated market value
$331,800
- Virginia
- Amelia County
- Jetersville
- 23083
- 8251 Dash Ln
Nearby cities
Nearby zip codes
Other Jetersville Topics
