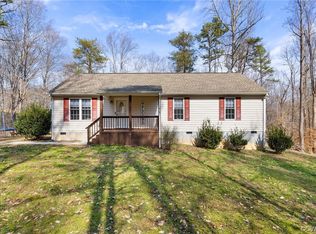
***Update - we are under roof and there's still time to choose colors and finishes!*** Don't miss out on one of Oak Hill Homes’ most desirable models on just under 3 acres in Amelia County! The “Aspen” model boasts 1,512 square feet, 3 bedrooms, 2 baths, 9' ceilings, recessed lighting, luxury vinyl plank flooring, craftsman style doors and trim, custom cabinetry, granite in the kitchen and bathrooms, stainless appliances, pantry and more! Covered front porch, maintenance free vinyl siding, conditioned crawl space, and oversized windows. Extra features include a Trane heat pump with a 10 year parts and compressor warranty, air seal package and sealed HVAC duct system. The list goes on and on. Be ready to enjoy peace and tranquility because this property is tucked away and adjacent to thousands of acres of undeveloped land! Make your appointment today so you can pick your siding color, flooring, paint, countertops and more. *This property is under construction. Some pictures shown are of the same floor plan at a different location.
Sold for $335,000
$335,000
8305 Dash Ln, Jetersville, VA 23083
3beds
1,512sqft
Single Family Residence
Built in 2024
2.87 Acres Lot
$345,400 Zestimate®
$222/sqft
$2,427 Estimated rent
Home value
$345,400
Estimated sales range
Not available
$2,427/mo
Zestimate® history
Owner options
List your home for rent
$2,427/mo
Rent Zestimate®
Find your next renter with Zillow Rental Manager. Plus, with online applications, you can quickly screen prospective tenants – for free.
$2,427/mo
Rent Zestimate®
Refinance and save
$1,941/mo
Est. payment
Refinancing to a lower rate could help reduce your monthly payments and save thousands over the life of the loan.
$1,941/mo
Est. payment
Explore your selling options
Work with a Zillow partner agent
Leverage their expertise and Zillow's premium Showcase listings to get your home seen by more buyers.
Get startedList with your own agent
Get your home in front of millions of buyers by listing it on Zillow.
Learn how to do itSell it yourself
Take full control of how buyers see your home on Zillow by listing For Sale by Owner (FSBO).
List your homeWhat's special
Stainless appliancesRecessed lightingCovered front porchOversized windowsCustom cabinetry
Zillow last checked:
Listing updated:
Listed by:
Christy Anderson Larmore 804-561-2790,
Pembelton Realty
Bought with:
Sarah Goodloe, 0225271781
Epique Realty
Source: CVRMLS,MLS#: 2429335 Originating MLS: Central Virginia Regional MLS
Originating MLS: Central Virginia Regional MLSFacts & features
Interior
Bedrooms & bathrooms
- Bedrooms: 3
- Bathrooms: 2
- Full bathrooms: 2
Other
- Description: Tub & Shower
- Level: First
Heating
- Electric, Heat Pump
Cooling
- Central Air, Electric
Appliances
- Included: Electric Water Heater
Features
- Bedroom on Main Level, High Ceilings, Main Level Primary
- Flooring: Partially Carpeted, Vinyl
- Basement: Crawl Space
- Attic: Access Only
Interior area
- Total interior livable area: 1,512 sqft
- Finished area above ground: 1,512
Property
Features
- Levels: One
- Stories: 1
- Patio & porch: Deck, Front Porch
- Pool features: None
Lot
- Size: 2.87 Acres
Details
- Parcel number: 3925A
- Special conditions: Corporate Listing
Construction
Type & style
- Home type: SingleFamily
- Architectural style: Craftsman,Ranch
- Property subtype: Single Family Residence
Materials
- Brick, Block, Vinyl Siding
- Roof: Composition
Condition
- New Construction,Under Construction
- New construction: Yes
- Year built: 2024
Utilities & green energy
- Sewer: Septic Tank
- Water: Well
Community & HOA
Community
- Subdivision: None
Location
- Region: Jetersville
Financial & listing details
- Price per square foot: $222/sqft
- Tax assessed value: $35,800
- Annual tax amount: $164
- Date on market: 10/7/2025
- Ownership: Corporate
- Ownership type: Corporation
Price history
| Date | Event | Price |
|---|---|---|
| 4/18/2025 | Sold | $335,000$222/sqft |
Source:  CVRMLS #2429335 Report a problem CVRMLS #2429335 Report a problem | ||
| 2/23/2025 | Pending sale | $335,000$222/sqft |
Source: CVRMLS #2429335 Report a problem | ||
| 11/8/2024 | Listed for sale | $335,000$222/sqft |
Source: CVRMLS #2429335 Report a problem | ||
Public tax history
| Year | Property taxes | Tax assessment |
|---|---|---|
| 2025 | $673 +308.4% | $146,200 +308.4% |
| 2024 | $165 +21.1% | $35,800 |
| 2023 | $136 +2.2% | $35,800 +37.2% |
| 2022 | $133 | $26,100 |
| 2021 | $133 | $26,100 |
| 2020 | $133 +8.5% | $26,100 |
| 2018 | $123 +1.9% | $26,100 +10.6% |
| 2017 | $120 | $23,600 |
| 2016 | $120 | $23,600 |
| 2015 | $120 +4.1% | $23,600 |
| 2014 | $116 | $23,600 |
| 2013 | -- | $23,600 |
| 2012 | -- | $23,600 |
Find assessor info on the county website
Neighborhood: 23083
Nearby homes
- $295,0003 bd2 ba1.2k sqft8251 Dash Ln, Jetersville, VA 23083Sold
- $250,0003 bd2 ba1k sqft8261 Dash Ln, Jetersville, VA 23083Sold

- $304,0003 bd2 ba1.2k sqft8255 Dash Ln, Jetersville, VA 23083Sold

- $327,1003 bd2 ba1.2k sqft8199 Dash Ln, Jetersville, VA 23083Off Market
- $300,7003 bd2 ba2k sqft8222 Dash Ln, Jetersville, VA 23083Off Market
- $173,0003 bd1 ba-- sqft8232 Dash Ln, Jetersville, VA 23083Off Market
- $341,7003 bd2 ba1.2k sqft8181 Dash Ln, Jetersville, VA 23083Off Market
- $225,5002 bd1 ba-- sqft8230 Dash Ln, Jetersville, VA 23083Off Market
Nearby schools
GreatSchools rating
- 2/10Amelia County Elementary SchoolGrades: PK-5Distance: 6 mi
- 5/10Amelia County Middle SchoolGrades: 6-8Distance: 5.6 mi
- 6/10Amelia County High SchoolGrades: 9-12Distance: 5.6 mi
Schools provided by the listing agent
- Elementary: Amelia
- Middle: Amelia
- High: Amelia
Source: CVRMLS. This data may not be complete. We recommend contacting the local school district to confirm school assignments for this home.
Get a cash offer in 3 minutes
Find out how much your home could sell for in as little as 3 minutes with a no-obligation cash offer.
Estimated market value
$345,400
Get a cash offer in 3 minutes
Find out how much your home could sell for in as little as 3 minutes with a no-obligation cash offer.
Estimated market value
$345,400
- Virginia
- Amelia County
- Jetersville
- 23083
- 8305 Dash Ln
Nearby cities
Nearby zip codes
Other Jetersville Topics
