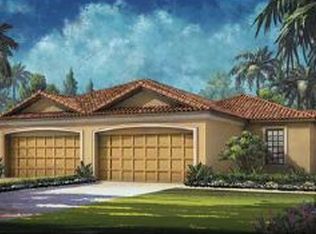
March Special--Seller to pay 2025 HOA fees for an accepted offer by 3/31/2025! Beautiful, gated, resort-style living in the heart of Sarasota at Esplanade by Siesta Key! Premium, waterfront lot with spectacular views of the lake at its broadest point. Enjoy amazing sunsets, and frequent visits by spoonbills, herons, egrets, etc. Open, spacious villa with 2BD, 2BA, plus den. Multiple upgrades and improvements. Custom window treatments, crown moldings, tray ceilings, and recessed lights throughout. Stylish, upgraded, wood-look ceramic tile flooring in main rooms. Great room with sheer vertical shades on tinted sliding glass doors, opening to extended lanai and inviting lake views. Sophisticated kitchen with white, solid wood cabinetry, stainless steel appliances, natural gas cooking range, stunning new area rug, and raised counter bar for snacks and entertaining. Designer quartz counters in kitchen and baths. Primary bedroom with new carpet, 2023; ensuite bath, two sinks, full shower + bench, walk-in closet. Second bedroom with walk-in closet and private access door to second bath. Den/office includes mirrored Murphy bed for extra guests and tall cabinets on each side. All new hurricane windows, 2016, plus hurricane curtain for lanai and side door. Also pull down sunscreens on the lanai. Some lanai furniture included. Villa has had NO damage from Debbie, Helene, OR Milton, and meets all the latest codes. It is not in a flood zone and is far away from Gulf surges. Laundry room with LG washer/dryer, 2020; sink, and convenient storage. Large 18” x 22” two-car garage, some shelving, and heat barrier on overhead door. Original hurricane shutters stored here. HOA fee includes roofs, exterior painting, landscaping, etc. Great investment opportunity as rentals in this area are in very high demand. Just down the street is the EBSK Amenity Center with beautiful, walk-in lagoon-style pool, spa, pickleball court, Har-Tru tennis court, fire pit area, gazebo, etc. The stylish clubhouse has a full kitchen, social room, pool table, fitness center, etc., for your daily use and social events. On-site manager and many planned social events. There is also a paw park for your pets. Only 3.2 miles to Sarasota's famous Siesta Key Beach, which Trip Advisor has awarded the title #1 beach in the US AND #4 beach in the world!!! Close to trendy Gulf Gate shops, restaurants, bistros, and bus lines. Approximately 20 minutes will get you anywhere you want to go-—downtown Sarasota, theaters, museums, Gulf beaches, the UTC mall, SRQ airport, etc. Drive south on 41 to Venice and all its attractions. Not far to I-75 and destinations beyond. Come today to see this most desirable community and villa!
Sold for $500,000
Zillow last checked:
Listing updated:
Bought with:
Margie Kraft, 3123229
BRIGHT REALTY
Source: Stellar MLS,MLS#: A4617751 Originating MLS: Sarasota - Manatee
Originating MLS: Sarasota - Manatee
Price history
| Date | Event | Price |
|---|---|---|
| 2/13/2026 | Listing removed | $3,500$2/sqft |
Source: Stellar MLS #O6305428 Report a problem | ||
| 7/6/2025 | Listed for rent | $3,500$2/sqft |
Source: Stellar MLS #O6305428 Report a problem | ||
| 7/5/2025 | Listing removed | $3,500$2/sqft |
Source: Zillow Rentals Report a problem | ||
| 4/4/2025 | Listed for rent | $3,500$2/sqft |
Source: Zillow Rentals Report a problem | ||
| 3/31/2025 | Sold | $500,000-22.5%$305/sqft |
Source:  Stellar MLS #A4617751 Report a problem Stellar MLS #A4617751 Report a problem | ||
| 3/25/2025 | Pending sale | $644,900$393/sqft |
Source: Stellar MLS #A4617751 Report a problem | ||
| 2/13/2025 | Price change | $644,900-5.1%$393/sqft |
Source: Stellar MLS #A4617751 Report a problem | ||
| 1/27/2025 | Price change | $679,900-2.9%$415/sqft |
Source: Stellar MLS #A4617751 Report a problem | ||
| 1/7/2025 | Price change | $699,900-4.1%$427/sqft |
Source: Stellar MLS #A4617751 Report a problem | ||
| 11/7/2024 | Price change | $729,900-1.4%$445/sqft |
Source: Stellar MLS #A4617751 Report a problem | ||
| 8/28/2024 | Price change | $739,900-2.6%$451/sqft |
Source: Stellar MLS #A4617751 Report a problem | ||
| 8/8/2024 | Listed for sale | $759,900+89.7%$464/sqft |
Source: Stellar MLS #A4617751 Report a problem | ||
| 6/26/2014 | Sold | $400,500$244/sqft |
Source: Public Record Report a problem | ||

Get a cash offer in 3 minutes
Find out how much your home could sell for in as little as 3 minutes with a no-obligation cash offer.
Estimated market value
$476,000
