Bring your toolbelt or your contractor. Located on a quiet cul-de-sac in a highly desirable Arvada neighborhood, this 1,928 square foot property is the ultimate diamond in the rough. The home is in rough condition, requires cleanout, and needs significant renovation. This is an as-is, where-is sale—no repairs, credits, or warranties will be provided by the seller and it's a short sale so the lender must approve the sale. Offering 3 bedrooms, 3 bathrooms, and a finished basement, the floor plan provides an incredible canvas for a complete flip or a custom equity-builder. Priced aggressively to reflect its current state. Cash or hard money only. Schedule your walkthrough today and see the massive potential! Offers should be written with the deadlines as MEC + days. (mutual execution of contract) Once the lender approves, the the dates will be written in by an amendment.
Accepting backups
$495,000
8252 Iris Court, Arvada, CO 80005
5beds
2,573sqft
Single Family Residence
Built in 1979
6,795 Square Feet Lot
$-- Zestimate®
$192/sqft
$100/mo HOA
What's special
Finished basementQuiet cul-de-sac
- 11 days
- 125
- 1
Zillow last checked:
Listing updated:
Listed by:
Jennifer Dittemore 720-441-9332 Jen.dittemore@orchard.com,
Orchard Brokerage LLC
Source: REcolorado as distributed by MLS GRID,MLS#: 7663562
Facts & features
Interior
Bedrooms & bathrooms
- Bedrooms: 5
- Bathrooms: 3
- Full bathrooms: 1
- 3/4 bathrooms: 1
- 1/2 bathrooms: 1
- Main level bathrooms: 2
Bedroom
- Level: Upper
Bedroom
- Level: Upper
Bedroom
- Level: Upper
Bedroom
- Level: Upper
Bedroom
- Level: Basement
Bathroom
- Level: Main
Bathroom
- Level: Upper
Bathroom
- Level: Main
Bonus room
- Level: Basement
Dining room
- Level: Main
Kitchen
- Level: Main
Living room
- Level: Main
Heating
- Forced Air
Cooling
- Central Air
Appliances
- Included: Dishwasher, Disposal, Microwave, Range
- Laundry: In Unit
Features
- Flooring: Carpet, Vinyl
- Windows: Window Coverings
- Basement: Finished
- Number of fireplaces: 1
- Fireplace features: Living Room
Interior area
- Total structure area: 2,573
- Total interior livable area: 2,573 sqft
- Finished area above ground: 1,928
- Finished area below ground: 0
Property
Parking
- Total spaces: 2
- Parking features: Garage - Attached
- Attached garage spaces: 2
Features
- Levels: Two
- Stories: 2
- Patio & porch: Front Porch, Patio
- Exterior features: Lighting, Private Yard, Rain Gutters
- Fencing: Full
Lot
- Size: 6,795 Square Feet
- Features: Level
Details
- Parcel number: 125033
- Special conditions: Short Sale
Construction
Type & style
- Home type: SingleFamily
- Property subtype: Single Family Residence
Materials
- Frame
- Roof: Composition
Condition
- Fixer
- Year built: 1979
Utilities & green energy
- Sewer: Public Sewer
- Water: Public
- Utilities for property: Cable Available, Electricity Connected, Natural Gas Available, Phone Available
Community & HOA
Community
- Subdivision: Wood Run Flg # 3
HOA
- Has HOA: Yes
- HOA fee: $100 monthly
- HOA name: Meadowglenn Homeowners Assn.
- HOA phone: 303-420-6150
Location
- Region: Arvada
Financial & listing details
- Price per square foot: $192/sqft
- Tax assessed value: $557,447
- Annual tax amount: $3,593
- Date on market: 10/14/2026
- Listing terms: Cash,Conventional
- Exclusions: Seller's Personal Property.
- Ownership: Corporation/Trust
- Electric utility on property: Yes
- Road surface type: Paved
Estimated market value
Not available
Estimated sales range
Not available
Not available
Price history
| Date | Event | Price |
|---|---|---|
| 10/14/2026 | Pending sale | $495,000$192/sqft |
Source:  REcolorado as distributed by MLS GRID #7663562 Report a problem | ||
| 10/14/2026 | Listed for sale | $495,000+118.1%$192/sqft |
Source: REcolorado as distributed by MLS GRID #7663562 Report a problem | ||
| 12/21/2000 | Sold | $227,000+45.9%$88/sqft |
Source: Public Record Report a problem | ||
| 5/16/1997 | Sold | $155,600$60/sqft |
Source: Public Record Report a problem | ||
Public tax history
| Year | Property taxes | Tax assessment |
|---|---|---|
| 2025 | $3,326 -0.1% | $34,840 +1.5% |
| 2024 | $3,330 +12.2% | $34,330 |
| 2023 | $2,969 -1.6% | $34,330 +13.2% |
| 2022 | $3,018 +13.3% | $30,317 -2.8% |
| 2021 | $2,665 | $31,190 +12.9% |
| 2020 | $2,665 +1.4% | $27,614 |
| 2019 | $2,629 +11.9% | $27,614 +15.1% |
| 2018 | $2,349 | $23,985 |
| 2017 | $2,349 +0.7% | $23,985 -1% |
| 2016 | $2,333 | $24,231 |
| 2015 | $2,333 +18.4% | $24,231 +24.5% |
| 2014 | $1,970 +1.3% | $19,462 |
| 2013 | $1,944 +2.1% | $19,462 +0.4% |
| 2012 | $1,903 +1.8% | $19,382 |
| 2011 | $1,869 +5.8% | $19,382 +1.2% |
| 2010 | $1,767 -2.7% | $19,150 |
| 2009 | $1,815 +0% | $19,150 -2.5% |
| 2008 | $1,815 -0.8% | $19,640 |
| 2007 | $1,830 +1% | $19,640 +0.2% |
| 2006 | $1,812 -6.8% | $19,610 -6.9% |
| 2005 | $1,945 +9.3% | $21,060 |
| 2004 | $1,780 +11.5% | $21,060 |
| 2003 | $1,596 +1.7% | $21,060 +13.3% |
| 2002 | $1,569 +5.4% | $18,590 +17.9% |
| 2001 | $1,489 -1% | $15,770 |
| 2000 | $1,503 | $15,770 |
Find assessor info on the county website
Monthly payment
Est. payment
Payment breakdown
Explore the cost of this home by adjusting the details. Changes won't be saved.Climate risks
Neighborhood: Woodrun
Nearby schools
Schools provided by the listing agent
- Elementary: Weber
- Middle: Pomona
- High: Pomona
- District: Jefferson County R-1
Source: REcolorado as distributed by MLS GRID. This data may not be complete. We recommend contacting the local school district to confirm school assignments for this home.

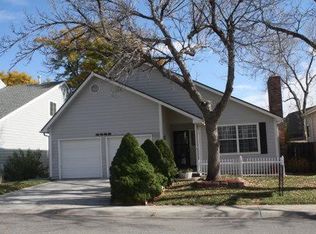
Similar homes
- $--5 bd3 ba1.3k sqft9327 W 66th Pl, Arvada, CO 80004Auction
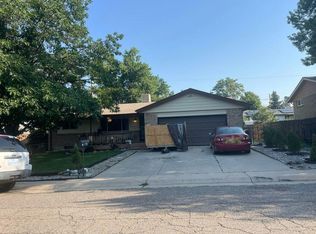 Auction.com 2
- $535,0005 bd3 ba2.3k sqft8861 Quigley Street, Westminster, CO 80031For Sale
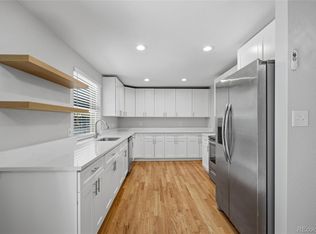
 MLS ID #4519510, Christina Ordonez, Megastar Realty. REcolorado as distributed by MLS GRID
- $--3 bd3 ba2k sqft14 Cedar Ct, Broomfield, CO 80020Auction
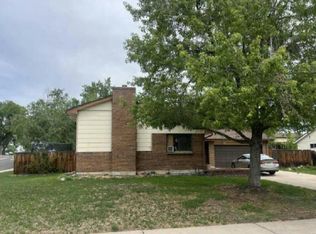 Auction.com 1
- $--4 bd3 ba2.5k sqft3010 W 95th Ave, Westminster, CO 80031Auction
 Auction.com 2
- $549,8884 bd3 ba2.3k sqft8536 Eaton Street, Arvada, CO 80003For SaleMLS ID #5524304, Euna Klein, Your Castle Realty LLC. REcolorado as distributed by MLS GRID
- $524,9005 bd2 ba3k sqft305 Eastern Avenue, Brighton, CO 80601For SaleMLS ID #5445560, Timothy Habib, Resident Realty South Metro. REcolorado as distributed by MLS GRID
- $625,0004 bd3 ba2k sqft6962 Ingalls Street, Arvada, CO 80003For SaleMLS ID #3030404, W Garrett Jones, JDI Investments. REcolorado as distributed by MLS GRID
- $489,9994 bd2 ba2k sqft8510 Mcdougal Street, Denver, CO 80229For SaleMLS ID #8842872, Victor Castillo, Megastar Realty. REcolorado as distributed by MLS GRID
