Charming, well-maintained, and priced to sell! This inviting 3-bedroom 2 bathroom home is move-in ready with a clean, tidy interior that reflects true pride of ownership. Located within walking distance to the elementary school, it offers the perfect blend of convenience and comfort. The cozy fireplace serves as the focal point of the living room, creating a warm and welcoming space to relax or gather with family and friends. The current owner has taken exceptional care of the property, including the addition of three foundation piers around the garage for added stability. Even better, the work comes with a lifetime transferable warranty for the new owners, providing added peace of mind. Whether you're a first-time homebuyer, downsizing, or looking for a great investment, this adorable home is one you won't want to miss!
Sold
Price Unknown
8252 Lesley Ln, Watauga, TX 76148
3beds
1,461sqft
Single Family Residence
Built in 1986
10,280 Square Feet Lot
$297,800 Zestimate®
$--/sqft
$1,986 Estimated rent
Home value
$297,800
$277,000 - $319,000
$1,986/mo
Zestimate® history
Owner options
List your home for rent
$1,986/mo
Rent Zestimate®
Find your next renter with Zillow Rental Manager. Plus, with online applications, you can quickly screen prospective tenants – for free.
$1,986/mo
Rent Zestimate®
Refinance and save
Refinancing to a lower rate could help reduce your monthly payments and save thousands over the life of the loan.
Explore your selling options
Work with a Zillow partner agent
Leverage their expertise and Zillow's premium Showcase listings to get your home seen by more buyers.
Get startedList with your own agent
Get your home in front of millions of buyers by listing it on Zillow.
Learn how to do itSell it yourself
Take full control of how buyers see your home on Zillow by listing For Sale by Owner (FSBO).
List your homeWhat's special
Cozy fireplaceClean tidy interior
Zillow last checked:
Listing updated:
Listed by:
Jeanne Gordon 0551743 817-354-7653,
Century 21 Mike Bowman, Inc. 817-354-7653
Bought with:
Claudia Fernandez, 0720404
Su Kaza Realty, LLC
Source: NTREIS,MLS#: 21328772
Facts & features
Interior
Bedrooms & bathrooms
- Bedrooms: 3
- Bathrooms: 2
- Full bathrooms: 2
Primary bedroom
- Level: First
- Dimensions: 1 x 1
Living room
- Level: First
- Dimensions: 1 x 1
Appliances
- Included: Dishwasher, Electric Range, Disposal
Features
- Decorative/Designer Lighting Fixtures, Eat-in Kitchen, High Speed Internet, Kitchen Island, Walk-In Closet(s)
- Has basement: No
- Number of fireplaces: 1
- Fireplace features: Decorative
Interior area
- Total interior livable area: 1,461 sqft
Property
Parking
- Total spaces: 2
- Parking features: Garage Faces Front, Garage
- Attached garage spaces: 2
Features
- Levels: One
- Stories: 1
- Patio & porch: Covered
- Pool features: None
- Fencing: Wood
Lot
- Size: 10,280 Square Feet
- Features: Interior Lot, Landscaped
Details
- Parcel number: 05051231
Construction
Type & style
- Home type: SingleFamily
- Architectural style: Detached
- Property subtype: Single Family Residence
Condition
- Year built: 1986
Utilities & green energy
- Sewer: Public Sewer
- Water: Public
- Utilities for property: Sewer Available, Water Available
Community & HOA
Community
- Features: Curbs
- Subdivision: Foster Village Add
HOA
- Has HOA: No
Location
- Region: Watauga
Financial & listing details
- Tax assessed value: $290,559
- Annual tax amount: $6,062
- Date on market: 7/11/2026
- Cumulative days on market: 10 days
Price history
| Date | Event | Price |
|---|---|---|
| 8/11/2026 | Sold | -- |
Source: NTREIS #21328772 Report a problem | ||
| 8/2/2026 | Pending sale | $299,000$205/sqft |
Source: NTREIS #21328772 Report a problem | ||
| 7/22/2026 | Contingent | $299,000$205/sqft |
Source: NTREIS #21328772 Report a problem | ||
| 7/11/2026 | Listed for sale | $299,000$205/sqft |
Source: NTREIS #21328772 Report a problem | ||
| 12/26/1996 | Sold | -- |
Source: Public Record Report a problem | ||
| 10/13/1995 | Sold | -- |
Source: Public Record Report a problem | ||
Public tax history
| Year | Property taxes | Tax assessment |
|---|---|---|
| 2025 | $2,222 -30% | $290,559 |
| 2024 | $3,175 -1.5% | $290,559 +1.9% |
| 2023 | $3,223 -31.4% | $285,252 +21.6% |
| 2022 | $4,696 +2.9% | $234,538 +10.3% |
| 2021 | $4,565 +8.5% | $212,695 +12.1% |
| 2020 | $4,205 +10.4% | $189,804 -0.7% |
| 2019 | $3,810 +6% | $191,061 +30.1% |
| 2018 | $3,596 +10.2% | $146,809 -0.9% |
| 2017 | $3,264 +9.7% | $148,146 +16.7% |
| 2016 | $2,975 +5.2% | $126,921 +15.1% |
| 2015 | $2,827 | $110,300 |
| 2014 | $2,827 | $110,300 +9.8% |
| 2013 | -- | $100,500 +3.7% |
| 2012 | -- | $96,900 |
| 2011 | -- | $96,900 -4% |
| 2010 | -- | $100,900 -5.8% |
| 2009 | -- | $107,100 +2.3% |
| 2008 | -- | $104,700 |
| 2007 | -- | $104,700 +4% |
| 2006 | -- | $100,700 |
| 2005 | -- | $100,700 |
| 2004 | -- | $100,700 |
| 2003 | -- | $100,700 +5.3% |
| 2002 | -- | $95,600 +12.5% |
| 2001 | -- | $85,000 |
| 2000 | -- | $85,000 |
Find assessor info on the county website
Neighborhood: Foster Village Park
Nearby homes
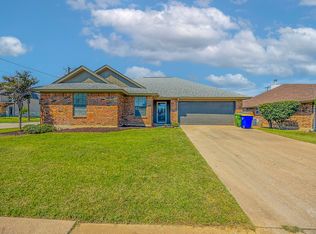
- $--3 bd2 ba1.4k sqft8256 Lesley Ln, Watauga, TX 76148Sold
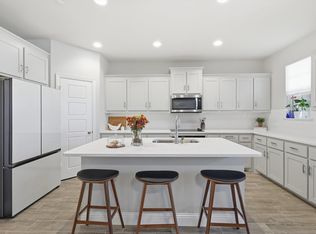
- $265,9003 bd2 ba1.2k sqft8248 Lesley Ln, Watauga, TX 76148Off Market

- $--3 bd3 ba1.7k sqft6092 Bursey Rd, Watauga, TX 76148Sold
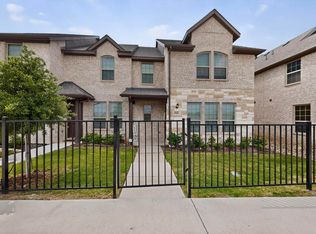
- $366,0003 bd3 ba1.7k sqft6040 Bursey Rd, Watauga, TX 76148For Sale
- $313,9003 bd2 ba1.4k sqft8244 Lesley Ln, Watauga, TX 76148Off Market
- $386,4005 bd3 ba2.4k sqft8237 Lesley Ln, Watauga, TX 76148Off Market
- $268,2003 bd2 ba1.2k sqft8240 Lesley Ln, Watauga, TX 76148Off Market
- $354,4003 bd3 ba1.6k sqft6140 Bursey Rd, Watauga, TX 76148Off Market
Nearby schools
GreatSchools rating
- 6/10Whitley Road Elementary SchoolGrades: PK-4Distance: 0.8 mi
- 7/10Hillwood Middle SchoolGrades: 7-8Distance: 0.8 mi
- 6/10Central High SchoolGrades: 9-12Distance: 1.8 mi
Schools provided by the listing agent
- Elementary: Whitleyrd
- Middle: Hillwood,Parkwood
- High: Central
- District: Keller ISD
Source: NTREIS. This data may not be complete. We recommend contacting the local school district to confirm school assignments for this home.
Get a cash offer in 3 minutes
Find out how much your home could sell for in as little as 3 minutes with a no-obligation cash offer.
Estimated market value
$297,800
Get a cash offer in 3 minutes
Find out how much your home could sell for in as little as 3 minutes with a no-obligation cash offer.
Estimated market value
$297,800
- Texas
- Tarrant County
- Watauga
- 76148
- Foster Village Park
- 8252 Lesley Ln
