KELLER ISD UNDER $370K - and it is 2024 construction, not a fixer. Skip the repair list and the dated finishes: this two-story townhome delivers newer-build quality, modern finishes, and energy-efficient construction in a prime Watauga location, minutes from major highways, shopping, and dining.
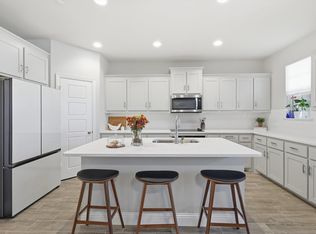
The open-concept main level lives large - a spacious kitchen with a big island and walk-in pantry flows straight into the dining and living areas, perfect for entertaining or keeping an eye on homework from the stove.
Upstairs, the oversized primary suite offers dual vanities, a walk-in shower, and generous closet space, while the secondary bedrooms have walk-in closets of their own. A versatile loft adds a second living area, home office, or game room - flexibility most homes at this price cannot match.
Outside: a private covered patio for morning coffee and a rear-entry garage for easy, secure parking. Low-maintenance living from top to bottom.
Newer construction, top-rated schools, and a payment-friendly price - the combination every buyer is hunting for. Schedule your showing today; at this price in Keller ISD, it will not last.
For sale
$366,000
6040 Bursey Rd, Watauga, TX 76148
3beds
1,791sqft
Townhouse
Built in 2024
2,700 Square Feet Lot
$361,900 Zestimate®
$204/sqft
$275/mo HOA
What's special
Modern finishesNewer-build qualityGenerous closet spacePrivate covered patioOpen-concept main levelDual vanitiesWalk-in pantry
- 179 days
- 123
- 7
Zillow last checked:
Listing updated:
Listed by:
Juan Hernandez 0650481 469-877-9710,
Mersaes Real Estate, Inc. 972-203-9033
Source: NTREIS,MLS#: 21213897
Facts & features
Interior
Bedrooms & bathrooms
- Bedrooms: 3
- Bathrooms: 3
- Full bathrooms: 2
- 1/2 bathrooms: 1
Primary bedroom
- Level: Second
- Dimensions: 15 x 15
Bedroom
- Level: Second
- Dimensions: 12 x 13
Living room
- Level: First
- Dimensions: 14 x 16
Appliances
- Included: Dishwasher
Features
- Eat-in Kitchen, Granite Counters, Kitchen Island, Open Floorplan, Cable TV, Walk-In Closet(s)
- Has basement: No
- Has fireplace: No
Interior area
- Total interior livable area: 1,791 sqft
Video & virtual tour
Property
Parking
- Total spaces: 2
- Parking features: Alley Access, Door-Single, Garage, Garage Door Opener, Kitchen Level, Lighted, Private, Garage Faces Rear
- Attached garage spaces: 2
Features
- Levels: Two
- Stories: 2
- Pool features: None
Lot
- Size: 2,700 Square Feet
Details
- Parcel number: 42921897
Construction
Type & style
- Home type: Townhouse
- Property subtype: Townhouse
- Attached to another structure: Yes
Condition
- Year built: 2024
Utilities & green energy
- Sewer: Public Sewer
- Water: Public
- Utilities for property: Sewer Available, Water Available, Cable Available
Community & HOA
Community
- Subdivision: Bursey Road Twnhms
HOA
- Has HOA: Yes
- Services included: Association Management
- HOA fee: $275 monthly
- HOA name: Bursey Place Townhomes Association, Inc
- HOA phone: 682-367-1224
Location
- Region: Watauga
Financial & listing details
- Price per square foot: $204/sqft
- Tax assessed value: $350,570
- Annual tax amount: $7,494
- Date on market: 4/18/2026
- Cumulative days on market: 178 days
Estimated market value
$361,900
$344,000 - $380,000
$2,860/mo
Price history
| Date | Event | Price |
|---|---|---|
| 4/18/2026 | Listed for sale | $366,000-4.9%$204/sqft |
Source: NTREIS #21213897 Report a problem | ||
| 5/29/2024 | Sold | -- |
Source: NTREIS #20545012 Report a problem | ||
| 5/8/2024 | Pending sale | $384,900$215/sqft |
Source: NTREIS #20545012 Report a problem | ||
| 4/4/2024 | Price change | $384,900-4.2%$215/sqft |
Source: NTREIS #20545012 Report a problem | ||
| 1/30/2024 | Listed for sale | $401,963$224/sqft |
Source:  Impression Homes Report a problem Impression Homes Report a problem | ||
Public tax history
| Year | Property taxes | Tax assessment |
|---|---|---|
| 2025 | $7,428 +520.5% | $350,570 +526% |
| 2024 | $1,197 -1% | $56,000 |
| 2023 | $1,209 | $56,000 |
Find assessor info on the county website
Monthly payment
Est. payment
Payment breakdown
Explore the cost of this home by adjusting the details. Changes won't be saved.Climate risks
Neighborhood: Foster Village Park
Nearby schools
Schools provided by the listing agent
- Elementary: Whitleyrd
- Middle: Hillwood
- High: Central
- District: Keller ISD
Source: NTREIS. This data may not be complete. We recommend contacting the local school district to confirm school assignments for this home.
Similar homes
- $360,0003 bd3 ba2.2k sqft6116 Bursey Rd, Watauga, TX 76148For Sale
 MLS ID #21404670, Tobi Oluwafemi. NTREIS
 - $350,0003 bd3 ba1.8k sqft5984 Bursey Rd, Watauga, TX 76148For Sale
 MLS ID #21397506, Millie Nguyen. NTREIS
 - $329,0003 bd3 ba2.2k sqft5948 Bursey Rd, Watauga, TX 76148For Sale
 MLS ID #21295198, Charles Brown. NTREIS
 - $335,0003 bd2 ba1.7k sqft6036 Sundown Dr, Watauga, TX 76148For Sale
 MLS ID #21401430, Raquel Harbin. NTREIS
