This home has it all. Lovingly maintained. No expense sparred. Updated Designer Kitchen with Quartz Counter Tops and Black Appliances; All Baths have been updated with latest Cabinets, Counter Tops and Tile Floors. Newer Carpet throughout, Sky lights in multiple Rooms; Open Layout from Living Room to Dining Room and Kitchen to Family Room. Big Windows. The Main Floor Office with Skylight and Glass Privacy Doors is the perfect place for peace and serenity.
The Backyard is expansive with an oversized covered Patio. Perfect for relaxing and being out of the sun. The house sits back on a sloped front yard with extensive Front Yard Landscaping. Beautiful Perennial Beds with Flagstone Paving Stones leading to the updated Front Door.
Roof approximately 10 years old, Furnace and Ac 4 years old.
This home is calling for you to make it your own! Be the first one to make it yours.
Sold for $840,000
$840,000
8252 S Krameria Way, Centennial, CO 80112
5beds
3,519sqft
Single Family Residence
Built in 1984
8,973 Square Feet Lot
$836,100 Zestimate®
$239/sqft
$4,677 Estimated rent
Home value
$836,100
$786,000 - $886,000
$4,677/mo
Zestimate® history
Owner options
List your home for rent
$4,677/mo
Rent Zestimate®
Find your next renter with Zillow Rental Manager. Plus, with online applications, you can quickly screen prospective tenants – for free.
$4,677/mo
Rent Zestimate®
Refinance and save
$4,924/mo
Est. payment
Refinancing to a lower rate could help reduce your monthly payments and save thousands over the life of the loan.
$4,924/mo
Est. payment
Explore your selling options
Work with a Zillow partner agent
Leverage their expertise and Zillow's premium Showcase listings to get your home seen by more buyers.
Get startedList with your own agent
Get your home in front of millions of buyers by listing it on Zillow.
Learn how to do itSell it yourself
Take full control of how buyers see your home on Zillow by listing For Sale by Owner (FSBO).
List your homeWhat's special
Black appliancesExtensive front yard landscapingOversized covered patioBig windowsBeautiful perennial bedsNewer carpet throughout
Zillow last checked:
Listing updated:
Listed by:
Madeline Slavin 720-320-5239 madeline@madelineproperties.com,
Madeline Properties
Bought with:
Sergio Nazzaro, 100052589
8z Real Estate
Source: REcolorado as distributed by MLS GRID,MLS#: 2638480
Facts & features
Interior
Bedrooms & bathrooms
- Bedrooms: 5
- Bathrooms: 4
- Full bathrooms: 3
- 1/4 bathrooms: 1
- Main level bathrooms: 1
Bedroom
- Description: Smaller Upstairs Bedroom
- Features: Primary Suite
- Level: Upper
- Area: 130 Square Feet
- Dimensions: 13 x 10
Bedroom
- Description: 2ndary Bedroom
- Features: Primary Suite
- Level: Upper
- Area: 100 Square Feet
- Dimensions: 10 x 10
Bedroom
- Description: 3rd Bedroom
- Features: Primary Suite
- Level: Upper
- Area: 143 Square Feet
- Dimensions: 13 x 11
Bedroom
- Description: High Ceilings, Great Built In Bench, A Wonderful Place To Curl Up With A Good Book
- Level: Upper
- Area: 208 Square Feet
- Dimensions: 13 x 16
Bedroom
- Description: A Special Guest Room, Bright, Multiple Windows
- Level: Basement
- Area: 143 Square Feet
- Dimensions: 13 x 11
Bathroom
- Description: Completley Redone, Fabulous Walk In Shower, Double Vanity, Large Soaking Tub
- Level: Upper
Bathroom
- Description: Bath For Secondary Bedrooms, Complete Redone, Tile, Cabinets, Counter Tops And Floor Tile
- Level: Upper
Bathroom
- Description: Powder Room Complete Update Cabinet, Counter Top And Floor Tiles
- Features: Primary Suite
- Level: Main
Bathroom
- Description: Beautifully Updated Full Bath
- Level: Basement
Dining room
- Description: Chair Railing, Open To Living Room And Entry From Kitchen, Expansive Window To Backyard
- Level: Main
- Area: 143 Square Feet
- Dimensions: 11 x 13
Family room
- Description: Open Bright, Sky Ligths, White Painted Brick For Accent, Oversized Window To Backyard
- Level: Main
- Area: 260 Square Feet
- Dimensions: 13 x 20
Game room
- Description: Wood Type Floor, Reimagine What This Room Can Be
- Level: Basement
- Area: 208 Square Feet
- Dimensions: 13 x 16
Kitchen
- Description: Updated Gray Cabinets, Quartz Counter Tops, Whit Tile Floor, High End Black Appliances, Eating Space In Kitchen
- Level: Main
- Area: 299 Square Feet
- Dimensions: 13 x 23
Living room
- Description: Open To Dining, Picture Window To Front Yard, Beautiful Shelve Or Bench
- Level: Main
- Area: 221 Square Feet
- Dimensions: 13 x 17
Office
- Description: Open Bright, Sky Light, Off Of Main Hallway, Privacy Glass Doors
- Level: Main
- Area: 130 Square Feet
- Dimensions: 10 x 13
Heating
- Forced Air
Cooling
- Central Air
Features
- Ceiling Fan(s), Eat-in Kitchen, Entrance Foyer, Five Piece Bath, High Ceilings, Open Floorplan, Primary Suite, Quartz Counters, Smoke Free
- Flooring: Carpet, Tile
- Windows: Bay Window(s), Skylight(s)
- Basement: Finished
- Number of fireplaces: 1
- Fireplace features: Family Room
Interior area
- Total structure area: 3,519
- Total interior livable area: 3,519 sqft
- Finished area above ground: 2,522
- Finished area below ground: 997
Property
Parking
- Total spaces: 2
- Parking features: Garage - Attached
- Attached garage spaces: 2
Features
- Levels: Two
- Stories: 2
- Patio & porch: Covered
- Fencing: Full
Lot
- Size: 8,973 Square Feet
Details
- Parcel number: 031909538
- Special conditions: Standard
Construction
Type & style
- Home type: SingleFamily
- Architectural style: Traditional
- Property subtype: Single Family Residence
Materials
- Brick
- Foundation: Slab
- Roof: Composition
Condition
- Year built: 1984
Utilities & green energy
- Water: Public
- Utilities for property: Cable Available, Electricity Connected, Natural Gas Available
Community & HOA
Community
- Subdivision: Foxride West 1st Flg
HOA
- Has HOA: Yes
- HOA fee: $60 annually
- HOA name: https://www.foxridgecommunity.com/
- HOA phone: 000-000-0000
Location
- Region: Centennial
Financial & listing details
- Price per square foot: $239/sqft
- Tax assessed value: $682,300
- Annual tax amount: $4,956
- Date on market: 5/29/2026
- Listing terms: Cash,Conventional,FHA,Jumbo
- Exclusions: All Sellers Personal Property
- Ownership: Individual
- Electric utility on property: Yes
- Road surface type: Paved
Price history
| Date | Event | Price |
|---|---|---|
| 7/1/2026 | Sold | $840,000$239/sqft |
Source:  REcolorado as distributed by MLS GRID #2638480 Report a problem REcolorado as distributed by MLS GRID #2638480 Report a problem | ||
| 6/1/2026 | Pending sale | $840,000$239/sqft |
Source: REcolorado as distributed by MLS GRID #2638480 Report a problem | ||
| 5/29/2026 | Listed for sale | $840,000$239/sqft |
Source: REcolorado as distributed by MLS GRID #2638480 Report a problem | ||
Public tax history
| Year | Property taxes | Tax assessment |
|---|---|---|
| 2025 | $4,830 +7.5% | $42,644 -6.9% |
| 2024 | $4,495 +0.1% | $45,808 -8.3% |
| 2023 | $4,490 +0.2% | $49,974 +37.5% |
| 2022 | $4,482 | $36,349 -2.8% |
| 2021 | -- | $37,395 +8.9% |
| 2020 | $4,127 +21.8% | $34,341 |
| 2019 | $3,388 | -- |
| 2018 | $3,388 +6.5% | $30,773 |
| 2017 | $3,181 | $30,773 -2.1% |
| 2016 | -- | $31,434 |
| 2015 | -- | $31,434 +23.8% |
| 2014 | $3,348 +17.6% | $25,392 +4.9% |
| 2013 | $2,848 | $24,200 |
| 2012 | -- | $24,200 |
| 2011 | $2,693 +10.7% | $24,200 -3.6% |
| 2010 | $2,433 +0.1% | $25,100 |
| 2009 | $2,430 | $25,100 +1.1% |
| 2008 | -- | $24,819 |
| 2007 | -- | $24,819 +6.4% |
| 2006 | -- | $23,331 |
| 2005 | -- | $23,331 -11.1% |
| 2002 | $2,362 +12% | $26,250 +21.5% |
| 2001 | $2,109 | $21,610 |
Find assessor info on the county website
Neighborhood: 80112
Nearby homes
- $771,4004 bd3 ba2.5k sqft8216 S Krameria Way, Centennial, CO 80112Off Market
- $769,5004 bd4 ba3.1k sqft8222 S Krameria Way, Centennial, CO 80112Off Market
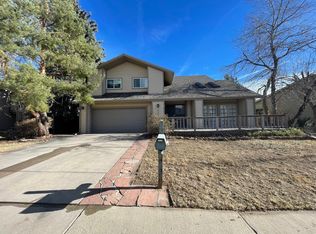
- $723,6003 bd3 ba2.1k sqft8212 S Krameria Way, Centennial, CO 80112Off Market
- $754,9003 bd3 ba2.3k sqft6244 E Phillips Pl, Centennial, CO 80112Off Market
- $711,7004 bd3 ba2.1k sqft8243 S Leyden Ct, Centennial, CO 80112Off Market
- $712,5004 bd3 ba3.2k sqft8215 S Krameria Way, Centennial, CO 80112Pending
- $734,7004 bd3 ba2.5k sqft8253 S Leyden Ct, Centennial, CO 80112Off Market
- $959,9006 bd4 ba3.8k sqft8211 S Krameria Way, Centennial, CO 80112Off Market
Nearby schools
GreatSchools rating
- 7/10Ford ElementaryGrades: K-5Distance: 1.6 mi
- 8/10Newton Middle SchoolGrades: 6-8Distance: 2.3 mi
- 8/10Arapahoe High SchoolGrades: 9-12Distance: 2.7 mi
Schools provided by the listing agent
- Elementary: East
- Middle: Powell
- High: Arapahoe
- District: Littleton 6
Source: REcolorado as distributed by MLS GRID. This data may not be complete. We recommend contacting the local school district to confirm school assignments for this home.
Get a cash offer in 3 minutes
Find out how much your home could sell for in as little as 3 minutes with a no-obligation cash offer.
Estimated market value
$836,100
Get a cash offer in 3 minutes
Find out how much your home could sell for in as little as 3 minutes with a no-obligation cash offer.
Estimated market value
$836,100
- Colorado
- Arapahoe County
- Centennial
- 80112
- 8252 S Krameria Way
Nearby cities
Nearby zip codes
Other Centennial Topics
