Welcome home to this spacious and inviting Foxridge residence offering four upstairs bedrooms, three bathrooms, fresh interior paint, updated lighting, and a rare oversized three-car garage with an included workbench. Hardwood flooring, a cozy gas fireplace, central air conditioning, and a whole-house fan add comfort and character, while six bay windows with energy-efficient solar shades bring in beautiful natural light. The kitchen features granite countertops and opens to welcoming living spaces designed for everyday enjoyment and easy entertaining. Outdoor living is a true highlight, with three separate decks to enjoy throughout the day. The front deck is shaded in the evening and provides a wonderful place to relax and connect with neighbors, while the shaded back deck is ideal for barbecues and gatherings with friends and family. A private deck off the primary bedroom creates a peaceful retreat for morning coffee, an evening glass of wine, or another favorite beverage. The large fenced backyard offers plenty of room for gardening, recreation, or relaxation, and the basement provides additional flexibility and future potential. Located in the highly regarded Littleton Public Schools district and close to neighborhood parks, trails, shopping, dining, and the Denver Tech Center, this warm and welcoming Foxridge home is ready for its next chapter.
Accepting backups
$712,500
8215 S Krameria Way, Englewood, CO 80112
4beds
3,252sqft
Single Family Residence
Built in 1980
9,540 Square Feet Lot
$716,500 Zestimate®
$219/sqft
$5/mo HOA
What's special
- 9 days |
- 985 |
- 76 |
Zillow last checked:
Listing updated:
Listed by:
Kennen Cohen 720-245-1825 kennen@kennencohen.com,
Your Castle Real Estate Inc
Source: REcolorado as distributed by MLS GRID,MLS#: 4670196
Facts & features
Interior
Bedrooms & bathrooms
- Bedrooms: 4
- Bathrooms: 3
- Full bathrooms: 2
- 1/2 bathrooms: 1
- Main level bathrooms: 1
Bedroom
- Features: Primary Suite
- Level: Upper
- Area: 180 Square Feet
- Dimensions: 15 x 12
Bedroom
- Level: Upper
- Area: 120 Square Feet
- Dimensions: 10 x 12
Bedroom
- Level: Upper
- Area: 192 Square Feet
- Dimensions: 16 x 12
Bedroom
- Level: Upper
- Area: 120 Square Feet
- Dimensions: 12 x 10
Bathroom
- Level: Main
- Area: 25 Square Feet
- Dimensions: 5 x 5
Bathroom
- Features: En Suite Bathroom, Primary Suite
- Level: Upper
- Area: 176 Square Feet
- Dimensions: 11 x 16
Bathroom
- Level: Upper
- Area: 64 Square Feet
- Dimensions: 8 x 8
Dining room
- Level: Main
- Area: 132 Square Feet
- Dimensions: 11 x 12
Family room
- Level: Main
- Area: 483 Square Feet
- Dimensions: 23 x 21
Kitchen
- Level: Main
- Area: 195 Square Feet
- Dimensions: 15 x 13
Laundry
- Level: Basement
Living room
- Level: Main
- Area: 208 Square Feet
- Dimensions: 13 x 16
Heating
- Forced Air, Natural Gas
Cooling
- Attic Fan, Central Air
Appliances
- Included: Dishwasher, Disposal, Dryer, Microwave, Oven, Refrigerator, Washer
Features
- Ceiling Fan(s), Eat-in Kitchen, Five Piece Bath, Granite Counters, High Ceilings, Open Floorplan, Primary Suite, Smoke Free, Vaulted Ceiling(s), Walk-In Closet(s), Wet Bar
- Flooring: Carpet, Tile, Wood
- Windows: Bay Window(s), Double Pane Windows, Skylight(s)
- Basement: Full
- Number of fireplaces: 1
- Fireplace features: Family Room, Gas
Interior area
- Total structure area: 3,252
- Total interior livable area: 3,252 sqft
- Finished area above ground: 2,191
- Finished area below ground: 0
Video & virtual tour
Property
Parking
- Total spaces: 3
- Parking features: Oversized
- Attached garage spaces: 3
Features
- Levels: Two
- Stories: 2
- Patio & porch: Deck, Front Porch
- Exterior features: Balcony, Private Yard
- Fencing: Full
Lot
- Size: 9,540 Square Feet
- Features: Level, Many Trees, Sprinklers In Front, Sprinklers In Rear
Details
- Parcel number: 031909775
- Special conditions: Standard
Construction
Type & style
- Home type: SingleFamily
- Property subtype: Single Family Residence
Materials
- Frame, Wood Siding
- Roof: Composition
Condition
- Year built: 1980
Utilities & green energy
- Sewer: Public Sewer
Community & HOA
Community
- Security: Carbon Monoxide Detector(s), Smoke Detector(s)
- Subdivision: Foxridge
HOA
- Has HOA: Yes
- HOA fee: $60 annually
- HOA name: Foxrdige
- HOA phone: 000-000-0000
Location
- Region: Centennial
Financial & listing details
- Price per square foot: $219/sqft
- Tax assessed value: $683,000
- Annual tax amount: $5,791
- Date on market: 8/7/2026
- Listing terms: Cash,Conventional,FHA,VA Loan
- Exclusions: Staging Items And Metal Shelving, Lawn Mower And Gas, Misc. Lumber, Ladder And Misc Tools In Garage
- Ownership: Individual
Estimated market value
$716,500
$681,000 - $752,000
$3,698/mo
Price history
| Date | Event | Price |
|---|---|---|
| 8/9/2026 | Pending sale | $712,500$219/sqft |
Source:  REcolorado as distributed by MLS GRID #4670196 Report a problem REcolorado as distributed by MLS GRID #4670196 Report a problem | ||
| 8/7/2026 | Listed for sale | $712,500+139.9%$219/sqft |
Source: REcolorado as distributed by MLS GRID #4670196 Report a problem | ||
| 4/12/2021 | Listing removed | -- |
Source: Zillow Rental Network Premium Report a problem | ||
| 4/1/2021 | Listed for rent | $2,800+5.7%$1/sqft |
Source: Zillow Rental Network Premium Report a problem | ||
| 5/26/2017 | Listing removed | $2,650$1/sqft |
Source: Owner Report a problem | ||
| 5/16/2017 | Listed for rent | $2,650+32.5%$1/sqft |
Source: Owner Report a problem | ||
| 3/5/2012 | Listing removed | $2,000$1/sqft |
Source: Owner Report a problem | ||
| 1/8/2012 | Listed for rent | $2,000$1/sqft |
Source: Owner Report a problem | ||
| 8/16/2002 | Sold | $297,000$91/sqft |
Source: Public Record Report a problem | ||
Public tax history
| Year | Property taxes | Tax assessment |
|---|---|---|
| 2025 | $5,743 +7.5% | $42,688 -8.6% |
| 2024 | $5,344 +27.6% | $46,699 -8.2% |
| 2023 | $4,187 +0.2% | $50,873 +50.4% |
| 2022 | $4,179 | $33,826 -2.8% |
| 2021 | -- | $34,799 -4.5% |
| 2020 | $4,373 +27.1% | $36,444 |
| 2019 | $3,441 | -- |
| 2018 | $3,441 +6.5% | $31,270 |
| 2017 | $3,231 | $31,270 +11.2% |
| 2016 | -- | $28,123 |
| 2015 | -- | $28,123 +12.2% |
| 2014 | $3,006 +6.9% | $25,066 +7.5% |
| 2013 | $2,812 | $23,310 |
| 2012 | -- | $23,310 |
| 2011 | $2,470 +10.7% | $23,310 +1.5% |
| 2010 | $2,232 -8.1% | $22,960 |
| 2009 | $2,430 | $22,960 -7.5% |
| 2008 | -- | $24,827 |
| 2007 | -- | $24,827 +4.9% |
| 2006 | -- | $23,665 |
| 2005 | -- | $23,665 -8.7% |
| 2002 | $2,331 +19.5% | $25,910 +29.5% |
| 2001 | $1,951 | $20,000 |
Find assessor info on the county website
Monthly payment
Est. payment
Payment breakdown
Explore the cost of this home by adjusting the details. Changes won't be saved.Climate risks
Neighborhood: 80112
Nearby schools
GreatSchools rating
- 7/10Ford ElementaryGrades: K-5Distance: 1.5 mi
- 8/10Newton Middle SchoolGrades: 6-8Distance: 2.3 mi
- 8/10Arapahoe High SchoolGrades: 9-12Distance: 2.6 mi
Schools provided by the listing agent
- Elementary: Ford
- Middle: Newton
- High: Arapahoe
- District: Littleton 6
Source: REcolorado as distributed by MLS GRID. This data may not be complete. We recommend contacting the local school district to confirm school assignments for this home.
- $959,9006 bd4 ba3.8k sqft8211 S Krameria Way, Centennial, CO 80112Off Market

- $1,011,9005 bd4 ba3.9k sqft8221 S Krameria Way, Centennial, CO 80112Off Market
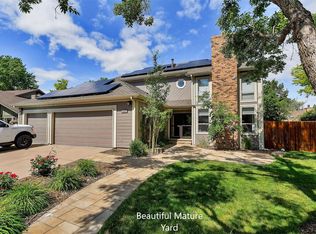
- $724,9003 bd4 ba3k sqft8260 S Kearney St, Centennial, CO 80112Sold
- $612,0003 bd2 ba1.6k sqft8240 S Kearney St, Centennial, CO 80112Off Market
- $840,0005 bd4 ba3.5k sqft8252 S Krameria Way, Centennial, CO 80112Sold
- $767,1004 bd3 ba2.5k sqft8216 S Krameria Way, Centennial, CO 80112Off Market
- $790,3004 bd3 ba2.7k sqft8205 S Krameria Way, Centennial, CO 80112Off Market
- $778,6004 bd3 ba2.9k sqft8250 S Kearney St, Centennial, CO 80112Off Market
A local agent can set up tours, give advice and negotiate with sellers.
Similar homes
- $759,9004 bd4 ba2.6k sqft7807 S Poplar Way, Centennial, CO 80112For Sale

 MLS ID #6207129, The GHS Group, Kentwood Real Estate DTC, LLC. REcolorado as distributed by MLS GRID
 - $714,9883 bd3 ba2k sqft7993 S Trenton Street, Centennial, CO 80112For Sale
 MLS ID #5196666, Nicholas Altomare, Key Realty. REcolorado as distributed by MLS GRID
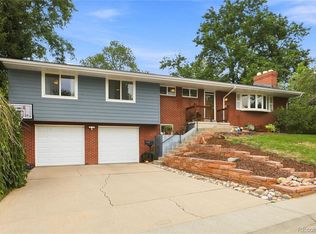
 - $789,9005 bd3 ba2.9k sqft6991 S Madison Way, Centennial, CO 80122For Sale
 MLS ID #2955789, Emily Lonborg, The Steller Group, Inc. REcolorado as distributed by MLS GRID
 - $700,0004 bd3 ba2.6k sqft3962 S Quebec Street, Denver, CO 80237For Sale
 MLS ID #5039735, Lori Lee, LoKation Real Estate. REcolorado as distributed by MLS GRID
 - $780,0004 bd3 ba3.5k sqft3894 E Long Place, Centennial, CO 80122For SaleMLS ID #2045028, Kira Piel, BTT Real Estate. REcolorado as distributed by MLS GRID
- $699,0005 bd3 ba3.2k sqft7401 Powderhorn Drive, Lone Tree, CO 80124For SaleMLS ID #5553189, Samantha Gilbert, Corken + Company Real Estate Group, LLC. REcolorado as distributed by MLS GRID
- $714,9904 bd3 ba2.5k sqft7867 W Peakview Drive, Littleton, CO 80123For SaleMLS ID #9204385, Suzanne Muller, HomeSmart. REcolorado as distributed by MLS GRID
- $745,0004 bd3 ba2.7k sqft4052 S Willow Way, Denver, CO 80237For SaleMLS ID #9019791, Carol Hoffman, Keller Williams DTC. REcolorado as distributed by MLS GRID
- $699,0005 bd4 ba2.8k sqft15498 E Dorado Place, Aurora, CO 80015For SaleMLS ID #2475316, Tara Maynard, Redfin Corporation. REcolorado as distributed by MLS GRID
- $724,0004 bd3 ba2.5k sqft10015 Silver Maple Road, Highlands Ranch, CO 80129For SaleMLS ID #5696198, Julie Reddington, Compass - Denver. REcolorado as distributed by MLS GRID
- $735,0003 bd4 ba2.7k sqft7787 Windfont Row, Parker, CO 80134For SaleMLS ID #3109884, Next Chapter Partners Team, Real Broker, LLC DBA Real. REcolorado as distributed by MLS GRID
- $674,9005 bd4 ba3.2k sqft8416 S Wildcat Street, Littleton, CO 80126For SaleMLS ID #2405728, Carlos Escobar, Keller Williams Realty Downtown LLC. REcolorado as distributed by MLS GRID
- $705,0004 bd3 ba2.4k sqft8244 E Kenyon Drive, Denver, CO 80237For SaleMLS ID #1717721, Jessica Whitney, Madison & Company Properties. REcolorado as distributed by MLS GRID
- $700,0003 bd4 ba2.3k sqft9352 Wheeler Court, Littleton, CO 80126For SaleMLS ID #2868277, Dustin Campbell, HomeSmart Realty. REcolorado as distributed by MLS GRID
- $699,0004 bd3 ba2.5k sqft8346 E Girard Avenue, Denver, CO 80231For SaleMLS ID #3438156, Jeremy Jerez, HomeSmart Realty. REcolorado as distributed by MLS GRID
- $738,4124 bd4 ba2.9k sqft3612 S Spruce Street, Denver, CO 80237For SaleMLS ID #2302338, Wisdom Real Estate, Wisdom Real Estate. REcolorado as distributed by MLS GRID
- $689,0004 bd3 ba2.6k sqft9151 Roadrunner Street, Littleton, CO 80129For SaleMLS ID #7113681, Nicole Pominville, Compass - Denver. REcolorado as distributed by MLS GRID
- $689,0003 bd3 ba3.3k sqft8382 E Amherst Circle, Denver, CO 80231For SaleMLS ID #5810769, Billie Jo Benoit, LoKation. REcolorado as distributed by MLS GRID
- $715,0002 bd3 ba3.8k sqft22780 E Heritage Parkway, Aurora, CO 80016For SaleMLS ID #9048573, Josh Fruchtman, The Linear Group LLC. REcolorado as distributed by MLS GRID
- $690,0005 bd4 ba3.7k sqft15305 E Penwood Place, Aurora, CO 80015For SaleMLS ID #2042741, Alissa Dunn, HomeSmart Realty. REcolorado as distributed by MLS GRID
