Skip main navigation
Sold for $724,900
Street View
  • $724,900

    8260 S Kearney Street, Centennial, CO 80112

    3beds
    3,030sqft
    Single Family Residence
    Built in 1982
    8,451 Square Feet Lot
    $785,500 Zestimate®
    $239/sqft
    $4,227 Estimated rent

    Home value

    $785,500

    $738,000 - $840,000

    $4,227/mo

    Zestimate® history
    Loading
    Loading...

    Owner options

    List your home for rent

    $4,227/mo

    Rent Zestimate®

    Find your next renter with Zillow Rental Manager. Plus, with online applications, you can quickly screen prospective tenants – for free.

    Learn more

    $4,227/mo

    Rent Zestimate®

    Refinance and save

    $4,264/mo

    Est. payment

    Refinancing to a lower rate could help reduce your monthly payments and save thousands over the life of the loan.

    See today's rates

    $4,264/mo

    Est. payment

    Explore your selling options

    Work with a Zillow partner agent

    Leverage their expertise and Zillow's premium Showcase listings to get your home seen by more buyers.

    Get started

    List with your own agent

    Get your home in front of millions of buyers by listing it on Zillow.

    Learn how to do it

    Sell it yourself

    Take full control of how buyers see your home on Zillow by listing For Sale by Owner (FSBO).

    List your home

    What's special

    Secondary wall furnace fireplaceAdditional wall furnaceLarge windowsWell-appointed kitchenOpen floorplanFabulous natural lightLovely family room
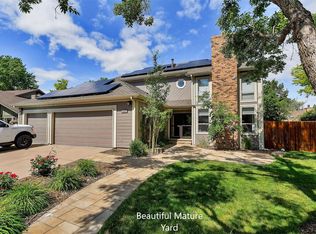
    Motivated Seller!!! Permanent Rate Buydown Options Available!!! Welcome to this charming Foxridge home nestled on a cul-de-sac and meticulously maintained. This 3 bed/4 bath 2-story offers pride of ownership and quality updates throughout. Open floorplan seamlessly connects living/dining/kitchen and outdoor areas creating a spacious and functional layout. Custom wood plantation shutters/custom solid oak built-in cabinets/Pella triple pane windows/doors with roll screens/beautiful solid oak hardwood flooring throughout/sliding glass door/custom between glass blinds/three new skylights and additional wall furnace in dining area. Living room features large windows with fabulous natural light. Well-appointed kitchen boasting granite countertops/stainless steel appliances/ample cabinet space and a breakfast bar. Main level also includes a lovely family room with secondary wall furnace fireplace providing a cozy retreat for relaxation and gatherings. Upstairs features luxurious master suite/spacious bedroom/closet storage and a beautifully updated ensuite bath. Two additional bedrooms and another full bath provide great space for family/guests. Finished basement features 3/4 bath, great room/bonus area providing perfect opportunity to customize flooring as buyer wishes/egress windows/canned lighting/custom built-in cabinets/granite countertops/spacious/clean/assessable crawlspace//vapor barrier/additional storage area/utility room, 220V. Outdoor space equally impressive with a professionally landscaped yard/lovely patio area/stunning fenced backyard/beautiful stamped concrete entrance/side walkway/front/rear sprinkler system and customized planter drip system offering a private oasis for outdoor activities/entertaining. Finished insulated 2-car garage/new garage door/mechanics/added 220V for EV/newer roof/transferable warranty/new high efficiency furnace/A/C. Located in a highly sought-after area...top-rated schools/shopping centers/dining and major transportation routes.

    Zillow last checked:

    Listing updated:

    Listed by:

    Kristine Holvick 303-359-1259 KRISTINEHOLVICK@REMAX.NET,

    RE/MAX of Cherry Creek,

    Diane Kreider 303-378-7763,

    RE/MAX of Cherry Creek

    Bought with:

    Sam Neumann, 100089464

    Keller Williams Integrity Real Estate LLC

    Source: REcolorado as distributed by MLS GRID,MLS#: 2771133MLS Logo

    Facts & features

    Interior

    Bedrooms & bathrooms
    • Bedrooms: 3
    • Bathrooms: 4
    • Full bathrooms: 1
    • 3/4 bathrooms: 2
    • 1/2 bathrooms: 1
    • Main level bathrooms: 1
    Primary bedroom
    • Description: Finished Insulated Garage | New Garage Door/Mechanics | Added 220v For Ev
    • Level: Upper
    Bedroom
    • Description: Stunning Stamped Concrete Entrance Walkway And Side Walkway | Pristine Established Landscaping | Front/Rear Sprinkler System | Customized Planter Drip System
    • Level: Upper
    Bedroom
    • Description: Custom Wood Plantation Shutters
    • Level: Upper
    Primary bathroom
    • Description: Remodeled Master Bath Heated Floors Walk-In Shower Tile | Vanity | Soft Close
    • Level: Upper
    Bathroom
    • Description: Luxury Plumbing Products
    • Level: Main
    Bathroom
    • Description: Comfort Height Toto Toilets | Air Bathtub
    • Level: Upper
    Bathroom
    • Description: Private 3/4 Bathroom In Basement Perfect For Hosting Guests
    • Level: Basement
    Bonus room
    • Description: Egress Windows | Canned Lighting Custom | Finished Area Perfect Opportunity For Buyer To Select Preferred Flooring Option
    • Level: Basement
    Dining room
    • Description: Pella Triple Pane Windows/Doors With Roll Screens | Newer Roof | Newer Copper Water Line | Custom Solid Oak Built-In Cabinets
    • Level: Main
    Family room
    • Description: Sliding Glass Door | Between Glass Blinds | Three Home Skylights 2015 | Two Wall/Furnace Fireplaces
    • Level: Main
    Kitchen
    • Description: Granite Countertops | Stainless Steel Profile Series Appliances | Canned Lighting | Under Cabinet Lighting | Fabulous Natural Light
    • Level: Main
    Laundry
    • Description: Washer And Dryer Negotiable
    • Level: Main
    Living room
    • Description: Beautiful Solid Oak Hardwood Flooring Throughout
    • Level: Main
    Utility room
    • Description: New High Efficiency Bryant Furnace And New Central A/C ($18k Installation) Van Genderen Installed Bryant Hvac | Transferable Warranty
    • Level: Basement
    Workshop
    • Description: Built-In Cabinets | Granite Countertops | Crawlspace | Vapor Barrier Additional Storage Area | Bonus Room | Utility Room | 220v
    • Level: Basement
    Heating
    • Forced Air
    Cooling
    • Central Air
    Appliances
    • Included: Dishwasher, Disposal, Humidifier, Microwave, Oven, Range, Refrigerator
    Features
    • Built-in Features, Ceiling Fan(s), Granite Counters, High Ceilings, High Speed Internet, Kitchen Island, Open Floorplan, Primary Suite, Smoke Free
    • Flooring: Carpet, Tile, Wood
    • Windows: Skylight(s), Triple Pane Windows, Window Coverings, Window Treatments
    • Basement: Crawl Space,Finished
    • Number of fireplaces: 2
    • Fireplace features: Family Room, Great Room
    Interior area
    • Total structure area: 3,030
    • Total interior livable area: 3,030 sqft
    • Finished area above ground: 2,120
    • Finished area below ground: 910

    Property

    Parking
    • Total spaces: 2
    • Parking features: Concrete, Dry Walled, Electric Vehicle Charging Station(s), Insulated Garage, Oversized
    • Attached garage spaces: 2
    Features
    • Levels: Two
    • Stories: 2
    • Patio & porch: Front Porch, Patio
    • Exterior features: Lighting, Private Yard
    • Fencing: Full
    Lot
    • Size: 8,451 Square Feet
    • Features: Cul-De-Sac, Level, Many Trees, Sprinklers In Front, Sprinklers In Rear
    Details
    • Parcel number: 031911664
    • Special conditions: Standard

    Construction

    Type & style
    • Home type: SingleFamily
    • Architectural style: Traditional
    • Property subtype: Single Family Residence
    Materials
    • Brick, Frame
    • Foundation: Slab
    • Roof: Composition
    Condition
    • Updated/Remodeled
    • Year built: 1982

    Utilities & green energy

    • Electric: 220 Volts, 220 Volts in Garage
    • Sewer: Public Sewer
    • Water: Public
    • Utilities for property: Cable Available, Electricity Connected, Internet Access (Wired), Natural Gas Connected, Phone Available

    Community & HOA

    Community
    • Security: Carbon Monoxide Detector(s), Smoke Detector(s), Video Doorbell
    • Subdivision: Foxridge
    HOA
    • Has HOA: Yes
    • HOA fee: $60 annually
    • HOA name: Foxridge Improvement Association
    • HOA phone: 303-741-6479
    Location
    • Region: Centennial

    Financial & listing details

    • Price per square foot: $239/sqft
    • Tax assessed value: $769,700
    • Annual tax amount: $3,119
    • Date on market: 8/10/2023
    • Listing terms: Cash,Conventional,FHA,Other,VA Loan
    • Exclusions: Washer And Dryer Negotiable. Seller's Personal Belongings And Staging.
    • Ownership: Individual
    • Electric utility on property: Yes
    • Road surface type: Paved

    Price history

    DateEventPrice
    12/7/2023Sold$724,900$239/sqft
    Source: REcolorado as distributed by MLS GRID #2771133 Report a problem
    11/15/2023Pending sale$724,900$239/sqft
    Source: REcolorado as distributed by MLS GRID #2771133 Report a problem
    11/2/2023Price change$724,900-3.2%$239/sqft
    Source: REcolorado as distributed by MLS GRID #2771133 Report a problem
    10/20/2023Price change$749,000-2.1%$247/sqft
    Source: REcolorado as distributed by MLS GRID #2771133 Report a problem
    10/7/2023Price change$765,000-4.3%$252/sqft
    Source: REcolorado as distributed by MLS GRID #2771133 Report a problem
    9/26/2023Price change$799,000-2.5%$264/sqft
    Source: REcolorado as distributed by MLS GRID #2771133 Report a problem
    9/18/2023Price change$819,900-3.5%$271/sqft
    Source: REcolorado as distributed by MLS GRID #2771133 Report a problem
    8/10/2023Listed for sale$850,000+397.4%$281/sqft
    Source: REcolorado as distributed by MLS GRID #2771133 Report a problem
    6/14/1994Sold$170,900$56/sqft
    Source: Public Record Report a problem

    Public tax history

    YearProperty taxesTax assessment
    2025$4,972 +28.2%$48,106 +19.4%
    2024$3,877 +24.3%$40,287 -19.5%
    2023$3,119 +0.2%$50,055 +56.9%
    2022$3,112 $31,907 -2.8%
    2021-- $32,826 -4.1%
    2020$3,277 +39%$34,227
    2019$2,358 --
    2018$2,358 +6.4%$28,325
    2017$2,215 $28,325 -1.2%
    2016-- $28,680
    2015-- $28,680 +20.8%
    2014$2,239 -16.1%$23,745 +9.1%
    2013$2,669 $21,760
    2012-- $21,760
    2011$2,371 +10.6%$21,760 -1.1%
    2010$2,143 -10.2%$22,010
    2009$2,388 $22,010 -9.7%
    2008-- $24,382
    2007-- $24,382 +6.8%
    2006-- $22,830
    2005-- $22,830 -7.2%
    2002$2,213 +21.8%$24,600 +32%
    2001$1,818 $18,630
    Find assessor info on the county website

    Neighborhood: 80112

    Nearby schools

    GreatSchools rating
    Schools provided by the listing agent
    • Elementary: Ford
    • Middle: Newton
    • High: Arapahoe
    • District: Littleton 6

    Source: REcolorado as distributed by MLS GRID. This data may not be complete. We recommend contacting the local school district to confirm school assignments for this home.

    Get a cash offer in 3 minutes
    Find out how much your home could sell for in as little as 3 minutes with a no-obligation cash offer.
    Estimated market value
    $785,500
    Get a cash offer in 3 minutes
    Find out how much your home could sell for in as little as 3 minutes with a no-obligation cash offer.
    Estimated market value
    $785,500