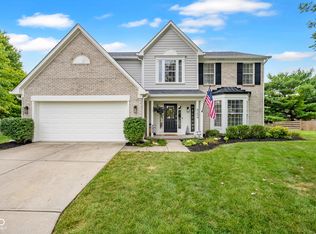
Highlands at Geist is a charming, peaceful neighborhood in Indianapolis, known for its clean, well-maintained homes and mature trees. This two-story home is located on a tranquil cul-de-sac near the prestigious Geist Reservoir. The wainscotted entrance foyer is an elegant transition from outside to inside and provides a moment of welcome for guests before processing through to the living room featuring a well-designed brick fireplace with mantle and large picture windows. This home features both a formal dining room and eat in kitchen with a breakfast bar that and is open to family room. Study/Office entry with privacy of French doors is fully equipped with built in shelving is just off the Family room. The family room has walk out access to the screened porch that is a peaceful to enjoy the views of the back yard enclosed with fencing, mature trees, sitting area with fire pit, raised bed gardens, and children's play area. The two-car garage has an entry into well-appointed laundry room with ample storage, coat racks. The Owners' suite is beautiful and spacious with its beamed cathedral ceilings leading to French doors to a spacious well decorated private bath. The bedrooms all have extraordinary storage/closet space and are well decorated and ready to move into. The finished basements offers spacious areas to enjoy a home theater, children's play area, fitness area and additional storage areas. This hard-to-find location and beautiful property won't last long. Book a showing today to appreciate all this home has to offer.
Sold
Zillow last checked:
Listing updated:
Bought with:
Jill Curtis
F.C. Tucker Company
Source: MIBOR as distributed by MLS GRID,MLS#: 21988099
Price history
| Date | Event | Price |
|---|---|---|
| 8/23/2024 | Sold | $405,000$126/sqft |
Source:  MIBOR as distributed by MLS GRID #21988099 Report a problem MIBOR as distributed by MLS GRID #21988099 Report a problem | ||
| 7/22/2024 | Pending sale | $405,000$126/sqft |
Source: MIBOR as distributed by MLS GRID #21988099 Report a problem | ||
| 7/11/2024 | Price change | $405,000-2.4%$126/sqft |
Source: MIBOR as distributed by MLS GRID #21988099 Report a problem | ||
| 7/1/2024 | Listed for sale | $415,000+83.2%$129/sqft |
Source: MIBOR as distributed by MLS GRID #21988099 Report a problem | ||
| 2/14/2018 | Sold | $226,500-1.5%$70/sqft |
Source: MIBOR as distributed by MLS GRID #21528054 Report a problem | ||
| 12/28/2017 | Pending sale | $229,900$71/sqft |
Source: Indy Metro Northeast #21528054 Report a problem | ||
| 12/14/2017 | Listed for sale | $229,900+12.1%$71/sqft |
Source: Indy Metro Northeast #21528054 Report a problem | ||
| 1/8/2015 | Sold | $205,000$64/sqft |
Source: MIBOR as distributed by MLS GRID #21298389 Report a problem | ||
| 11/7/2014 | Pending sale | $205,000$64/sqft |
Source: F.C. Tucker Company, Inc. #21298389 Report a problem | ||
| 10/17/2014 | Price change | $205,000-4.7%$64/sqft |
Source: F.C. Tucker Company, Inc. #21298389 Report a problem | ||
| 9/24/2014 | Price change | $215,000-4.4%$67/sqft |
Source: F.C. Tucker Company, Inc. #21298389 Report a problem | ||
| 8/13/2014 | Price change | $225,000-4.3%$70/sqft |
Source: F.C. Tucker Company, Inc. #21298389 Report a problem | ||
| 7/2/2014 | Price change | $235,000-6%$73/sqft |
Source: F.C. Tucker Company, Inc. #21298389 Report a problem | ||
| 6/17/2014 | Listed for sale | $250,000$78/sqft |
Source: FC Tucker Company, Inc Report a problem | ||
Nearby homes
Get a cash offer in 3 minutes
Find out how much your home could sell for in as little as 3 minutes with a no-obligation cash offer.
Estimated market value
$419,100
