Skip main navigation
Sold
  • $415,000

    8254 Glengarry Ct, Indianapolis, IN 46236

    4beds
    2,406sqft
    Residential, Single Family Residence
    Built in 1994
    0.3 Acres Lot
    $416,900 Zestimate®
    $172/sqft
    $2,534 Estimated rent

    Home value

    $416,900

    $384,000 - $450,000

    $2,534/mo

    Zestimate® history
    Loading
    Loading...

    Owner options

    List your home for rent

    $2,534/mo

    Rent Zestimate®

    Find your next renter with Zillow Rental Manager. Plus, with online applications, you can quickly screen prospective tenants – for free.

    Learn more

    $2,534/mo

    Rent Zestimate®

    Refinance and save

    $2,808/mo

    Est. payment

    Refinancing to a lower rate could help reduce your monthly payments and save thousands over the life of the loan.

    See today's rates

    $2,808/mo

    Est. payment

    Explore your selling options

    Work with a Zillow partner agent

    Leverage their expertise and Zillow's premium Showcase listings to get your home seen by more buyers.

    Get started

    List with your own agent

    Get your home in front of millions of buyers by listing it on Zillow.

    Learn how to do it

    Sell it yourself

    Take full control of how buyers see your home on Zillow by listing For Sale by Owner (FSBO).

    List your home

    What's special

    Updated patio and pergolaNew quartz countertopsDouble vanityVaulted ceilingsSoaking tubKitchen upgradesCompletely updated spa-like bathroom
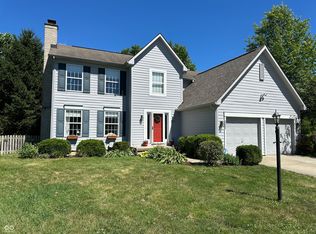
    Welcome Home to 8254 Glengarry Ct in Highlands at Geist! This beautiful 4 bedroom, 2.5 bathroom home is perfectly located less than 2 miles from Geist Reservoir and within walking distance to St. Simon Catholic School, Holy Cross Lutheran School, and Amy Beverland Elementary. Offering both style and convenience, this move-in ready home is filled with thoughtful upgrades and modern touches throughout. Inside, you'll find an inviting floor plan with two family rooms, each featuring a fireplace. The kitchen features new quartz countertops, fixtures, lighting, ample storage and loads of natural light. The primary suite is a true retreat, featuring vaulted ceilings, a large walk-in closet, and a completely updated spa-like bathroom with new luxury vinyl plank flooring, soaking tub and double vanity. Updates within the last 5 years include: new roof, gutters, and downspouts; new water heater, HVAC system, and water softener with whole-house filter; kitchen upgrades with quartz countertops, new dishwasher, reverse osmosis system, and updated lighting; new garage door; fresh paint throughout interior and exterior; updated patio and pergola for outdoor entertaining; three new trees added to the backyard for added beauty and shade; new lighting throughout the home; updated bathrooms with stylish modern finishes. With too many updates to list, this home has been meticulously cared for and is ready for its new owners. Enjoy peaceful living in a desirable neighborhood with close proximity to schools, recreation, shopping, and dining. Don't miss your chance to call 8254 Glengarry Ct home!

    Zillow last checked:

    Listing updated:

    Listing Provided by:

    Emily Cordes 317-438-7772,

    BluPrint Real Estate Group

    Bought with:

    Mia Schulte

    eXp Realty LLC

    Alex Montagano

    eXp Realty LLC

    Source: MIBOR as distributed by MLS GRID,MLS#: 22058005MLS Logo

    Facts & features

    Interior

    Bedrooms & bathrooms
    • Bedrooms: 4
    • Bathrooms: 3
    • Full bathrooms: 2
    • 1/2 bathrooms: 1
    • Main level bathrooms: 1
    Primary bedroom
    • Level: Upper
    • Area: 270 Square Feet
    • Dimensions: 18x15
    Bedroom 2
    • Level: Upper
    • Area: 196 Square Feet
    • Dimensions: 14x14
    Bedroom 3
    • Level: Upper
    • Area: 154 Square Feet
    • Dimensions: 14x11
    Bedroom 4
    • Level: Upper
    • Area: 143 Square Feet
    • Dimensions: 13x11
    Breakfast room
    • Level: Main
    • Area: 120 Square Feet
    • Dimensions: 12x10
    Dining room
    • Level: Main
    • Area: 143 Square Feet
    • Dimensions: 13x11
    Family room
    • Level: Main
    • Area: 238 Square Feet
    • Dimensions: 17x14
    Foyer
    • Level: Main
    • Area: 108 Square Feet
    • Dimensions: 9x12
    Kitchen
    • Level: Main
    • Area: 130 Square Feet
    • Dimensions: 13x10
    Laundry
    • Level: Upper
    • Area: 42 Square Feet
    • Dimensions: 07x06
    Living room
    • Level: Main
    • Area: 208 Square Feet
    • Dimensions: 16x13
    Heating
    • Forced Air, Natural Gas
    Cooling
    • Central Air
    Appliances
    • Included: Dishwasher, Microwave, Electric Oven, Gas Water Heater, Water Softener Owned
    • Laundry: Upper Level
    Features
    • Attic Access, Attic Pull Down Stairs, Built-in Features, Tray Ceiling(s), Vaulted Ceiling(s), Walk-In Closet(s), Breakfast Bar, Double Vanity, High Speed Internet, Pantry
    • Has basement: No
    • Attic: Access Only,Pull Down Stairs
    • Number of fireplaces: 2
    • Fireplace features: Electric, Family Room, Gas Starter, Living Room
    Interior area
    • Total structure area: 2,406
    • Total interior livable area: 2,406 sqft

    Property

    Parking
    • Total spaces: 2
    • Parking features: Attached, Concrete, Garage Door Opener
    • Attached garage spaces: 2
    • Details: Garage Parking Other(Finished Garage, Keyless Entry)
    Features
    • Levels: Two
    • Stories: 2
    • Patio & porch: Covered, Deck
    • Exterior features: Fire Pit, Smart Lock(s)
    • Fencing: Fenced,Full,Gate
    Lot
    • Size: 0.30 Acres
    • Features: Cul-De-Sac, Sidewalks, Storm Sewer, Mature Trees
    Details
    • Additional structures: Gazebo
    • Parcel number: 490122105030000407
    • Special conditions: Broker Owned
    • Horse amenities: None

    Construction

    Type & style
    • Home type: SingleFamily
    • Architectural style: Traditional
    • Property subtype: Residential, Single Family Residence
    Materials
    • Brick, Cedar
    • Foundation: Slab
    Condition
    • Updated/Remodeled
    • New construction: No
    • Year built: 1994

    Utilities & green energy

    • Water: Public

    Community & neighborhood

    Security
    • Security features: Carbon Monoxide Detector(s), Security System Leased, Smoke Detector(s)
    Location
    • Region: Indianapolis
    • Subdivision: Highlands At Geist

    HOA & financial

    HOA
    • Has HOA: Yes
    • HOA fee: $220 annually
    • Services included: Association Home Owners, Entrance Common, Maintenance
    • Association phone: 317-570-4358

    Price history

    DateEventPrice
    9/22/2025Sold$415,000+2.5%$172/sqft
    Source: MIBOR as distributed by MLS GRID #22058005 Report a problem
    8/24/2025Pending sale$405,000$168/sqft
    Source: MIBOR as distributed by MLS GRID #22058005 Report a problem
    8/21/2025Listed for sale$405,000+32.8%$168/sqft
    Source: MIBOR as distributed by MLS GRID #22058005 Report a problem
    5/18/2021Sold$305,000+7%$127/sqft
    Source: MIBOR as distributed by MLS GRID #21777477 Report a problem
    4/17/2021Pending sale$285,000$118/sqft
    Source: MIBOR as distributed by MLS GRID #21777477 Report a problem
    4/16/2021Listed for sale$285,000+52.4%$118/sqft
    Source: MIBOR as distributed by MLS GRID #21777477 Report a problem
    1/22/2010Sold$187,000-4.1%$78/sqft
    Source: MIBOR as distributed by MLS GRID #2948160 Report a problem
    11/7/2009Price change$195,000-2.5%$81/sqft
    Source: CENTURY 21 Realty Group I #2948160 Report a problem
    10/14/2009Listed for sale$200,000$83/sqft
    Source: CENTURY 21 Realty Group I #2948160 Report a problem

    Public tax history

    YearProperty taxesTax assessment
    2025$3,598 +4.4%$348,700 +6.1%
    2024$3,445 +3.1%$328,600 +3.9%
    2023$3,341 +38%$316,400 +4.7%
    2022$2,420 +1.7%$302,100 +38.8%
    2021$2,379 +21.1%$217,700 +2.7%
    2020$1,965 +1.3%$212,000 +7.9%
    2019$1,939 +5.1%$196,500 +1.3%
    2018$1,844 -2.3%$193,900 +5.2%
    2017$1,887 +6.2%$184,400
    2016$1,777 -3.2%$184,400 +0.5%
    2014$1,835 +0.2%$183,500 +3.9%
    2013$1,831 $176,600 -3.5%
    2012$1,831 $183,100 +2.6%
    2011-- $178,400 +0.5%
    2010$1,776 +11.8%$177,600 +9.4%
    2009$1,588 $162,400 -12%
    2007-- $184,500 +1.5%
    2006-- $181,700 +17.9%
    2005-- $154,100
    2004-- $154,100
    2003-- $154,100 +62.6%
    2002-- $94,800 +200%
    2001-- $31,600
    2000-- $31,600

    Find assessor info on the county website

    Neighborhood: 46236

    Nearby schools

    GreatSchools rating
    Get a cash offer in 3 minutes
    Find out how much your home could sell for in as little as 3 minutes with a no-obligation cash offer.
    Estimated market value
    $416,900
    Get a cash offer in 3 minutes
    Find out how much your home could sell for in as little as 3 minutes with a no-obligation cash offer.
    Estimated market value
    $416,900