Skip main navigation
Sold for $398,000
  • $398,000

    8254 Highway 89, Milton, FL 32570

    4beds
    2,289sqft
    Single Family Residence
    Built in 2018
    1.1 Acres Lot
    $429,300 Zestimate®
    $174/sqft
    $2,408 Estimated rent

    Home value

    $429,300

    $408,000 - $451,000

    $2,408/mo

    Zestimate® history
    Loading
    Loading...

    Owner options

    List your home for rent

    $2,408/mo

    Rent Zestimate®

    Find your next renter with Zillow Rental Manager. Plus, with online applications, you can quickly screen prospective tenants – for free.

    Learn more

    $2,408/mo

    Rent Zestimate®

    Refinance and save

    $2,538/mo

    Est. payment

    Refinancing to a lower rate could help reduce your monthly payments and save thousands over the life of the loan.

    See today's rates

    $2,538/mo

    Est. payment

    Explore your selling options

    Work with a Zillow partner agent

    Leverage their expertise and Zillow's premium Showcase listings to get your home seen by more buyers.

    Get started

    List with your own agent

    Get your home in front of millions of buyers by listing it on Zillow.

    Learn how to do it

    Sell it yourself

    Take full control of how buyers see your home on Zillow by listing For Sale by Owner (FSBO).

    List your home

    What's special

    Large pantryPrivate officeElectrical hook upsExtra long islandCommon areasCeiling fanDouble french doors
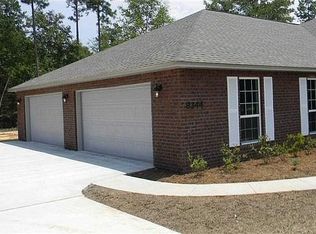
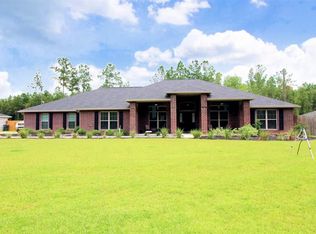
    This 4/2 spacious brick home is located in the country on an acre of land. It features an open kitchen with granite countertops with a farm sink, an extra long island open to living room. Stainless steel appliances; espresso finish cabinets; large pantry; breakfast area as well as a formal dining room. A private office with double french doors. A huge master bedroom is located away from the other bedrooms, with tray ceiling and ceiling fan. The master bathroom with garden tub and separate tile shower; double vanity; large walk in closet. Both bathrooms have granite with porcelain undermount sinks with ceramic tile flooring in all wet and common areas; carpet in all bedrooms. The laundry room has lots of space and storage. Double french doors leading to a 12x12 screened in porch and a large open patio. A long driveway with a 3 car side entry Garage. Electrical hook ups for a RV.

    Zillow last checked:

    Listing updated:

    Listed by:

    Georgia Koehler 850-889-5527,

    RE/MAX INFINITY,

    Shawna Carpenter 850-450-4091,

    RE/MAX INFINITY

    Bought with:

    Marco Cowley

    Levin Rinke Realty

    Eliza Cowley

    Levin Rinke Realty

    Source: PAR,MLS#: 642126MLS Logo

    Facts & features

    Interior

    Bedrooms & bathrooms
    • Bedrooms: 4
    • Bathrooms: 2
    • Full bathrooms: 2
    Primary bedroom
    • Level: First
    • Area: 391.76
    • Dimensions: 20.5 x 19.11
    Bedroom
    • Level: First
    • Area: 151.65
    • Dimensions: 15 x 10.11
    Bedroom 1
    • Level: First
    • Area: 119.88
    • Dimensions: 11.1 x 10.8
    Bedroom 2
    • Level: First
    • Area: 12636
    • Dimensions: 1215 x 10.4
    Bathroom
    • Level: First
    • Area: 56.61
    • Dimensions: 11.1 x 5.1
    Dining room
    • Level: First
    • Area: 167.58
    • Dimensions: 11.4 x 14.7
    Kitchen
    • Level: First
    • Area: 42663.31
    • Dimensions: 21.11 x 2021
    Living room
    • Level: First
    • Area: 494.7
    • Dimensions: 17 x 29.1
    Office
    • Level: First
    • Area: 120.36
    • Dimensions: 11.8 x 10.2
    Heating
    • Central
    Cooling
    • Central Air
    Appliances
    • Included: Electric Water Heater, Built In Microwave, Dishwasher, Refrigerator
    • Laundry: Inside, W/D Hookups
    Features
    • Storage, Baseboards, Ceiling Fan(s)
    • Flooring: Tile, Carpet
    • Windows: Double Pane Windows, Some Blinds, Shutters
    • Has basement: No
    Interior area
    • Total structure area: 2,289
    • Total interior livable area: 2,289 sqft

    Property

    Parking
    • Total spaces: 3
    • Parking features: 3 Car Garage, Side Entrance, Garage Door Opener
    • Garage spaces: 3
    Features
    • Levels: One
    • Stories: 1
    • Patio & porch: Patio, Porch, Screened
    • Pool features: None
    Lot
    • Size: 1.10 Acres
    • Dimensions: 131 x 362
    • Features: Central Access
    Details
    • Parcel number: 303n280000004070000
    • Zoning description: Res Single

    Construction

    Type & style
    • Home type: SingleFamily
    • Architectural style: Traditional
    • Property subtype: Single Family Residence
    Materials
    • Frame
    • Foundation: Slab
    • Roof: Shingle,Hip
    Condition
    • Resale
    • New construction: No
    • Year built: 2018

    Utilities & green energy

    • Electric: Circuit Breakers, Copper Wiring
    • Sewer: Septic Tank
    • Water: Public
    • Utilities for property: Cable Available
    Green energy
    • Energy efficient items: Insulation, Insulated Walls, Ridge Vent

    Community & neighborhood

    Security
    • Security features: Smoke Detector(s)
    Location
    • Region: Milton
    • Subdivision: Millers Bluff

    HOA & financial

    HOA
    • Has HOA: No

    Other

    Other facts
    • Price range: $398K - $398K

    Price history

    DateEventPrice
    5/13/2024Sold$398,000$174/sqft
    Source: PAR #642126 Report a problem
    5/7/2024Pending sale$398,000$174/sqft
    Source: PAR #642126 Report a problem
    4/14/2024Contingent$398,000$174/sqft
    Source: PAR #642126 Report a problem
    3/29/2024Listed for sale$398,000+54.8%$174/sqft
    Source: PAR #642126 Report a problem
    8/14/2018Sold$257,048$112/sqft
    Source: PAR #529489 Report a problem

    Public tax history

    YearProperty taxesTax assessment
    2024$2,407 +1.9%$240,233 +3%
    2023$2,362 -0.1%$233,236 +3%
    2022$2,365 +0.4%$226,443 +3%
    2021$2,356 +7.3%$219,848 +1.4%
    2020$2,195 +2.4%$216,813 +2.3%
    2019$2,144 $211,938 +1077.4%
    2018$2,144 +1337.2%$18,000 +63.6%
    2017$149 $11,000 +11.1%
    2016$149 +7.8%$9,900
    2015$138 -2.5%$9,900
    2014$142 $9,900 +5.3%
    2013-- $9,405 -8.3%
    2012-- $10,260 -10%
    2011-- $11,400
    2010-- $11,400 -25.7%
    2009-- $15,342 -19.3%
    2008-- $19,000
    2007-- --
    2006-- --
    2005-- --

    Find assessor info on the county website

    Neighborhood: 32570

    Nearby schools

    GreatSchools rating
    Schools provided by the listing agent
    • Elementary: Central
    • Middle: CENTRAL
    • High: Central

    Source: PAR. This data may not be complete. We recommend contacting the local school district to confirm school assignments for this home.

    Get pre-qualified for a loan
    At Zillow Home Loans, we can pre-qualify you in as little as 5 minutes with no impact to your credit score.

    An equal housing lender. NMLS #10287.

    Sell for more on Zillow
    Get a Zillow Showcase℠ listing at no additional cost and you could sell for .
    $429,300
    2% more
    +$8,586
    With Zillow Showcase(estimated)
    $437,886