Skip main navigation
Sold for $389,900
Street View
  • $389,900

    8274 Highway 89, Milton, FL 32570

    4beds
    1,880sqft
    Single Family Residence
    Built in 2017
    1.07 Acres Lot
    $390,000 Zestimate®
    $207/sqft
    $2,214 Estimated rent

    Home value

    $390,000

    $371,000 - $410,000

    $2,214/mo

    Zestimate® history
    Loading
    Loading...

    Owner options

    List your home for rent

    $2,214/mo

    Rent Zestimate®

    Find your next renter with Zillow Rental Manager. Plus, with online applications, you can quickly screen prospective tenants – for free.

    Learn more

    $2,214/mo

    Rent Zestimate®

    Refinance and save

    $2,487/mo

    Est. payment

    Refinancing to a lower rate could help reduce your monthly payments and save thousands over the life of the loan.

    See today's rates

    $2,487/mo

    Est. payment

    Explore your selling options

    Work with a Zillow partner agent

    Leverage their expertise and Zillow's premium Showcase listings to get your home seen by more buyers.

    Get started

    List with your own agent

    Get your home in front of millions of buyers by listing it on Zillow.

    Learn how to do it

    Sell it yourself

    Take full control of how buyers see your home on Zillow by listing For Sale by Owner (FSBO).

    List your home

    What's special

    Attached two-car garageDurable brick constructionSpacious primary bedroom suiteAbundant natural light throughoutSeparate soaking tubWood-look tile flooringWalk-in shower
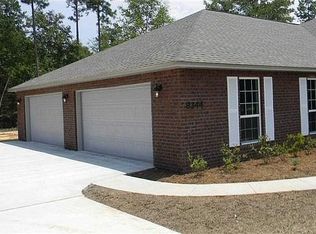
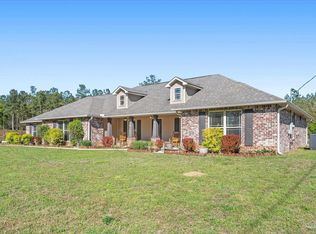
    Pride of ownership is evident in this 4-bedroom, 2-bath brick home situated on a spacious 1.07-acre lot and conveniently located just 6.5 miles from NAS Whiting Field. This property offers both comfort and flexibility with no HOA restrictions, allowing the freedom to have horses, chickens, and other approved livestock. The home features a thoughtfully designed split floor plan with abundant natural light throughout. The spacious primary bedroom suite includes a large walk-in closet, double vanity, separate soaking tub, walk-in shower, and a private water closet. Wood-look tile flooring runs throughout the home, offering the appearance of hardwood with the durability and easy maintenance of tile. All appliances convey, making this home truly move-in ready. This brick home is connected to both Point Baker water and a private 180-foot water well, providing added efficiency and versatility, and includes an attached two-car garage. A sprinkler system services both the front and backyard using water from the private well. Outdoor living is enhanced by a screened-in back porch measuring approximately 11’ x 11.5’, perfect for enjoying the peaceful surroundings. Additional bonus features include a powered shed in the backyard, an additional carport-style shed on the side of the home, custom gutters, and durable brick construction. Meticulous upkeep is evident throughout, making this property a standout for buyers seeking space, freedom, and convenience.

    Zillow last checked:

    Listing updated:

    Listed by:

    Dwayne Hinson 251-689-5102,

    Exit Realty Gulf Shores

    Bought with:

    Chris Dador

    American Valor Realty LLC

    Source: PAR,MLS#: 677233MLS Logo

    Facts & features

    Interior

    Bedrooms & bathrooms
    • Bedrooms: 4
    • Bathrooms: 2
    • Full bathrooms: 2
    Primary bedroom
    • Level: First
    • Area: 217.5
    • Dimensions: 15 x 14.5
    Bedroom
    • Level: First
    • Area: 120
    • Dimensions: 12 x 10
    Bedroom 1
    • Level: First
    • Area: 119.48
    • Dimensions: 11.6 x 10.3
    Bedroom 2
    • Level: First
    • Area: 108.48
    • Dimensions: 9.6 x 11.3
    Bathroom
    • Level: First
    • Area: 42
    • Dimensions: 8 x 5.25
    Dining room
    • Level: First
    • Area: 139.61
    • Dimensions: 12.14 x 11.5
    Kitchen
    • Level: First
    • Area: 196
    • Dimensions: 11.2 x 17.5
    Heating
    • Central, ENERGY STAR Qualified Heat Pump
    Cooling
    • Central Air, Ceiling Fan(s), ENERGY STAR Qualified Equipment
    Appliances
    • Included: Electric Water Heater, Built In Microwave, Dishwasher, ENERGY STAR Qualified Dishwasher, ENERGY STAR Qualified Dryer, ENERGY STAR Qualified Refrigerator, ENERGY STAR Qualified Appliances, ENERGY STAR Qualified Washer, ENERGY STAR Qualified Water Heater
    • Laundry: Inside
    Features
    • Cathedral Ceiling(s)
    • Flooring: Tile, Carpet, Simulated Wood
    • Windows: Blinds, Drapes, Shutters
    • Has basement: No
    Interior area
    • Total structure area: 1,880
    • Total interior livable area: 1,880 sqft

    Property

    Parking
    • Total spaces: 3
    • Parking features: Carport, 2 Car Garage, RV/Boat Parking
    • Garage spaces: 2
    • Carport spaces: 1
    • Covered spaces: 3
    Features
    • Levels: One
    • Stories: 1
    • Exterior features: Irrigation Well, Rain Gutters
    • Pool features: None
    Lot
    • Size: 1.07 Acres
    • Features: Sprinkler
    Details
    • Additional structures: Yard Building
    • Parcel number: 1086928
    • Zoning description: County

    Construction

    Type & style
    • Home type: SingleFamily
    • Architectural style: Craftsman
    • Property subtype: Single Family Residence
    Materials
    • Brick
    • Foundation: Slab
    • Roof: Composition
    Condition
    • Resale
    • New construction: No
    • Year built: 2017

    Utilities & green energy

    • Electric: Circuit Breakers
    • Sewer: Septic Tank
    Green energy
    • Energy efficient items: Heat Pump, Insulation, Appliances

    Community & neighborhood

    Location
    • Region: Milton
    • Subdivision: None

    HOA & financial

    HOA
    • Has HOA: No

    Other

    Other facts
    • Price range: $389.9K - $389.9K
    • Road surface type: Paved

    Price history

    DateEventPrice
    6/25/2026Sold$389,900-2.5%$207/sqft
    Source: PAR #677233 Report a problem
    6/3/2026Pending sale$400,000$213/sqft
    Source: PAR #677233 Report a problem
    2/6/2026Listed for sale$400,000+82%$213/sqft
    Source: PAR #677233 Report a problem
    8/14/2017Sold$219,745$117/sqft
    Source: PAR #522562 Report a problem

    Public tax history

    YearProperty taxesTax assessment
    2024$2,302 -0.6%$230,877 +0.8%
    2023$2,316 +0%$228,969 +0.9%
    2022$2,315 -5.5%$226,884 +16.7%
    2021$2,449 +8%$194,471 +9.4%
    2020$2,268 +6.2%$177,782 +6.9%
    2019$2,135 $166,320 +4.4%
    2018$2,135 +1331.3%$159,296 +1348.1%
    2017$149 $11,000 +11.1%
    2016$149 +7.8%$9,900
    2015$138 -2.5%$9,900
    2014$142 $9,900 +5.3%
    2013-- $9,405 -8.3%
    2012-- $10,260 -10%
    2011-- $11,400
    2010-- $11,400 -25.7%
    2009-- $15,342 -19.3%
    2008-- $19,000
    2007-- --
    2006-- --
    2005-- --

    Find assessor info on the county website

    Neighborhood: 32570

    Nearby schools

    GreatSchools rating
    Schools provided by the listing agent
    • Elementary: Chumuckla
    • Middle: CENTRAL
    • High: Central

    Source: PAR. This data may not be complete. We recommend contacting the local school district to confirm school assignments for this home.

    Get pre-qualified for a loan
    At Zillow Home Loans, we can pre-qualify you in as little as 5 minutes with no impact to your credit score.

    An equal housing lender. NMLS #10287.

    Sell for more on Zillow
    Get a Zillow Showcase℠ listing at no additional cost and you could sell for .
    $390,000
    2% more
    +$7,800
    With Zillow Showcase(estimated)
    $397,800