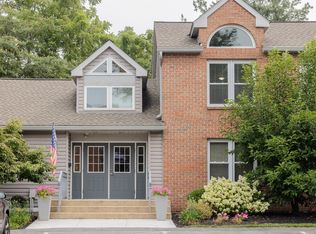
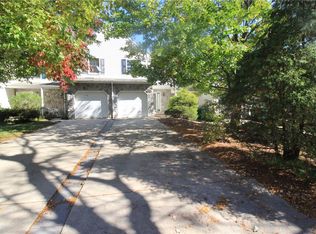
Welcome to 8255 Mertztown Road, Unit A a stunning, fully remodeled home blending luxury finishes with modern functionality. This 3-bedroom, 2-bath residence has been thoughtfully designed to offer both style and comfort, featuring a spacious open-concept layout ideal for today's lifestyle. The gourmet kitchen boasts quartz countertops, stainless steel appliances, custom cabinetry, and designer lighting perfect for cooking, entertaining, or simply enjoying your morning coffee. The two full bathrooms are beautifully appointed with elegant tile work, contemporary vanities, and sleek fixtures, offering a spa-like retreat for both homeowners and guests. Natural light pours into every room, highlighting the quality craftsmanship and attention to detail throughout the home. Set on a peaceful lot with easy access to major routes, shopping, and dining, Unit A offers the best of both worlds tranquility and convenience. Whether you're looking for a move-in ready primary residence or a versatile investment, this property delivers exceptional value and design.
House for rent
Singlefamily
Available now
Cats, dogs OK
Air conditioner, central air, electric
Dryer in unit laundry
2 Garage spaces parking
Electric, forced air
What's special
Contemporary vanitiesLuxury finishesSleek fixturesQuartz countertopsQuality craftsmanshipDesigner lightingCustom cabinetry
- 22 days |
- -- |
- -- |
Zillow last checked:
Listing updated:
Travel times

Let’s turn your rent into credit progress
Build credit history with every on-time payment and get credit for the payment you’re already making.
Facts & features
Interior
Bedrooms & bathrooms
- Bedrooms: 3
- Bathrooms: 2
- Full bathrooms: 1
- 1/2 bathrooms: 1
Heating
- Electric, Forced Air
Cooling
- Air Conditioner, Central Air, Electric
Appliances
- Included: Dishwasher, Dryer, Electric Water Heater, Microwave Oven, Oven/Range - Electric, Refrigerator, S/W Changeover, Washer
- Laundry: Dryer In Unit, Has Laundry, In Unit, Main Level, Washer In Unit
Features
- Breakfast Area, Ceiling Fan(s), Ceiling Fan(s), Combination Dining/Living, Combination Kitchen/Dining, Combination Kitchen/Living, Dining Area, Dry Wall, Eat-in Kitchen, Kitchen Island, Open Floorplan, Storage
- Flooring: Ceramic, Luxury Vinyl Plank
- Has basement: Yes
- Has fireplace: Yes
Interior area
- Total interior livable area: 1,300 sqft
Property
Parking
- Total spaces: 2
- Parking features: Detached, Driveway, Garage, Open
- Has garage: Yes
- Has uncovered spaces: Yes
- Details: Contact manager
Features
- Exterior features: Breakfast Area, Combination Dining/Living, Combination Kitchen/Dining, Combination Kitchen/Living, Corner Lot/Unit, Dining Area, Dry Wall, Storage
- Pool features: Contact manager
Lot
- Features: Corner Lot
Details
- Additional structures: Garage(s), Storage
Construction
Type & style
- Home type: SingleFamily
- Architectural style: Traditional
- Property subtype: SingleFamily
Materials
- Roof: Asphalt
Condition
- Year built: 1850
Utilities & green energy
- Utilities for property: Sewage, Water
Community & HOA
Location
- Region: Alburtis
Financial & listing details
- Lease term: Contact For Details
Nearby apartments for rent
Price history
| Date | Event | Price |
|---|---|---|
| 10/30/2026 | Listed for rent | $2,300$2/sqft |
Source: Bright MLS #PALH2017344 Report a problem | ||
| 11/12/2025 | Listing removed | $2,300$2/sqft |
Source: Bright MLS #PALH2013494 Report a problem | ||
| 10/21/2025 | Price change | $2,300-8%$2/sqft |
Source: Bright MLS #PALH2013494 Report a problem | ||
| 10/1/2025 | Listed for rent | $2,500$2/sqft |
Source: Bright MLS #PALH2013494 Report a problem | ||
| 9/30/2025 | Listing removed | $2,500$2/sqft |
Source: Bright MLS #PALH2012454 Report a problem | ||
| 6/26/2025 | Listed for rent | $2,500$2/sqft |
Source: Bright MLS #PALH2012454 Report a problem | ||