Skip main navigation
Closed
  • $333,400

    8256 Auburn Ln, Frankfort, IL 60423

    3beds
    1,824sqft
    Townhouse, Single Family Residence
    Built in 2003
    1,560 Square Feet Lot
    $333,400 Zestimate®
    $183/sqft
    $2,961 Estimated rent

    Home value

    $333,400

    $317,000 - $350,000

    $2,961/mo

    Zestimate® history
    Loading
    Loading...

    Owner options

    List your home for rent

    $2,961/mo

    Rent Zestimate®

    Find your next renter with Zillow Rental Manager. Plus, with online applications, you can quickly screen prospective tenants – for free.

    Learn more

    $2,961/mo

    Rent Zestimate®

    Refinance and save

    $2,610/mo

    Est. payment

    Refinancing to a lower rate could help reduce your monthly payments and save thousands over the life of the loan.

    See today's rates

    $2,610/mo

    Est. payment

    Explore your selling options

    Work with a Zillow partner agent

    Leverage their expertise and Zillow's premium Showcase listings to get your home seen by more buyers.

    Get started

    List with your own agent

    Get your home in front of millions of buyers by listing it on Zillow.

    Learn how to do it

    Sell it yourself

    Take full control of how buyers see your home on Zillow by listing For Sale by Owner (FSBO).

    List your home

    What's special

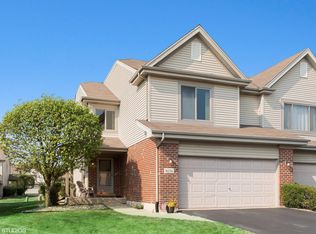
    Fresh, clean and ready to move in! Big, bright and beautiful coveted end unit with plenty of living space and tons of natural light. Private driveway eliminates any shared drive/shared parking hassles. Manicured landscaping with mature trees, covered private entry shelters and welcomes your guests. Step inside and you'll appreciate the volume ceilings, dramatic open staircase, real hardwood flooring and soft, neutral decor. Grand great room is true two stories tall, with clerestory windows to let in the sun. Spacious dinette area offers sliding doors to your own private patio for grilling and chilling. Efficient kitchen includes plenty of counterspace, including the perfect place for your coffee bar. Main level laundry room is a real step saver and doubles as a mud room leading to your own 2+ car garage w/opener. Handy powder room completes the first floor. Upstairs, you'll fall in love with the massive master bedroom, featuring cathedral ceiling, wonderful 11x6 walk in closet, and access to oversized shared bath. Bathroom is well planned, with dual sink vanity and separate tub/shower/water closet area for privacy. 2nd bedroom also has a walk in closet - 3rd bedroom currently being used as home office - how nice to have a home with this option! Head back down and don't miss the full basement! Half is finished for the perfect rec room or future living area, the other half for oodles of storage. Room to install another bath down here if you want! This home offers updated lighting, brand new carpeting and has been freshly painted, all in today's desired tones. Smoke and pet free. Great lot and community, with walking path and neighborhood park right down the street. Summit Hill and Lincoln-Way East schools. Check this one out, you'll be glad you did!

    This property is off market, which means it's not currently listed for sale or rent on Zillow. This may be different from what's available on other websites or public sources.

    Zillow last checked:

    Listing updated:

    Listed by:

    Kim Noonan, ABR,CRS,GRI 815-693-9780,

    RE/MAX 10

    Bought with:

    Daniel O'Leary

    Findlay Real Estate Group Inc

    Source: MRED as distributed by MLS GRID,MLS#: 10839312MLS Logo

    Facts & features

    Interior

    Bedrooms & bathrooms
    • Bedrooms: 3
    • Bathrooms: 2
    • Full bathrooms: 1
    • 1/2 bathrooms: 1
    Rooms
    • Room types: Foyer, Storage
    Primary bedroom
    • Features: Flooring (Carpet), Window Treatments (All)
    • Level: Second
    • Area: 238 Square Feet
    • Dimensions: 17X14
    Bedroom 2
    • Features: Flooring (Carpet), Window Treatments (All)
    • Level: Second
    • Area: 165 Square Feet
    • Dimensions: 15X11
    Bedroom 3
    • Features: Flooring (Carpet), Window Treatments (All)
    • Level: Second
    • Area: 120 Square Feet
    • Dimensions: 12X10
    Dining room
    • Features: Flooring (Hardwood), Window Treatments (All)
    • Level: Main
    • Area: 132 Square Feet
    • Dimensions: 12X11
    Family room
    • Features: Flooring (Carpet)
    • Level: Basement
    • Area: 384 Square Feet
    • Dimensions: 24X16
    Foyer
    • Features: Flooring (Hardwood)
    • Level: Main
    • Area: 100 Square Feet
    • Dimensions: 10X10
    Kitchen
    • Features: Kitchen (Eating Area-Breakfast Bar, Eating Area-Table Space, Pantry-Closet), Flooring (Hardwood)
    • Level: Main
    • Area: 154 Square Feet
    • Dimensions: 14X11
    Laundry
    • Features: Flooring (Vinyl)
    • Level: Main
    • Area: 36 Square Feet
    • Dimensions: 06X06
    Living room
    • Features: Flooring (Carpet), Window Treatments (All)
    • Level: Main
    • Area: 238 Square Feet
    • Dimensions: 17X14
    Storage
    • Level: Basement
    • Area: 250 Square Feet
    • Dimensions: 25X10
    Heating
    • Natural Gas, Forced Air
    Cooling
    • Central Air
    Appliances
    • Included: Range, Dishwasher, Refrigerator, Washer, Dryer, Disposal
    • Laundry: Main Level
    Features
    • Cathedral Ceiling(s), Storage
    • Flooring: Hardwood
    • Basement: Partially Finished,Egress Window,Rec/Family Area,Full
    Interior area
    • Total structure area: 0
    • Total interior livable area: 1,824 sqft

    Property

    Parking
    • Total spaces: 2
    • Parking features: Asphalt, Garage Door Opener, On Site, Garage Owned, Attached, Garage
    • Attached garage spaces: 2
    • Has uncovered spaces: Yes
    Accessibility
    • Accessibility features: No Disability Access
    Features
    • Patio & porch: Patio
    Lot
    • Size: 1,560 Square Feet
    • Dimensions: 30X52
    • Features: Landscaped
    Details
    • Parcel number: 1909144170140000
    • Special conditions: None
    • Other equipment: Water-Softener Owned, TV-Cable, Ceiling Fan(s), Sump Pump, Backup Sump Pump;

    Construction

    Type & style
    • Home type: Townhouse
    • Property subtype: Townhouse, Single Family Residence
    Materials
    • Vinyl Siding, Brick
    • Foundation: Concrete Perimeter
    • Roof: Asphalt
    Condition
    • New construction: No
    • Year built: 2003

    Utilities & green energy

    • Electric: Circuit Breakers
    • Sewer: Public Sewer
    • Water: Public

    Community & HOA

    Community
    • Security: Carbon Monoxide Detector(s)
    • Subdivision: Hawthorne Lakes
    HOA
    • Has HOA: Yes
    • Services included: Insurance, Exercise Facilities, Lawn Care, Snow Removal
    • HOA fee: $190 monthly
    Location
    • Region: Frankfort

    Financial & listing details

    • Price per square foot: $183/sqft
    • Annual tax amount: $6,422
    • Date on market: 11/13/2021
    • Listing terms: Conventional
    • Ownership: Fee Simple w/ HO Assn.

    Price history

    DateEventPrice
    10/27/2020Sold$246,000$135/sqft
    Source: MRED as distributed by MLS GRID #10839312 Report a problem

    Public tax history

    Tax history is unavailable.

    Neighborhood: Frankfort Square

    Nearby schools

    GreatSchools rating
    Schools provided by the listing agent
    • High: Lincoln-Way East High School
    • District: 161

    Source: MRED as distributed by MLS GRID. This data may not be complete. We recommend contacting the local school district to confirm school assignments for this home.

    Get a cash offer in 3 minutes
    Find out how much your home could sell for in as little as 3 minutes with a no-obligation cash offer.
    Estimated market value
    $333,400
    Get a cash offer in 3 minutes
    Find out how much your home could sell for in as little as 3 minutes with a no-obligation cash offer.
    Estimated market value
    $333,400