Welcome to this beautiful and spacious 3-bedroom, 2-bathroom townhome nestled in Frankfort. This well-maintained home offers an inviting open layout with high ceilings that create a bright atmosphere throughout. The kitchen seamlessly connects to the dining area and rear deck, offering beautiful views of a big backyard and creating the perfect space for relaxation. Featuring a newer oven and dishwasher, along with a perfect size living and family room, it's ready for all your indoor-outdoor entertaining. The spacious primary suite includes a large walk-in closet, which provides exceptional storage. This townhome combines comfort, style, and practical upgrades in a fantastic location. Being located in the top-ranked Lincoln-Way District 210 schools and perfectly surrounded by restaurants, a park that is walking distance, shopping, and highways is an added things to this wonderful home. Don't miss the opportunity to make this move-in ready home yours!
Contingent
$330,000
8254 Auburn Ln, Frankfort, IL 60423
3beds
1,183sqft
:
Get pre-qualified$2,613/mo
Townhouse, Single Family Residence
Built in 2003
-- sqft lot
$-- Zestimate®
$279/sqft
$270/mo HOA
What's special
Newer oven and dishwasherBright atmosphere throughoutRear deckLarge walk-in closetSpacious primary suite
- 40 days |
- 50 |
- 1 |
Likely to sell faster than
Zillow last checked:
Listing updated:
Listed by:
Steve Proutsos (708)250-2983,
Real People Realty
Source: MRED as distributed by MLS GRID,MLS#: 12640202
Facts & features
Interior
Bedrooms & bathrooms
- Bedrooms: 3
- Bathrooms: 2
- Full bathrooms: 2
Rooms
- Room types: Office, Foyer
Primary bedroom
- Features: Flooring (Carpet), Bathroom (Full)
- Level: Second
- Area: 240 Square Feet
- Dimensions: 16X15
Bedroom 2
- Features: Flooring (Carpet)
- Level: Second
- Area: 110 Square Feet
- Dimensions: 11X10
Bedroom 3
- Features: Flooring (Carpet)
- Level: Lower
- Area: 110 Square Feet
- Dimensions: 11X10
Family room
- Features: Flooring (Carpet)
- Level: Lower
- Area: 285 Square Feet
- Dimensions: 19X15
Foyer
- Level: Main
- Area: 112 Square Feet
- Dimensions: 16X7
Kitchen
- Features: Kitchen (Eating Area-Table Space), Flooring (Vinyl)
- Level: Main
- Area: 210 Square Feet
- Dimensions: 21X10
Laundry
- Features: Flooring (Other)
- Level: Lower
- Area: 56 Square Feet
- Dimensions: 8X7
Living room
- Features: Flooring (Carpet)
- Level: Main
- Area: 225 Square Feet
- Dimensions: 15X15
Office
- Features: Flooring (Carpet)
- Level: Second
- Area: 56 Square Feet
- Dimensions: 8X7
Heating
- Natural Gas, Forced Air
Cooling
- Central Air
Appliances
- Included: Range, Microwave, Dishwasher, Refrigerator, Washer, Dryer
- Laundry: Washer Hookup, In Unit
Features
- Walk-In Closet(s)
- Basement: Finished,Full
Interior area
- Total structure area: 0
- Total interior livable area: 1,183 sqft
Property
Parking
- Total spaces: 2
- Parking features: Garage Door Opener, Yes, Garage Owned, Attached, Garage
- Attached garage spaces: 2
- Has uncovered spaces: Yes
Accessibility
- Accessibility features: No Disability Access
Features
- Patio & porch: Deck
Lot
- Dimensions: 26.3x51.5x26.3x51.6
- Features: Common Grounds
Details
- Parcel number: 1909144170150000
- Special conditions: None
Construction
Type & style
- Home type: Townhouse
- Property subtype: Townhouse, Single Family Residence
Materials
- Vinyl Siding, Brick
Condition
- New construction: No
- Year built: 2003
Utilities & green energy
- Sewer: Public Sewer
- Water: Public
Community & HOA
HOA
- Has HOA: Yes
- Services included: Insurance, Lawn Care, Snow Removal
- HOA fee: $270 monthly
Location
- Region: Frankfort
Financial & listing details
- Price per square foot: $279/sqft
- Annual tax amount: $5,707
- Date on market: 6/18/2026
- Ownership: Fee Simple w/ HO Assn.
Estimated market value
Not available
Estimated sales range
Not available
Not available
Price history
| Date | Event | Price |
|---|---|---|
| 6/25/2026 | Contingent | $330,000$279/sqft |
Source:  MRED as distributed by MLS GRID #12640202 Report a problem MRED as distributed by MLS GRID #12640202 Report a problem | ||
| 6/18/2026 | Listed for sale | $330,000+4.8%$279/sqft |
Source: MRED as distributed by MLS GRID #12640202 Report a problem | ||
| 8/14/2024 | Sold | $315,000+5.4%$266/sqft |
Source: MRED as distributed by MLS GRID #12074213 Report a problem | ||
| 7/15/2024 | Contingent | $299,000$253/sqft |
Source: MRED as distributed by MLS GRID #12074213 Report a problem | ||
| 7/9/2024 | Listed for sale | $299,000+12.8%$253/sqft |
Source: MRED as distributed by MLS GRID #12074213 Report a problem | ||
| 9/16/2022 | Sold | $265,000-5.3%$224/sqft |
Source: MRED as distributed by MLS GRID #11446768 Report a problem | ||
| 8/13/2022 | Contingent | $279,900$237/sqft |
Source: MRED as distributed by MLS GRID #11446768 Report a problem | ||
| 6/25/2022 | Listed for sale | $279,900$237/sqft |
Source: MRED as distributed by MLS GRID #11446768 Report a problem | ||
Public tax history
Tax history is unavailable.
Monthly payment
Est. payment
Payment breakdown
Explore the cost of this home by adjusting the details. Changes won't be saved.Climate risks
Neighborhood: Frankfort Square
Nearby schools
GreatSchools rating
- 6/10Walker Intermediate SchoolGrades: 5-6Distance: 0.7 mi
- 9/10Summit Hill Junior High SchoolGrades: 7-8Distance: 1.3 mi
- 8/10Lincoln-Way East High SchoolGrades: 9-12Distance: 2 mi
Schools provided by the listing agent
- Elementary: Dr Julian Rogus School
- Middle: Summit Hill Junior High School
- High: Lincoln-Way East High School
- District: 161
Source: MRED as distributed by MLS GRID. This data may not be complete. We recommend contacting the local school district to confirm school assignments for this home.
- $330,2003 bd1 ba1.1k sqft8254 W Auburn Ln, Frankfort, IL 60423Off Market
- $332,1003 bd2 ba1.8k sqft8256 Auburn Ln, Frankfort, IL 60423Off Market

- $283,9003 bd1 ba1.1k sqft8252 W Auburn Ln, Frankfort, IL 60423Off Market
- $365,9003 bd2 ba1.8k sqft8256 W Auburn Ln, Frankfort, IL 60423Off Market
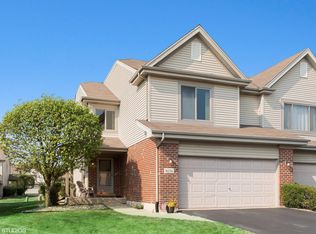
- $290,2003 bd1 ba1.1k sqft8250 W Auburn Ln, Frankfort, IL 60423Off Market
- $299,9003 bd2 ba1.7k sqft8250 Auburn Ln, Frankfort, IL 60423Sold
- $344,5003 bd2 ba1.8k sqft8300 W Auburn Ln, Frankfort, IL 60423Off Market
- $325,0003 bd2 ba1.8k sqft8300 Auburn Ln, Frankfort, IL 60423Sold
A local agent can set up tours, give advice and negotiate with sellers.
Similar homes
- $339,9003 bd2 ba1.6k sqft20547 S Frankfort Square Rd, Frankfort, IL 60423Active
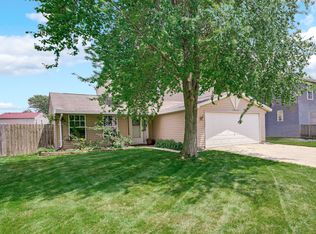 MLS ID #12701254, Jill Cohn, CRIS Realty. MRED as distributed by MLS GRID
 - $415,0003 bd2 ba1.6k sqft19715 S Skye Dr, Frankfort, IL 60423Active
 MLS ID #12689511, Joey Nelson, CRIS Realty. MRED as distributed by MLS GRID
 - $355,0003 bd3 ba1.4k sqft6930 Lexington Ct, Tinley Park, IL 60477Active
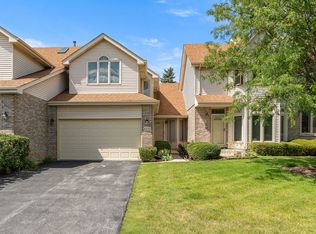 MLS ID #12678438, Inga Aleksonis, ABR,AHWD, Keller Williams Preferred Rlty. MRED as distributed by MLS GRID
 - $290,0003 bd3 ba1.5k sqft25025 Clare Cir, Manhattan, IL 60442Active
 MLS ID #12697366, Randi Quigley, eXp Realty. MRED as distributed by MLS GRID
 - $324,9002 bd3 ba1.5k sqft14547 Club Circle Dr, Oak Forest, IL 60452ActiveMLS ID #12691921, Jackie Coluzzi, Coldwell Banker Realty. MRED as distributed by MLS GRID
- $330,0002 bd2 ba1.6k sqft16040 Boardwalk Ln Unit 2B, Orland Park, IL 60467ActiveMLS ID #12705274, Megan Schroeder, Berkshire Hathaway HomeServices Chicago. MRED as distributed by MLS GRID
- $340,0002 bd3 ba1.7k sqft15722 Centennial Dr, Orland Park, IL 60462Price ChangeMLS ID #12705206, Pamela Raia, Baird & Warner. MRED as distributed by MLS GRID
- $329,9002 bd3 ba1.3k sqft16231 Lake Villa Ave, Tinley Park, IL 60477ActiveMLS ID #12476543, Sarah Eenigenburg, Better Homes & Gardens. MRED as distributed by MLS GRID
- $282,0002 bd3 ba1.6k sqft5171 Monroe St, Matteson, IL 60443ActiveMLS ID #12708017, Renee Bills, Transcend Real Estate LLC. MRED as distributed by MLS GRID
- $365,0004 bd3 ba1.5k sqft6835 177th St, Tinley Park, IL 60477Price ChangeMLS ID #12664646, Kim Wirtz, ABR,CRS,e-PRO, Wirtz Real Estate Group Inc.. MRED as distributed by MLS GRID
- $389,9003 bd3 ba1.7k sqft9323 Sunrise Ln, Orland Park, IL 60462ActiveMLS ID #12673427, Jeffrey Sklar, Beycome Brokerage Realty LLC. MRED as distributed by MLS GRID
- $337,5003 bd2 ba1.6k sqft1339 Heather Rd, Homewood, IL 60430ActiveMLS ID #12674107, Soren Bailey, Bailey Group Real Estate LLC. MRED as distributed by MLS GRID
- $299,0003 bd3 ba1.6k sqft1675 Nelson Rd, New Lenox, IL 60451ActiveMLS ID #12696411, Erica Visny, Realtopia Real Estate Inc. MRED as distributed by MLS GRID
- $329,0003 bd1 ba1k sqft15976 New Ave, Lemont, IL 60439NewMLS ID #12715797, Lissette Rivero, CSC,PSA,SFR,SRS, Realty of America. MRED as distributed by MLS GRID
- $309,9003 bd2 ba1.6k sqft2399 Caton Crest Dr, Crest Hill, IL 60403NewMLS ID #12708682, Elizabeth Behling, Redfin Corporation. MRED as distributed by MLS GRID
- $269,7003 bd2 ba1.6k sqft18200 Fountainbleau Dr, Hazel Crest, IL 60429NewMLS ID #12713764, Neil Gates, Chase Real Estate LLC. MRED as distributed by MLS GRID
- $329,9003 bd3 ba1.7k sqft15112 W Cyrus Dr, Manhattan, IL 60442ActiveMLS ID #12701079, Lynda Sanchez-Werner, Grandview Realty, LLC. MRED as distributed by MLS GRID
- $300,0003 bd3 ba1.6k sqft1039 Silver Hill Cir, Joliet, IL 60432ActiveMLS ID #12684370, Ronda Wallace, ABR,CNC,CSC,E-PRO, The Wallace Real Estate Group, INC.. MRED as distributed by MLS GRID
- $344,9002 bd3 ba1.5k sqft1505 Barrymore Dr #24-3, Darien, IL 60561NewMLS ID #12714688, Louise O'Connor, ABR,CRS,E-PRO,GRI,PSA, Baird & Warner. MRED as distributed by MLS GRID
- $275,0002 bd2 ba1.5k sqft18245 66th Ct APT 3A, Tinley Park, IL 60477ActiveMLS ID #12589343, Kelly Klaff, RE/MAX 10. MRED as distributed by MLS GRID
