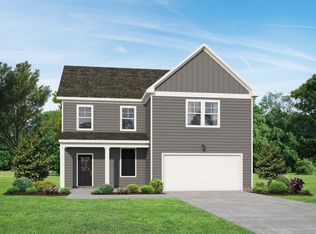
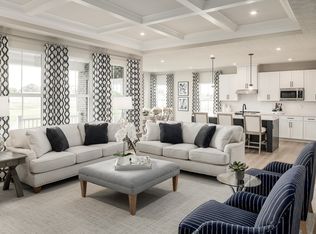
Gordon floorplan that is a beautifully designed, open-concept floor with 3 bedrooms and 2 1/2 bath plan that combines comfort and charm. The Gordon's unique design ensures an efficient use of space, making it perfect for modern living. As you enter the home, you are greeted by a spacious foyer that leads into the heart of The Gordon. Here, you'll find the expansive living area, which seamlessly connects to the gourmet kitchen with quartz countertops, stainless appliances with gas stove, and beautiful tall 42 inch soft close cream cabinets that lead in to the dining area. The deck is a stunning extension of the living space, offering a private retreat with treeline behind for relaxation or entertaining. Back inside, The Gordon offers a large owner's suite with tray ceiling, complete with an ensuite bathroom that has a walk in shower and an impressive walk-in closet. Secondary bedrooms with their own full bath and great space!
Under contract - not showing
$383,545
8256 Netterfield Dr Lot 154, White House, TN 37188
3beds
1,972sqft
Single Family Residence, Residential
Built in 2026
0.39 Acres Lot
$-- Zestimate®
$194/sqft
$25/mo HOA
What's special
- 58 days
- 1
- 0
Zillow last checked:
Listing updated:
Listed by:
Craig Plank 615-289-2858,
Davidson Homes, LLC 615-587-2000,
Derek Strickland 615-477-5193,
Davidson Homes, LLC
Source: RealTracs MLS as distributed by MLS GRID,MLS#: 3260143
Facts & features
Interior
Bedrooms & bathrooms
- Bedrooms: 3
- Bathrooms: 3
- Full bathrooms: 2
- 1/2 bathrooms: 1
Bedroom 1
- Features: Suite
- Level: Suite
- Area: 210 Square Feet
- Dimensions: 15x14
Bedroom 2
- Features: Extra Large Closet
- Level: Extra Large Closet
- Area: 110 Square Feet
- Dimensions: 11x10
Bedroom 3
- Features: Extra Large Closet
- Level: Extra Large Closet
- Area: 110 Square Feet
- Dimensions: 11x10
Primary bathroom
- Features: Double Vanity
- Level: Double Vanity
Dining room
- Features: Combination
- Level: Combination
- Area: 150 Square Feet
- Dimensions: 15x10
Kitchen
- Area: 195 Square Feet
- Dimensions: 15x13
Living room
- Features: Great Room
- Level: Great Room
- Area: 195 Square Feet
- Dimensions: 15x13
Heating
- Central
Cooling
- Central Air
Appliances
- Included: Dishwasher, Disposal, Microwave, Gas Oven, Gas Range
- Laundry: Electric Dryer Hookup, Washer Hookup
Features
- Pantry, Walk-In Closet(s), High Speed Internet, Kitchen Island
- Flooring: Carpet, Tile, Vinyl
- Basement: Crawl Space
Interior area
- Total structure area: 1,972
- Total interior livable area: 1,972 sqft
- Finished area above ground: 1,972
Property
Parking
- Total spaces: 2
- Parking features: Garage Faces Front
- Attached garage spaces: 2
Accessibility
- Accessibility features: Accessible Doors, Accessible Entrance
Features
- Levels: Two
- Stories: 2
- Patio & porch: Porch, Covered, Deck
Lot
- Size: 0.39 Acres
- Features: Cul-De-Sac
- Topography: Cul-De-Sac
Details
- Special conditions: Standard
Construction
Type & style
- Home type: SingleFamily
- Architectural style: Traditional
- Property subtype: Single Family Residence, Residential
Materials
- Hardboard Siding, Brick
Condition
- New construction: Yes
- Year built: 2026
Utilities & green energy
- Sewer: Public Sewer
- Water: Public
- Utilities for property: Water Available, Cable Connected, Underground Utilities
Community & HOA
Community
- Subdivision: Calista Farms
HOA
- Has HOA: Yes
- Amenities included: Underground Utilities, Trail(s)
- Services included: Maintenance Grounds
- HOA fee: $25 monthly
Location
- Region: White House
Financial & listing details
- Price per square foot: $194/sqft
- Annual tax amount: $2,500
- Date on market: 7/3/2026
- Date available: 11/26/2026
Estimated market value
Not available
Estimated sales range
Not available
Not available
Price history
| Date | Event | Price |
|---|---|---|
| 7/3/2026 | Pending sale | $383,545$194/sqft |
Source:  RealTracs MLS as distributed by MLS GRID #3260143 Report a problem RealTracs MLS as distributed by MLS GRID #3260143 Report a problem | ||
Public tax history
Tax history is unavailable.
Monthly payment
Est. payment
Payment breakdown
Explore the cost of this home by adjusting the details. Changes won't be saved.Climate risks
Neighborhood: 37188
Nearby schools
Schools provided by the listing agent
- Elementary: Robert F. Woodall Elementary
- Middle: White House Heritage High School
- High: White House Heritage High School
Source: RealTracs MLS as distributed by MLS GRID. This data may not be complete. We recommend contacting the local school district to confirm school assignments for this home.
- $390,6603 bd3 ba1.9k sqft4150 Burton Dr LOT 186, White House, TN 37188Sold

- $384,9003 bd3 ba1.9k sqft4171 Burton Dr LOT 94, White House, TN 37188Sold
- $377,4603 bd3 ba1.9k sqft3041 Arrington Dr LOT 146, White House, TN 37188Sold

- $364,9003 bd3 ba1.9k sqft1972 Boger Dr, White House, TN 37188New Construction

Similar homes
- $439,9003 bd3 ba2.3k sqft8216 Netterfield Dr Lot 150, White House, TN 37188New Construction

 RealTracs MLS as distributed by MLS GRID
 - $409,9903 bd2 ba1.9k sqft1907 Thoroughbred Way, White House, TN 37188New Construction
 MLS ID #3527375, Blake Loyd. RealTracs MLS as distributed by MLS GRID
 - from $403,9003 bd3 ba2.4k sqftThe Ash A Side-Entry Plan, Calista Farms, White House, TN 37188New Construction
 Davidson Homes, Inc.
 - from $417,9004 bd3 ba2.4k sqftThe Willow A Side-Entry Plan, Calista Farms, White House, TN 37188New Construction
 Davidson Homes, Inc.
 - $389,0004 bd2 ba1.7k sqft7098 Sunny Parks Dr, White House, TN 37188For SaleMLS ID #3306111, Cathy Schuster. RealTracs MLS as distributed by MLS GRID
- $449,9004 bd3 ba2.6k sqft8198 Netterfield Dr Lot 148, White House, TN 37188New ConstructionRealTracs MLS as distributed by MLS GRID
- $423,9903 bd3 ba2.2k sqft2259 Charlie Pl, White House, TN 37188New ConstructionMLS ID #3335338, Noah Strader. RealTracs MLS as distributed by MLS GRID
- $398,9903 bd2 ba1.4k sqft1479 Charlie Pl, White House, TN 37188New ConstructionMLS ID #3335335, Noah Strader. RealTracs MLS as distributed by MLS GRID
- $413,9903 bd2 ba1.6k sqft1688 Charlie Pl, White House, TN 37188New ConstructionMLS ID #3335336, Noah Strader. RealTracs MLS as distributed by MLS GRID
- $423,9903 bd2 ba1.8k sqft1829 Charlie Pl, White House, TN 37188New ConstructionMLS ID #3335337, Noah Strader. RealTracs MLS as distributed by MLS GRID
