
The Duet Series blends luxury with convenience in a beautifully designed two-story townhouse. Featuring 9’ ceilings on the main level, these homes offer an open-concept living room and kitchen with stainless steel appliances, quartz countertops, and a gourmet island—ideal for entertaining. Every home includes window blinds, refrigerator, washer and dryer, and full landscaping. Enjoy the ease of townhome living with the upscale finishes you expect from Lennar. The Eagle Ridge community includes walking paths, Tot lot, Clubhouse, Pool, and Pickleball courts.
Pending
Price increase: $3K (7/20)
$481,900
8257 W White Willow St, Eagle, ID 83616
4beds
3baths
2,126sqft
:
Get pre-qualified$3,013/mo
Townhouse
Built in 2026
3,789 Square Feet Lot
$481,300 Zestimate®
$227/sqft
$117/mo HOA
What's special
Quartz countertopsWasher and dryerTot lotWalking pathsStainless steel appliancesPickleball courtsWindow blinds
- 78 days |
- 56 |
- 2 |
Zillow last checked:
Listing updated:
Listed by:
Sandy Tryborn Cell:208-314-6730,
Lennar Sales Corp
Source: IMLS,MLS#: 98985203
Facts & features
Interior
Bedrooms & bathrooms
- Bedrooms: 4
- Bathrooms: 3
- Main level bathrooms: 1
- Main level bedrooms: 1
Primary bedroom
- Level: Upper
- Area: 210
- Dimensions: 15 x 14
Bedroom 2
- Level: Upper
- Area: 120
- Dimensions: 12 x 10
Bedroom 3
- Level: Upper
- Area: 120
- Dimensions: 12 x 10
Bedroom 4
- Level: Main
- Area: 120
- Dimensions: 12 x 10
Kitchen
- Level: Main
Heating
- Forced Air, Natural Gas
Cooling
- Central Air
Appliances
- Included: Gas Water Heater, ENERGY STAR Qualified Water Heater, Tankless Water Heater, Dishwasher, Disposal, Microwave, Oven/Range Freestanding, Refrigerator, Washer, Dryer, Gas Range
Features
- Double Vanity, Walk-In Closet(s), Loft, Walk In Shower, Breakfast Bar, Pantry, Kitchen Island, Quartz Counters, Number of Baths Main Level: 1, Number of Baths Upper Level: 2, Bonus Room Size: 15x11, Bonus Room Level: Upper
- Flooring: Carpet
- Has basement: No
- Has fireplace: No
Interior area
- Total structure area: 2,126
- Total interior livable area: 2,126 sqft
- Finished area above ground: 2,126
- Finished area below ground: 0
Video & virtual tour
Property
Parking
- Total spaces: 2
- Parking features: Attached
- Attached garage spaces: 2
- Details: Garage: 20x22
Features
- Levels: Two
- Patio & porch: Covered Patio/Deck
- Pool features: Community, In Ground, Pool
- Fencing: Full,Vinyl
Lot
- Size: 3,789 Square Feet
- Features: Sm Lot 5999 SF, Auto Sprinkler System, Full Sprinkler System, Pressurized Irrigation Sprinkler System
Details
- Parcel number: R0527680940
Construction
Type & style
- Home type: Townhouse
- Property subtype: Townhouse
Materials
- HardiPlank Type
- Foundation: Crawl Space
- Roof: Architectural Style
Condition
- New Construction
- New construction: Yes
- Year built: 2026
Details
- Builder name: Lennar
Utilities & green energy
- Water: Public
- Utilities for property: Sewer Connected, Cable Connected, Broadband Internet
Community & HOA
Community
- Subdivision: Eagle Ridge
HOA
- Has HOA: Yes
- HOA fee: $350 quarterly
Location
- Region: Eagle
Financial & listing details
- Price per square foot: $227/sqft
- Tax assessed value: $127,200
- Date on market: 5/7/2026
- Listing terms: Cash,Conventional,FHA,VA Loan
- Ownership: Fee Simple
Estimated market value
$481,300
$457,000 - $505,000
$2,531/mo
Price history
Price history is unavailable.
Public tax history
| Year | Property taxes | Tax assessment |
|---|---|---|
| 2025 | -- | $127,200 |
| 2024 | -- | -- |
Find assessor info on the county website
Monthly payment
Est. payment
Payment breakdown
Explore the cost of this home by adjusting the details. Changes won't be saved.Climate risks
Neighborhood: 83616
Nearby schools
GreatSchools rating
- 7/10Star Elementary SchoolGrades: PK-5Distance: 1.9 mi
- 10/10Eagle Middle SchoolGrades: 6-8Distance: 4.5 mi
- 10/10Eagle High SchoolGrades: 9-12Distance: 2.8 mi
Schools provided by the listing agent
- Elementary: Eagle
- Middle: Star
- High: Eagle
- District: West Ada School District
Source: IMLS. This data may not be complete. We recommend contacting the local school district to confirm school assignments for this home.
- $127,200-- bd-- ba-- sqft8271 W White Willow St, Eagle, ID 83616Off Market
- $453,9003 bd3 ba1.7k sqft8243 W White Willow, Eagle, ID 83616Pending
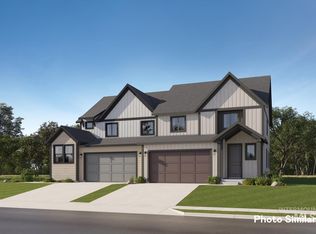
- $127,200-- bd-- ba-- sqft8243 W White Willow St, Eagle, ID 83616Off Market
- $127,200-- bd-- ba-- sqft8285 W White Willow St, Eagle, ID 83616Off Market
- $127,200-- bd-- ba-- sqft8229 W White Willow St, Eagle, ID 83616Off Market
- $--4 bd3 ba2.4k sqft1764 N Wild Apple Ave, Eagle, ID 83616Sold
- $--4 bd3 ba2.1k sqft1487 N Big Star Ave, Eagle, ID 83616Sold
- $453,9003 bd3 ba1.7k sqft8215 W White Willow St, Eagle, ID 83616Pending
A local agent can set up tours, give advice and negotiate with sellers.
A local lender can help you make sure your offer is ready when you are.
Similar homes
- from $475,9004 bd3 ba2.1k sqftSun Valley 2126 Plan, Eagle Ridge : The Terraces, Eagle, ID 83616New Construction
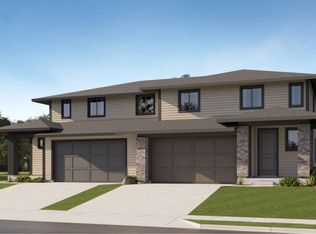 Lennar Homes
 - $450,9003 bd3 ba1.7k sqft1751 N Truman Ave, Eagle, ID 83616Active
 IMLS
IMLS - $499,9003 bd3 ba1.7k sqft2162 W Freya Ct, Eagle, ID 83616Active
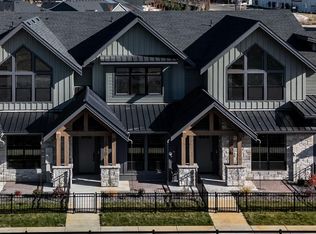 MLS ID #98968875, Brooke Brennan, Boise Premier Real Estate. IMLS
 - $519,9003 bd3 ba1.7k sqft2027 W Freya Ct, Eagle, ID 83616Active
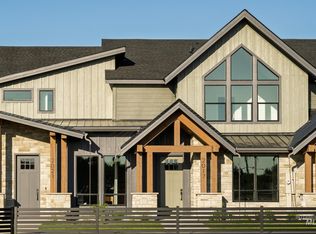 MLS ID #98978221, Brooke Brennan, Boise Premier Real Estate. IMLS
 - $394,9003 bd3 ba1.6k sqft4173 W Steel Grey Ln, Eagle, ID 83616ActiveIMLS
- from $384,9003 bd3 ba1.6k sqftCamas 1689 Plan, Skyview, Eagle, ID 83616New ConstructionLennar Homes
- $490,0004 bd3 ba2.3k sqft9062 W Cornflower St, Nampa, ID 83687ActiveMLS ID #98994486, Lyudmila Quarles, Kelly Right Real Estate-Idaho (branch). IMLS
- $529,0002 bd2 ba1.8k sqft2287 N Leatherwood Pl, Star, ID 83669ActiveIMLS
- from $665,0004 bd2 ba2.1k sqftBirkdale Plan, Eagledale, Eagle, ID 83616New ConstructionTresidio Homes
- $517,9004 bd2 ba2k sqft7064 N Brea Lynn Ave, Meridian, ID 83646ActiveIMLS
- $471,9003 bd2 ba1.9k sqft8962 W Happy Day Dr, Meridian, ID 83646ActiveMLS ID #98993602, Sandy Tryborn, Lennar Sales Corp. IMLS
- $480,9004 bd3 ba2.4k sqft29 S Kasilof Ave, Nampa, ID 83687ActiveMLS ID #98989736, Sandy Tryborn, Lennar Sales Corp. IMLS
- $469,4003 bd2 ba1.9k sqft9181 W Happy Day Dr, Meridian, ID 83646ActiveMLS ID #98988818, Sandy Tryborn, Lennar Sales Corp. IMLS
- $544,9004 bd3 ba2.8k sqft9032 W Happy Day Dr, Meridian, ID 83646ActiveMLS ID #98992589, Sandy Tryborn, Lennar Sales Corp. IMLS
- from $637,0004 bd2 ba2.1k sqftBirkdale Plan, VALNOVA, Eagle, ID 83616New ConstructionTresidio Homes
- $515,9004 bd2 ba2k sqft7066 N Daisy Teal Ave, Meridian, ID 83646ActiveIMLS
- $539,0002 bd2 ba1.7k sqft2574 N Leatherwood Ave, Star, ID 83669ActiveIMLS
- $544,9004 bd3 ba2.8k sqft9082 W Happy Day Dr, Meridian, ID 83646ActiveMLS ID #98986764, Sandy Tryborn, Lennar Sales Corp. IMLS
- $534,9004 bd3 ba2.8k sqft9147 W Happy Day Dr, Meridian, ID 83646ActiveMLS ID #98985499, Sandy Tryborn, Lennar Sales Corp. IMLS
- $529,9004 bd3 ba2.8k sqft8886 W Inspirado St, Meridian, ID 83646ActiveMLS ID #98977612, Sandy Tryborn, Lennar Sales Corp. IMLS
