Skip main navigation
Sold for $649,000
  • $649,000

    8258 High St, La Mesa, CA 91941

    2beds
    1,019sqft
    Single Family Residence
    Built in 2024
    -- sqft lot
    $647,100 Zestimate®
    $637/sqft
    $3,363 Estimated rent

    Home value

    $647,100

    $595,000 - $705,000

    $3,363/mo

    Zestimate® history
    Loading
    Loading...

    Owner options

    List your home for rent

    $3,363/mo

    Rent Zestimate®

    Find your next renter with Zillow Rental Manager. Plus, with online applications, you can quickly screen prospective tenants – for free.

    Learn more

    $3,363/mo

    Rent Zestimate®

    Refinance and save

    $4,406/mo

    Est. payment

    Refinancing to a lower rate could help reduce your monthly payments and save thousands over the life of the loan.

    See today's rates

    $4,406/mo

    Est. payment

    Explore your selling options

    Work with a Zillow partner agent

    Leverage their expertise and Zillow's premium Showcase listings to get your home seen by more buyers.

    Get started

    List with your own agent

    Get your home in front of millions of buyers by listing it on Zillow.

    Learn how to do it

    Sell it yourself

    Take full control of how buyers see your home on Zillow by listing For Sale by Owner (FSBO).

    List your home

    What's special

    Private patiosFormer rock quarryNative plant landscapesCustom tile backsplashStunning viewsNatural beautyWired for ev charging
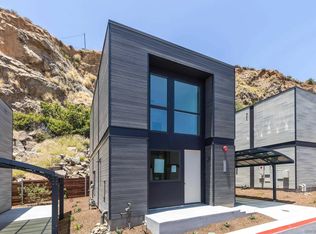
    New Construction - Located in the new Cantera project, the Andesite model is a modern, unique, and custom-designed home, offering a one-of-a-kind living experience tailored to you in an upscale community setting. Nestled in a former rock quarry within walking distance of both the Spring Street trolley and the vibrant La Mesa Downtown Village. With a modern touch, it boasts two bedrooms and two baths, offering both comfort and convenience. The home's eco-friendly features include paid-for solar panels, allowing for energy-efficient living, and mini-split AC/heat system that allows you to control the temperature on each floor separately. Its location provides stunning views, while also ensuring privacy from the hustle and bustle of city life. Inside, the house is adorned with custom cabinets, adding a touch of elegance and practicality. Beautiful luxury vinyl plank (LVP) flooring, custom tile backsplash and soaking tubs add a touch of luxury to the bathrooms. The kitchen is equipped with sleek Cafe appliances, custom cabinets made in Germany and designed by DNA Design Group, soft-close drawers, and a stylish center island, perfect for cooking and entertaining. Outside, each home has a state-of-the art glass carport with UV protection, driveway space for 2 cars, and is wired for EV charging. Additionally, the home features low HOA fees, making it an attractive option for those seeking a blend of luxury and affordability in a prime location. Complex is VA approved!

    Zillow last checked:

    Listing updated:

    Listed by:

    Michael L Grandy DRE #01440521 619-384-1144,

    eXp Realty of California, Inc.

    Bought with:

    Julia Marchisio, DRE #02191030

    eXp Realty of California, Inc.

    Source: SDMLS,MLS#: 240023072MLS LogoOriginating MLS: SDMLS

    Facts & features

    Interior

    Bedrooms & bathrooms
    • Bedrooms: 2
    • Bathrooms: 2
    • Full bathrooms: 1
    • 1/2 bathrooms: 1
    Heating
    • Wall/Gravity, Other/Remarks, High Efficiency
    Cooling
    • Wall/Window, Other/Remarks, High Efficiency
    Appliances
    • Included: Dishwasher, Disposal, Dryer, Microwave, Range/Oven, Refrigerator, Solar Panels, Washer, Built In Range, Energy Star Appliances, Freezer, Gas Oven, Gas Stove, Ice Maker, Range/Stove Hood, Gas Range, Gas Cooking
    • Laundry: Electric, Washer Hookup
    Features
    • Bathtub, Ceiling Fan, Kitchen Island, Open Floor Plan, Recessed Lighting, Remodeled Kitchen, Shower, Shower in Tub, Storage Space, Kitchen Open to Family Rm
    Interior area
    • Total structure area: 1,019
    • Total interior livable area: 1,019 sqft

    Property

    Parking
    • Total spaces: 2
    • Parking features: None Known
    Features
    • Levels: 2 Story
    • Patio & porch: Patio
    • Pool features: N/K
    • Fencing: N/K
    Details
    • Parcel number: 4990100213

    Construction

    Type & style
    • Home type: SingleFamily
    • Architectural style: Modern
    • Property subtype: Single Family Residence
    Materials
    • Other/Remarks
    • Roof: Flat
    Condition
    • New Construction
    • Year built: 2024

    Utilities & green energy

    • Sewer: Public Sewer
    • Water: Public

    Community & neighborhood

    Location
    • Region: La Mesa
    • Subdivision: LA MESA

    HOA & financial

    HOA
    • HOA fee: $293 monthly
    • Amenities included: Pets Permitted
    • Services included: Common Area Maintenance, Exterior (Landscaping), Exterior Bldg Maintenance
    • Association name: Cantera Community Assn

    Other

    Other facts
    • Listing terms: Cash,Conventional,FHA,VA

    Price history

    DateEventPrice
    12/27/2024Sold$649,000+2.2%$637/sqft
    Source: SDMLS #240023072 Report a problem
    10/21/2024Pending sale$635,000$623/sqft
    Source: SDMLS #240023072 Report a problem
    9/28/2024Listed for sale$635,000-13.8%$623/sqft
    Source: SDMLS #240023072 Report a problem
    9/23/2024Listing removed$736,500$723/sqft
    Source: SDMLS #240011940 Report a problem
    5/29/2024Listed for sale$736,500$723/sqft
    Source: SDMLS #240011940 Report a problem

    Public tax history

    Tax history is unavailable.

    Neighborhood: 91941

    Nearby schools

    GreatSchools rating
    Get a cash offer in 3 minutes
    Find out how much your home could sell for in as little as 3 minutes with a no-obligation cash offer.
    Estimated market value
    $647,100
    Get a cash offer in 3 minutes
    Find out how much your home could sell for in as little as 3 minutes with a no-obligation cash offer.
    Estimated market value
    $647,100