Skip main navigation
For sale
  • $780,000

    8266 High St, La Mesa, CA 91941

    3beds
    1,286sqft
    : 
    Loading
    Get pre-qualified
    Single Family Residence
    Built in 2024
    -- sqft lot
    $779,400 Zestimate®
    $607/sqft
    $293/mo HOA

    What's special

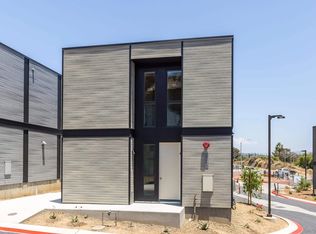
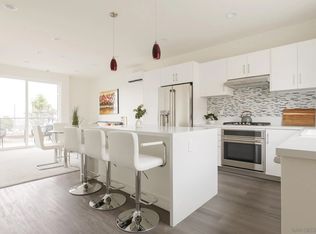
    This isn't just a home. It's a statement. Welcome to Cantera, La Mesa's most extraordinary new address, carved from a former rock quarry and reimagined as one of San Diego's most coveted communities. 8266 High St presents the Cinnabar floorplan: a 3-bed, 2-bath modern masterpiece spanning 1,286 sq ft where luxury finishes meet eco-conscious innovation at every turn. Soaring 9-foot ceilings and an open-concept layout flow into a chef's kitchen outfitted with German-crafted custom cabinetry by DNA Design Group, Café stainless appliances, gas range, quartz countertops, and a designer backsplash that commands attention. Luxury vinyl plank flooring, solid core doors, spa-inspired bathrooms with soaking tubs, custom tile, and split HVAC complete the picture. Every detail selected with intention. Every finish chosen to last. Step outside and let nature do the rest. A private patio framed by native landscaping and dramatic ancient rock formations creates a retreat unlike anything else in the county. Your custom Eclipse carport, striking arch design, polycarbonate panels, floods the space with natural light while blocking UV. Energy bills? Virtually nothing. Fully paid-for rooftop solar with Net Metering 2.0 and NewTech Ultra Shield siding keep costs and maintenance to a minimum. Beyond your door, the Spring Street Trolley connects you to all of San Diego. Collier Park, La Mesa Downtown Village, and a vibrant mix of cafes and restaurants are steps away. New construction. Move-in ready. For the buyer who knows true value when they see it. Welcome home to Cantera. This is the one.
    51 days
    |
    1,829
    |
    84
    |

    Zillow last checked:

    Listing updated:

    Listed by:

    Billie C Guinto DRE #01313454 619-815-7756,

    eXp Realty of California, Inc.

    Source: SDMLS,MLS#: 260012727MLS LogoOriginating MLS: SDMLS

    Loading...

      Facts & features

      Interior

      Bedrooms & bathrooms
      • Bedrooms: 3
      • Bathrooms: 2
      • Full bathrooms: 2
      Heating
      • Wall/Gravity
      Cooling
      • Wall/Window
      Appliances
      • Included: Other/Remarks
      • Laundry: Electric
      Features
      • Built-Ins, Ceiling Fan, Open Floor Plan, Storage Space, Kitchen Open to Family Rm
      Interior area
      • Total structure area: 1,286
      • Total interior livable area: 1,286 sqft

      Property

      Parking
      • Total spaces: 2
      • Parking features: None Known
      Features
      • Levels: 2 Story
      • Patio & porch: Balcony, Deck
      • Pool features: N/K
      • Fencing: N/K
      • Has view: Yes
      • View description: Mountains/Hills
      Details
      • Parcel number: 4990101011

      Construction

      Type & style
      • Home type: SingleFamily
      • Property subtype: Single Family Residence
      Materials
      • Other/Remarks
      • Roof: Composition
      Condition
      • Year built: 2024

      Utilities & green energy

      • Sewer: Public Sewer
      • Water: Public

      Community & HOA

      Community
      • Subdivision: LA MESA
      HOA
      • Services included: Common Area Maintenance, Exterior (Landscaping), Exterior Bldg Maintenance
      • HOA fee: $293 monthly
      • HOA name: Cantera Community
      Location
      • Region: La Mesa

      Financial & listing details

      • Price per square foot: $607/sqft
      • Date on market: 6/5/2026
      • Listing terms: Cash,Conventional,FHA,VA

        Estimated market value

        $779,400

        $740,000 - $818,000

        $4,015/mo

        Price history

        DateEventPrice
        6/5/2026Listed for sale$780,000+0.5%$607/sqft
        Source: SDMLS #260012727 Report a problem
        8/6/2024Sold$776,500$604/sqft
        Source: SDMLS #240012173 Report a problem
        6/26/2024Pending sale$776,500$604/sqft
        Source: SDMLS #240012173 Report a problem
        5/30/2024Listed for sale$776,500$604/sqft
        Source: SDMLS #240012173 Report a problem

        Public tax history

        Tax history is unavailable.

        Monthly payment

        Est. payment

        Payment breakdown

        Explore the cost of this home by adjusting the details. Changes won't be saved.
        All calculations are estimates and provided by Zillow, Inc. for informational purposes only. Actual amounts may vary.
        HOA fees may include property taxes on listings classified as Co-Ops. Contact the listing agent and/or owner for fee details.
        Mortgage interest rates are dependent on a number of factors, including credit score, down payment, and repayment length. Interest rate data provided by Zillow Group Marketplace, Inc. as of 1/1/1970 from various mortgage lenders with which we have lead or other similar arrangements; the Estimated Payment is an average of those rates.
        See how much you could borrow to make a competitive offer.

        Climate risks

        Neighborhood: 91941

        Getting around

        15 / 100
        Car-Dependent
        45 / 100
        Some Transit
        5 / 100
        Somewhat Bikeable

        Nearby schools

        GreatSchools rating

        A local agent can set up tours, give advice and negotiate with sellers.

        Browse local experts

        Similar homes

            • Local buyer's agents are ready to help