Skip main navigation
Sold for $775,300
  • $775,300

    8244 High St, La Mesa, CA 91941

    3beds
    1,286sqft
    Single Family Residence
    Built in 2024
    -- sqft lot
    $814,500 Zestimate®
    $603/sqft
    $4,015 Estimated rent

    Home value

    $814,500

    $774,000 - $855,000

    $4,015/mo

    Zestimate® history
    Loading
    Loading...

    Owner options

    List your home for rent

    $4,015/mo

    Rent Zestimate®

    Find your next renter with Zillow Rental Manager. Plus, with online applications, you can quickly screen prospective tenants – for free.

    Learn more

    $4,015/mo

    Rent Zestimate®

    Refinance and save

    $5,238/mo

    Est. payment

    Refinancing to a lower rate could help reduce your monthly payments and save thousands over the life of the loan.

    See today's rates

    $5,238/mo

    Est. payment

    Explore your selling options

    Work with a Zillow partner agent

    Leverage their expertise and Zillow's premium Showcase listings to get your home seen by more buyers.

    Get started

    List with your own agent

    Get your home in front of millions of buyers by listing it on Zillow.

    Learn how to do it

    Sell it yourself

    Take full control of how buyers see your home on Zillow by listing For Sale by Owner (FSBO).

    List your home

    What's special

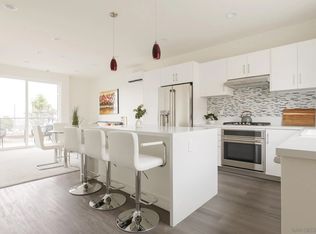
    Step into modern luxury with this stunning new house boasting two bedrooms and a versatile bonus room, perfectly designed for contemporary living. As you step through the sleek entrance, you're greeted by an open-concept layout flooded with natural light, creating a sense of spaciousness and warmth. The living area features clean lines, minimalist design, and high ceilings, providing the perfect backdrop for both relaxation and entertainment. The gourmet kitchen is a chef's dream, outfitted with stainless steel cafe appliances, , quartz countertops, custom cabinets made in Germany designed by DNA Design Group, and ample storage space. A stylish counter serves as a focal point, ideal for casual dining or gathering with friends and family. Adjacent to the kitchen, the dining area offers a seamless transition to the outdoors, where a private patio awaits, perfect for enjoying morning coffee. Retreat to the luxurious master suite, where tranquility awaits. Featuring a generous layout, and a bathroom with sleek tile finishes and modern fixtures, this is your own personal oasis. The second bedroom provides comfort and privacy for guests or family members, while the versatile bonus room offers endless possibilities – whether you need a home office, a media room, or a hobby space, this room can adapt to suit your lifestyle.

    Zillow last checked:

    Listing updated:

    Listed by:

    Michael L Grandy DRE #01440521 619-384-1144,

    eXp Realty of California, Inc.

    Bought with:

    John Collazo, DRE #01372841

    The Castro Group

    Source: SDMLS,MLS#: 240012192MLS LogoOriginating MLS: SDMLS

    Facts & features

    Interior

    Bedrooms & bathrooms
    • Bedrooms: 3
    • Bathrooms: 2
    • Full bathrooms: 2
    Heating
    • Wall/Gravity
    Cooling
    • Wall/Window, Other/Remarks
    Appliances
    • Included: Dishwasher, Disposal, Dryer, Microwave, Range/Oven, Refrigerator, Solar Panels, Washer, Built In Range, Energy Star Appliances, Gas Oven, Gas Stove, Ice Maker, Range/Stove Hood, Gas Range, Gas Cooking
    • Laundry: Electric, Washer Hookup
    Features
    • Bathtub, Built-Ins, Ceiling Fan, Kitchen Island, Open Floor Plan, Recessed Lighting, Remodeled Kitchen, Shower, Storage Space, Kitchen Open to Family Rm
    Interior area
    • Total structure area: 1,286
    • Total interior livable area: 1,286 sqft

    Property

    Parking
    • Total spaces: 2
    • Parking features: None Known
    Features
    • Levels: 2 Story
    • Patio & porch: Patio
    • Pool features: N/K
    • Fencing: N/K
    Details
    • Parcel number: 4990100800

    Construction

    Type & style
    • Home type: SingleFamily
    • Architectural style: Modern
    • Property subtype: Single Family Residence
    Materials
    • Other/Remarks
    • Roof: Flat
    Condition
    • Year built: 2024

    Utilities & green energy

    • Sewer: Public Sewer
    • Water: Public

    Community & HOA

    Community
    • Subdivision: LA MESA
    HOA
    • Services included: Common Area Maintenance, Exterior (Landscaping), Exterior Bldg Maintenance
    • HOA fee: $293 monthly
    • HOA name: Cantera Community Assn
    Location
    • Region: La Mesa

    Financial & listing details

    • Price per square foot: $603/sqft
    • Date on market: 5/30/2024
    • Listing terms: Cash,Conventional,FHA,VA

    Price history

    DateEventPrice
    8/16/2024Sold$775,300$603/sqft
    Source: SDMLS #240012192 Report a problem
    7/18/2024Pending sale$775,300$603/sqft
    Source: SDMLS #240012192 Report a problem
    7/16/2024Listed for sale$775,300$603/sqft
    Source: SDMLS #240012192 Report a problem
    7/3/2024Pending sale$775,300$603/sqft
    Source: SDMLS #240012192 Report a problem
    5/30/2024Listed for sale$775,300$603/sqft
    Source: SDMLS #240012192 Report a problem

    Public tax history

    Tax history is unavailable.

    Neighborhood: 91941

    Nearby schools

    GreatSchools rating
    Get a cash offer in 3 minutes
    Find out how much your home could sell for in as little as 3 minutes with a no-obligation cash offer.
    Estimated market value
    $814,500
    Get a cash offer in 3 minutes
    Find out how much your home could sell for in as little as 3 minutes with a no-obligation cash offer.
    Estimated market value
    $814,500