WELCOME HOME TO 8259 CHEYENNE ST N, THEODORE, AL 36582! THIS BEAUTIFUL, WELL-MAINTAINED HOME NESTLED IN HUNTER'S COVE, ONE OF THE MOST SOUGHT-AFTER NEIGHBORHOODS! THIS CHARMING HOME FEATURES 3 SPACIOUS BEDROOMS, 2 FULL BATHROOMS, AND APPROXIMATELY 1,800 SQUARE FEET OF LIVING SPACE. ENJOY THE BEAUTIFULLY MAINTAINED LANDSCAPING IN BOTH THE FRONT AND BACK YARD, ADDING TO THE HOME'S CURB APPEAL. STEP INSIDE INTO THE LIVING ROOM WITH A WOOD-BURNING FIREPLACE FOR SOME OF THOSE COOL NIGHTS, A FORMAL DINING ROOM, AND A KITCHEN WITH STAINLESS STEEL APPLIANCES AND AN EAT-IN BREAKFAST NOOK. MASTER BEDROOM HAS AN EN SUITE WITH A SHOWER, A SOAKING TUB, AND A WALK-IN CLOSET. TWO ADDITIONAL BEDROOMS SHARED THE HALLWAY BATHROOM. STEP OUTSIDE TO THE SCREENED-IN BACK PATIO, THE PERFECT SPOT TO ENJOY YOUR MORNING COFFEE, RELAX AFTER A LONG DAY, OR ENTERTAIN FAMILY AND FRIENDS. HOME HAS A LAUNDRY ROOM WITH A WASHER AND DRYER, WHICH WILL CONVEY WITH THE HOME, AND A TWO-CAR GARAGE, PROVIDING CONVENIENCE AND STORAGE. THERE IS A STORAGE SHED IN THE BACKYARD. SELLER WILL PROVIDE A HOME WARRANTY AND TERMITE BOND WITH THE PURCHASE. HOME IS MINUTES FROM SHOPPING, HOSPITALS, AND INTERSTATE 10 FOR COMMUTING TO MISSISSIPPI AND MOBILE. DON'T MISS YOUR OPPORTUNITY TO MAKE THIS WONDERFUL HOME YOURS. SCHEDULE A PRIVATE SHOWING TODAY! PLEASE USE SHOWINGTIME FOR ALL SHOWINGS. HOME IS OWNER-OCCUPIED. SENTRI LOCK BOX IS ON THE STEP RAILING TO THE FRONT PORCH. BUYERS AND BUYERS' AGENTS ARE RESPONSIBLE FOR VERIFYING ALL INFORMATION DEEMED IMPORTANT, INCLUDING BUT NOT LIMITED TO SQUARE FOOTAGE, LOT DIMENSIONS, PROPERTY BOUNDARIES, SCHOOL DISTRICTS, ZONING, AND ANY OTHER INFORMATION RELEVANT TO THE PURCHASE.
Active
Price cut: $4.1K (11/17)
$284,900
8259 Cheyenne St N, Theodore, AL 36582
3beds
1,671sqft
Single Family Residence, Residential
Built in 2010
7,531 Square Feet Lot
$284,900 Zestimate®
$170/sqft
$-- HOA
What's special
Formal dining roomEat-in breakfast nook
- 36 days
- 152
- 17
Zillow last checked:
Listing updated:
Listed by:
Vina Khanthavongsa 251-689-5542,
EXIT Realty Promise
Source: GCMLS,MLS#: 7855220
Facts & features
Interior
Bedrooms & bathrooms
- Bedrooms: 3
- Bathrooms: 2
- Full bathrooms: 2
Heating
- Natural Gas
Cooling
- Ceiling Fan(s), Central Air
Appliances
- Included: Dishwasher, Dryer, Gas Range, Microwave, Refrigerator, Washer
- Laundry: Laundry Room
Features
- Entrance Foyer, High Ceilings 9 ft Main
- Flooring: Carpet, Ceramic Tile, Laminate
- Basement: None
- Has fireplace: Yes
- Fireplace features: Gas Starter, Living Room
Interior area
- Total structure area: 1,671
- Total interior livable area: 1,671 sqft
Video & virtual tour
Property
Parking
- Total spaces: 2
- Parking features: Garage, Garage Door Opener, Garage Faces Front
- Garage spaces: 2
Accessibility
- Accessibility features: Accessible Kitchen Appliances, Accessible Washer/Dryer
Features
- Levels: One
- Patio & porch: Covered, Enclosed, Front Porch, Patio, Rear Porch, Screened
- Exterior features: Garden, Private Yard, Storage, Other
- Pool features: None
- Spa features: None
- Fencing: Back Yard,Fenced,Privacy,Wood
- Has view: Yes
- Waterfront features: None
Lot
- Size: 7,531 Square Feet
- Features: Back Yard, Front Yard, Landscaped
Details
- Additional structures: Other
- Parcel number: 3407370002010074
- Special conditions: Live/Work,Owner Transferred,Other
Construction
Type & style
- Home type: SingleFamily
- Architectural style: Traditional
- Property subtype: Single Family Residence, Residential
Materials
- Brick
- Foundation: Slab
- Roof: Shingle
Condition
- Year built: 2010
Utilities & green energy
- Electric: Other
- Sewer: Public Sewer
- Water: Public
- Utilities for property: Cable Available, Electricity Available, Natural Gas Available, Underground Utilities, Water Available
Green energy
- Energy efficient items: None
Community & HOA
Community
- Features: Near Schools, Near Shopping, Playground, Sidewalks
- Subdivision: Hunter's Cove
Location
- Region: Theodore
Financial & listing details
- Price per square foot: $170/sqft
- Tax assessed value: $239,800
- Annual tax amount: $2,326
- Date on market: 10/16/2026
- Electric utility on property: Yes
- Road surface type: Paved
Estimated market value
$284,900
$271,000 - $299,000
$1,883/mo
Price history
| Date | Event | Price |
|---|---|---|
| 11/17/2026 | Price change | $284,900-1.4%$170/sqft |
Source:  GCMLS #7855220 Report a problem | ||
| 10/16/2026 | Listed for sale | $289,000+9.1%$173/sqft |
Source: GCMLS #7855220 Report a problem | ||
| 7/8/2022 | Sold | $264,900+1.9%$159/sqft |
Source: Public Record Report a problem | ||
| 5/19/2022 | Listed for sale | $259,900+37.2%$156/sqft |
Source: GCMLS #7049526 Report a problem | ||
| 2/9/2021 | Sold | $189,400-8.2%$113/sqft |
Source: Public Record Report a problem | ||
| 2/1/2021 | Pending sale | $206,400$124/sqft |
Source: Owner Report a problem | ||
| 1/23/2021 | Price change | $206,400+4%$124/sqft |
Source: Owner Report a problem | ||
| 1/21/2021 | Price change | $198,400+4.8%$119/sqft |
Source: Owner Report a problem | ||
| 12/16/2020 | Listed for sale | $189,400$113/sqft |
Source: Owner Report a problem | ||
| 12/8/2020 | Pending sale | $189,400$113/sqft |
Source: Owner Report a problem | ||
| 11/9/2020 | Listed for sale | $189,400+30.6%$113/sqft |
Source: Owner Report a problem | ||
| 8/17/2018 | Sold | $145,000-12.7%$87/sqft |
Source: Public Record Report a problem | ||
| 12/19/2008 | Sold | $166,000$99/sqft |
Source: Public Record Report a problem | ||
Public tax history
| Year | Property taxes | Tax assessment |
|---|---|---|
| 2025 | $2,326 -5% | $47,960 -5% |
| 2024 | $2,449 +13.2% | $50,500 +13.2% |
| 2023 | $2,163 +187% | $44,600 +152.5% |
| 2022 | $754 +4.9% | $17,660 +9% |
| 2021 | $719 +84.8% | $16,200 +0.9% |
| 2020 | $389 +1.5% | $16,060 +1.6% |
| 2019 | $383 | $15,800 -3.9% |
| 2018 | $383 -46.1% | $16,440 +2.5% |
| 2017 | $711 | $16,040 -0.6% |
| 2016 | $711 +4.3% | $16,140 +6.2% |
| 2013 | $682 | $15,200 |
Find assessor info on the county website
Monthly payment
Est. payment
Payment breakdown
Explore the cost of this home by adjusting the details. Changes won't be saved.Climate risks
Neighborhood: Belmeade
Nearby schools
Schools provided by the listing agent
- Elementary: Meadowlake
- Middle: Katherine H Hankins
- High: Theodore
Source: GCMLS. This data may not be complete. We recommend contacting the local school district to confirm school assignments for this home.


Similar homes
- $239,9003 bd2 ba1.3k sqft8270 Cheyenne St S, Theodore, AL 36582For Sale
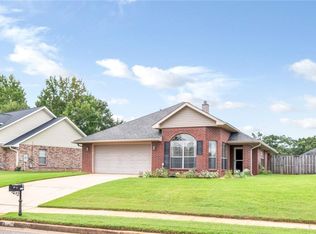 MLS ID #7830978, Jeffrey Mauldin, McCarron Real Estate. GCMLS
- $--4 bd3 ba2.3k sqft3799 Pelham Dr, Mobile, AL 36619Auction
 Auction.com 2
- $295,0003 bd2 ba1.8k sqft5637 Labrador Trl, Theodore, AL 36582For Sale
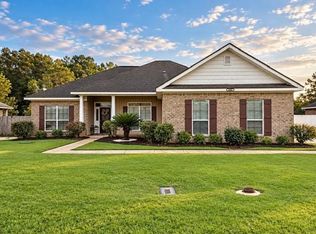 MLS ID #7848657, Jeff Banashak, Exp Realty LLC. GCMLS
- $289,9003 bd2 ba1.6k sqft8551 Dunham Farms Rd W, Theodore, AL 36582New Construction
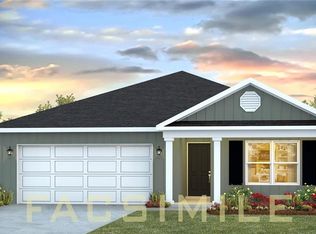 GCMLS
