How would you like to own the MODEL HOME of a complex? Your home searching ends here! This FIRST upgraded unit is Nestled away in the GATED quiet and most sought after community In WINDERMERE , Lakeside lies this elegant estate. As you pull up to this beautiful CORNER UNIT home you’ll notice the gorgeous Florida style home. Once you enter the open floor plan awaits you and the chef gourmet kitchen with eye catching granite countertops. BRAND NEW Latest stainless steel appliances and coconut cream high end cabinets to complement the soft colors throughout. FRESH paint, Home completely tiled throughout and Bamboo rooms layered rooms for extra relaxation. Walk in closets in every room and state of the art bathrooms, Oversized living room for fun family nights and entertaining with sliding glass door to exit on to the lanai where you will find your oversized lot, and sitting area. Enjoy the Florida sunshine, bbqs, fun and more out here as you gander upon the lake and quiet sounds of nature. Amenities in this community feature EVERYTHING from a gym, clubhouse, parks, basketball, resort style pool, tennis and so much more!! You’ll feel like you’re on vacation every second you spend in your new home. Only seconds from major highways and shopping plazas, minutes from Disney and other attractions. VERY SMART INVESTMENT!!! Nothing says Florida living like this home here. Be the first to see for yourself before it’s to late.--
Sold for $350,000
$350,000
8259 MARITIME FLAG STREET #1, WINDERMERE, FL 34786
3beds
1,601sqft
Condominium
Built in 2011
-- sqft lot
$339,900 Zestimate®
$219/sqft
$2,372 Estimated rent
Home value
$339,900
$323,000 - $357,000
$2,372/mo
Zestimate® history
Owner options
List your home for rent
$2,372/mo
Rent Zestimate®
Find your next renter with Zillow Rental Manager. Plus, with online applications, you can quickly screen prospective tenants – for free.
$2,372/mo
Rent Zestimate®
Refinance and save
$2,883/mo
Est. payment
Refinancing to a lower rate could help reduce your monthly payments and save thousands over the life of the loan.
$2,883/mo
Est. payment
Explore your selling options
Work with a Zillow partner agent
Leverage their expertise and Zillow's premium Showcase listings to get your home seen by more buyers.
Get startedList with your own agent
Get your home in front of millions of buyers by listing it on Zillow.
Learn how to do itSell it yourself
Take full control of how buyers see your home on Zillow by listing For Sale by Owner (FSBO).
List your homeWhat's special
Resort style poolWalk in closetsOversized lotBeautiful corner unit homeOpen floor planSliding glass doorFresh paint
Zillow last checked:
Listing updated:
Listed by:
Angel Iglesia 407-508-5528,
TEAMCONNECT REALTY LLC 407-347-3800
Bought with:
Fernando Zucato, 3495580
CELEBRITY GLOBAL REALTY LLC
Source: Stellar MLS,MLS#: O6157413 Originating MLS: Orlando Regional
Originating MLS: Orlando Regional
Facts & features
Interior
Bedrooms & bathrooms
- Bedrooms: 3
- Bathrooms: 3
- Full bathrooms: 2
- 1/2 bathrooms: 1
Primary bedroom
- Level: Second
- Dimensions: 15x15
Bedroom 2
- Level: Second
- Dimensions: 12x10
Bedroom 3
- Level: Second
- Dimensions: 12x12
Dining room
- Level: First
- Dimensions: 9x10
Florida room
- Level: First
- Dimensions: 14x16
Kitchen
- Level: First
- Dimensions: 13x13
Living room
- Level: First
- Dimensions: 14x14
Heating
- Central
Cooling
- Central Air
Appliances
- Included: Dishwasher, Dryer, Microwave, Range, Refrigerator, Washer
Features
- Built-in Features, Ceiling Fan(s), Crown Molding, Open Floorplan, Solid Wood Cabinets, Split Bedroom, Tray Ceiling(s), Walk-In Closet(s)
- Flooring: Bamboo, Ceramic Tile
- Doors: Sliding Doors
- Windows: Blinds, Rods, Shades, Window Treatments
- Has fireplace: No
- Common walls with other units/homes: Corner Unit
Interior area
- Total structure area: 1,644
- Total interior livable area: 1,601 sqft
Property
Parking
- Total spaces: 1
- Parking features: Carport
- Carport spaces: 1
Features
- Levels: Two
- Stories: 2
- Exterior features: Courtyard, Garden, Lighting, Rain Gutters, Sidewalk, Sprinkler Metered, Storage
- Pool features: Fiber Optic Lighting, Heated, In Ground, Lighting, Outside Bath Access
- Has spa: Yes
- Spa features: In Ground
- Has view: Yes
- View description: Garden, Park/Greenbelt
- Waterfront features: Lake Privileges
Lot
- Size: 899 Square Feet
- Features: Corner Lot, City Lot, In County, Landscaped, Sidewalk
Details
- Parcel number: 312328479021101
- Zoning: P-D
- Special conditions: None
Construction
Type & style
- Home type: Condo
- Property subtype: Condominium
Materials
- Block
- Foundation: Slab
- Roof: Shingle
Condition
- New construction: No
- Year built: 2011
Utilities & green energy
- Sewer: Public Sewer
- Water: Public
- Utilities for property: BB/HS Internet Available, Electricity Available, Electricity Connected, Private, Street Lights
Community & HOA
Community
- Features: Dock, Fishing, Clubhouse, Community Mailbox, Deed Restrictions, Dog Park, Fitness Center, Gated Community - No Guard, Park, Playground, Pool, Racquetball, Sidewalks
- Security: Gated Community, Security System
- Pet fee: $0 monthly
- Subdivision: LAKESIDE VILLAS
HOA
- Has HOA: Yes
- Amenities included: Basketball Court, Cable TV, Clubhouse, Fitness Center, Gated, Lobby Key Required, Park, Playground, Pool, Racquetball, Security, Spa/Hot Tub, Tennis Court(s)
- Services included: Common Area Taxes, Community Pool, Maintenance Grounds, Pool Maintenance, Security, Trash
- HOA fee: $379 monthly
- HOA name: Heather Dean
- HOA phone: 407-905-2834
Location
- Region: Windermere
Financial & listing details
- Price per square foot: $219/sqft
- Annual tax amount: $1,893
- Date on market: 11/16/2023
- Cumulative days on market: 86 days
- Listing terms: Cash,Conventional,FHA,VA Loan
- Ownership: Fee Simple
- Total actual rent: 0
- Electric utility on property: Yes
- Road surface type: Paved, Concrete
Price history
| Date | Event | Price |
|---|---|---|
| 3/27/2024 | Sold | $350,000-7.4%$219/sqft |
Source:  Stellar MLS #O6157413 Report a problem Stellar MLS #O6157413 Report a problem | ||
| 2/22/2024 | Pending sale | $378,000$236/sqft |
Source: Stellar MLS #O6157413 Report a problem | ||
| 1/19/2024 | Price change | $378,000-1.7%$236/sqft |
Source: Stellar MLS #O6157413 Report a problem | ||
| 11/16/2023 | Listed for sale | $384,500$240/sqft |
Source: Stellar MLS #O6157413 Report a problem | ||
Public tax history
Tax history is unavailable.
Neighborhood: 34786
Nearby homes
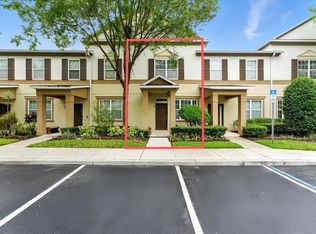
- $325,0003 bd3 ba1.4k sqft8259 Maritime Flag St UNIT 4, Windermere, FL 34786Sold
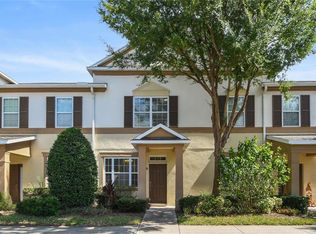
- $345,0003 bd3 ba1.4k sqft8259 Maritime Flag St UNIT 6, Windermere, FL 34786Sold
- $330,2003 bd2 ba1.6k sqft8259 Maritime Flag St UNIT 21A-1, Windermere, FL 34786Off Market
- $307,8003 bd2 ba1.4k sqft8259 Maritime Flag St #21A-2, Windermere, FL 34786Off Market

- $298,3003 bd2 ba1.4k sqft8259 Maritime Flag St #21A-4, Windermere, FL 34786Off Market
- $301,4003 bd2 ba1.4k sqft8259 Maritime Flag St #21A-5, Windermere, FL 34786Off Market
- $305,9003 bd3 ba1.4k sqft8259 Maritime Flag St #21A-6, Windermere, FL 34786Off Market
- $301,4003 bd2 ba1.4k sqft8259 Maritime Flag St #21A-7, Windermere, FL 34786Off Market
Nearby schools
GreatSchools rating
- 9/10Sunset Park Elementary SchoolGrades: K-5Distance: 0.9 mi
- 8/10Horizon West Middle SchoolGrades: 6-8Distance: 0.8 mi
- 7/10Windermere High SchoolGrades: 9-12Distance: 2.9 mi
Schools provided by the listing agent
- Elementary: Sunset Park Elem
- Middle: Bridgewater Middle
- High: Windermere High School
Source: Stellar MLS. This data may not be complete. We recommend contacting the local school district to confirm school assignments for this home.
Get a cash offer in 3 minutes
Find out how much your home could sell for in as little as 3 minutes with a no-obligation cash offer.
Estimated market value
$339,900
Get a cash offer in 3 minutes
Find out how much your home could sell for in as little as 3 minutes with a no-obligation cash offer.
Estimated market value
$339,900
- Florida
- Orange County
- Windermere
- 34786
- 8259 MARITIME FLAG STREET Unit 1
Nearby cities
Nearby neighborhoods
Nearby zip codes
Other Windermere Topics
